This expansive, four +2, bedroom home, sits on a rare and immense 61' x 252.5' ravine lot, minutes from the city's finest amenities. This Forest Hill home features interiors curated by Eric McLelland of Fleurs d'Lis Design. Defined by soaring 10-foot ceilings, the home showcases unique, high-end finishes, including Venetian Glass Panels, Mother of Pearl accents & silk upholstered walls to name a few. The expansive layout includes a versatile finished attic space and a spectacular finished basement with a nanny live-in unit, multiple walkouts to the ravine and expansive patio area with water feature, a large glassed in sunroom with in-floor heating, as well as an indoor gym, sauna & hot tub. Plus, a significant three level back extension maximizes this home's living space & is complemented by a 2021-installed elevator that services all levels but the attic/third level for ultimate convenience. 7 Ridgewood Road is an architectural statement in a highly sought-after Toronto location.
For sale
C$5,900,000
7 Ridgewood Rd, Toronto, ON M5P 1T4
6beds
6baths
Single Family Residence
Built in ----
0.35 Acres Lot
$-- Zestimate®
C$--/sqft
C$-- HOA
What's special
- 124 days |
- 47 |
- 5 |
Zillow last checked:
Listing updated:
Listed by:
HARVEY KALLES REAL ESTATE LTD.
Source: TRREB,MLS®#: C12929074 Originating MLS®#: Toronto Regional Real Estate Board
Originating MLS®#: Toronto Regional Real Estate BoardFacts & features
Interior
Bedrooms & bathrooms
- Bedrooms: 6
- Bathrooms: 6
Primary bedroom
- Level: Second
- Dimensions: 5.94 x 5.7
Bedroom
- Level: Upper
- Dimensions: 3.81 x 2.79
Bedroom 2
- Level: Second
- Dimensions: 4.8 x 4.22
Bedroom 3
- Level: Second
- Dimensions: 6.04 x 5.28
Bedroom 4
- Level: Second
- Dimensions: 4.67 x 4.32
Bedroom 5
- Level: Lower
- Dimensions: 6.55 x 3.76
Breakfast
- Level: Main
- Dimensions: 5.33 x 3.05
Dining room
- Level: Main
- Dimensions: 6.1 x 3.81
Exercise room
- Level: Lower
- Dimensions: 5.64 x 5.59
Family room
- Level: Main
- Dimensions: 5.74 x 5.6
Kitchen
- Level: Main
- Dimensions: 4.65 x 4.32
Laundry
- Level: Second
- Dimensions: 2.49 x 2.06
Library
- Level: Main
- Dimensions: 4.65 x 3.71
Living room
- Level: Main
- Dimensions: 6.71 x 4.72
Recreation
- Level: Lower
- Dimensions: 8 x 4.45
Sunroom
- Level: Main
- Dimensions: 4.8 x 3.25
Heating
- Forced Air, Gas
Cooling
- Central Air
Appliances
- Included: Water Heater Owned
Features
- Central Vacuum, Sauna, Other, Primary Bedroom - Main Floor, Steam Room
- Basement: Finished with Walk-Out
- Has fireplace: Yes
- Fireplace features: Natural Gas
Interior area
- Living area range: 3500-5000 null
Property
Parking
- Total spaces: 5
- Parking features: Private
- Has garage: Yes
Features
- Stories: 2
- Exterior features: Landscaped, Lawn Sprinkler System
- Pool features: None
- Has view: Yes
- View description: City, Forest, Trees/Woods
Lot
- Size: 0.35 Acres
Details
- Parcel number: 104660296
Construction
Type & style
- Home type: SingleFamily
- Property subtype: Single Family Residence
Materials
- Brick
- Foundation: Unknown
- Roof: Cedar,Asphalt Shingle
Utilities & green energy
- Sewer: Sewer
Community & HOA
Location
- Region: Toronto
Financial & listing details
- Annual tax amount: C$34,394
- Date on market: 3/27/2026
HARVEY KALLES REAL ESTATE LTD.
HARVEY KALLES REAL ESTATE LTD.
By pressing Contact Agent, you agree that the real estate professional identified above may call/text you about your search, which may involve use of automated means and pre-recorded/artificial voices. You don't need to consent as a condition of buying any property, goods, or services. Message/data rates may apply. You also agree to our Terms of Use. Zillow does not endorse any real estate professionals. We may share information about your recent and future site activity with your agent to help them understand what you're looking for in a home.
Price history
Price history is unavailable.
Public tax history
Tax history is unavailable.
Climate risks
Neighborhood: Forest Hill South
Nearby schools
GreatSchools rating
No schools nearby
We couldn't find any schools near this home.
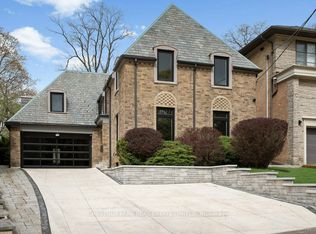
- C$5,395,0006 bd5 ba-- sqft4 Ridgewood Rd, Toronto, ON M5P1T5For Sale

- C$4,500,0005 bd4 ba-- sqft42 Glenayr Rd, Toronto, ON M5P3B8For Sale
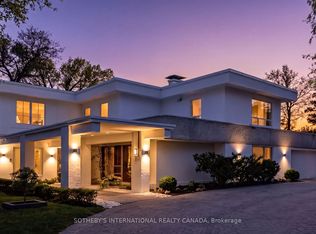
- C$10,180,0005 bd7 ba-- sqft39 Burton Rd, Toronto, ON M5P1V1For Sale
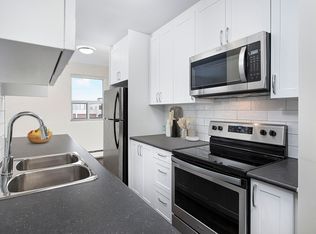
- C$--3 bd1 ba1.6k sqft1637 Bathurst St #1091621, Toronto, ON M5P3J6Off Market
- C$--2 bd1 ba1.1k sqft1637 Bathurst St #1091624, Toronto, ON M5P3J6Off Market
- C$--3 bd1 ba1.3k sqft1637 Bathurst St #1091616, Toronto, ON M5P3J6Off Market
- C$--3 bd1 ba1.3k sqft1637 Bathurst St #1091625, Toronto, ON M5P3J6Off Market
- C$--3 bd1 ba1.4k sqft1637 Bathurst St #1091613, Toronto, ON M5P3J6Off Market
Similar homes
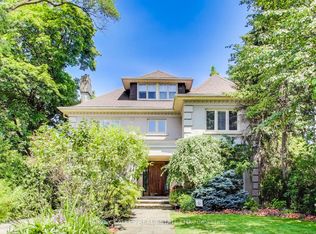
- C$5,199,0006 bd5 ba-- sqft103 Vesta Dr, Toronto, ON M5P 2Z8For Sale
 MLS ID #C13529238, HARVEY KALLES REAL ESTATE LTD.. TRREB
 - C$5,660,0005 bd8 ba-- sqft11 Dewbourne Ave, Toronto, ON M5P 1Z3For Sale
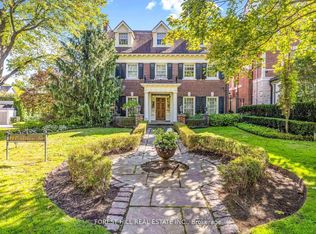 MLS ID #C13000962, FOREST HILL REAL ESTATE INC.. TRREB
 - C$5,780,0007 bd5 ba-- sqft8 Killarney Rd, Toronto, ON M5P 1L8For Sale
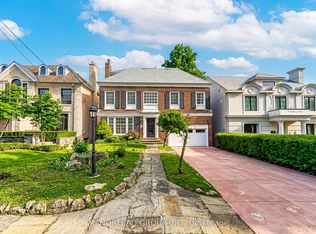 MLS ID #C13004082, MANORLEAD GROUP INC.. TRREB
 - C$6,495,0006 bd5 ba-- sqft470 Russell Hill Rd, Toronto, ON M5P 2S7For Sale
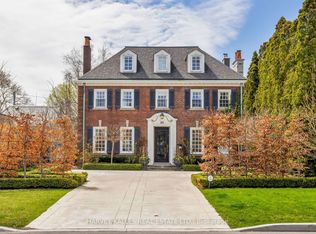 MLS ID #C13426984, HARVEY KALLES REAL ESTATE LTD.. TRREB
 - C$6,498,0004 bd5 ba-- sqft12 Shorncliffe Ave, Toronto, ON M4V 1T1For SaleMLS ID #C13223826, FOREST HILL REAL ESTATE INC.. TRREB
- C$5,980,0005 bd6 ba-- sqft48 Old Yonge St, Toronto, ON M2P 1P7For SaleMLS ID #C13528366, RE/MAX REALTRON BARRY COHEN HOMES INC.. TRREB
- C$4,995,0005 bd6 ba-- sqft223 Hillhurst Blvd, Toronto, ON M5N 1P3For SaleMLS ID #C13582940, HARVEY KALLES REAL ESTATE LTD.. TRREB
- C$6,490,0005 bd6 ba-- sqft140 Sandringham Dr, Toronto, ON M3H 1E3For SaleMLS ID #C13175004, HARVEY KALLES REAL ESTATE LTD.. TRREB
- C$5,795,0007 bd7 ba-- sqft615 Briar Hill Ave, Toronto, ON M5N 1N4For SaleMLS ID #C13478402, HARVEY KALLES REAL ESTATE LTD.. TRREB
- C$5,589,0006 bd6 ba-- sqft23 Edenbrook Hl, Toronto, ON M9A 3Z7For SaleMLS ID #W12908760, SOTHEBY'S INTERNATIONAL REALTY CANADA. TRREB
- C$5,998,0006 bd7 ba-- sqft21 Forest Heights Blvd, Toronto, ON M2L 2K4For SaleMLS ID #C13480112, ROYAL LEPAGE REAL ESTATE SERVICES NANCY SAEDI. TRREB
- C$6,695,0005 bd6 ba-- sqft163 Cortleigh Blvd, Toronto, ON M5N 1P6For SaleMLS ID #C13248586, HARVEY KALLES REAL ESTATE LTD.. TRREB
- C$6,999,0006 bd7 ba-- sqft335 Lytton Blvd, Toronto, ON M5N 1R9For SaleMLS ID #C13573442, HARVEY KALLES REAL ESTATE LTD.. TRREB
- C$6,500,0005 bd5 ba-- sqft135 Buckingham Ave, Toronto, ON M4N 1R5For SaleMLS ID #C13539046, ROYAL LEPAGE REAL ESTATE SERVICES NANCY SAEDI. TRREB
- C$5,480,0006 bd4 ba-- sqft38 Saintfield Ave E, Toronto, ON M3C 2M6For SaleMLS ID #C12884140, RE/MAX REALTRON REALTY INC.. TRREB
- C$4,749,0006 bd5 ba-- sqft124 Blythwood Rd, Toronto, ON M4N 1A4For SaleMLS ID #C13117848, SAGE REAL ESTATE LIMITED. TRREB
- C$6,195,0005 bd7 ba-- sqft66 Thorncrest Rd, Toronto, ON M9A 1S9For SaleMLS ID #W13261712, HARVEY KALLES REAL ESTATE LTD.. TRREB
- C$5,280,0006 bd8 ba-- sqft59 Munro Blvd, Toronto, ON M2P 1C3For SaleMLS ID #C13466864, FOREST HILL REAL ESTATE INC.. TRREB
- C$4,799,9006 bd7 ba-- sqft40 Donino Ave, Toronto, ON M4N 2W7For SaleMLS ID #C13143266, HOMEWISE REAL ESTATE. TRREB
- C$6,295,0005 bd8 ba-- sqft148 Munro Blvd, Toronto, ON M2P 1C8For SaleMLS ID #C13446482, HARVEY KALLES REAL ESTATE LTD.. TRREB
