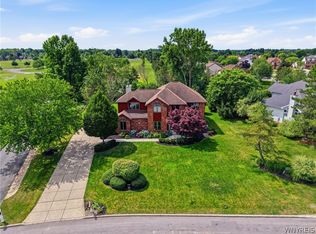
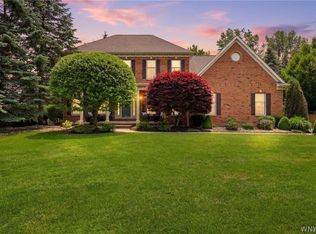
Value Range Pricing- Owner will consider offers between $695,000-$750,000 or higher. Welcome to your dream oasis! This exceptional property, featuring an extra buildable lot valued at $125,000, offers endless possibilities. Enjoy outdoor living with a pristine Omni surface tennis court, a gunite pool complete with a hot tub and waterfall, and a cozy fire pit, all surrounded by an efficient irrigation system. Step inside to discover a spacious kitchen with ample workspace, an island with an extra sink, and a six-burner range—perfect for culinary enthusiasts. The first-floor primary bedroom is a true retreat, boasting a luxurious en-suite bathroom with a Jacuzzi tub, ceramic tile shower, dual sinks, and a large walk-in closet. The Primary suite opens to a private three-season room overlooking the serene yard. The home also features cathedral cedar ceilings, open staircases, and a custom stone wall with a gas fireplace, creating an inviting atmosphere. A Generac home generator ensures peace of mind, servicing approximately 75% of the house. The second-floor boasts a spacious bedroom with a sitting area, along with 2 other bedrooms and a full bath. The basement is partially finished and includes a wine cellar. Located within walking distance to Transit and top-rated schools, this property also includes a four-car garage for car enthusiasts. Don't miss this incredible opportunity! Offers will be reviewed on July 15,2026 at 10 am.
Pending
$695,000
7 Shire Dr S, East Amherst, NY 14051
4beds
3,474sqft
Single Family Residence
Built in 1981
0.69 Acres Lot
$719,600 Zestimate®
$200/sqft
$-- HOA
What's special
First-floor primary bedroomCozy fire pitLarge walk-in closetFour-car garageOpen staircasesEfficient irrigation systemCathedral cedar ceilings
- 24 days |
- 3,276 |
- 223 |
Zillow last checked:
Listing updated:
Listed by:
HUNT Real Estate ERA 716-633-0300,
Joseph A Trifilo 716-553-3939
Source: NYSAMLSs,MLS#: B1696220 Originating MLS: Buffalo
Originating MLS: BuffaloFacts & features
Interior
Bedrooms & bathrooms
- Bedrooms: 4
- Bathrooms: 3
- Full bathrooms: 2
- 1/2 bathrooms: 1
- Main level bathrooms: 2
- Main level bedrooms: 1
Bedroom 1
- Level: First
- Dimensions: 22.00 x 15.00
Bedroom 2
- Level: Second
- Dimensions: 26.00 x 22.00
Bedroom 3
- Level: Second
- Dimensions: 14.00 x 10.00
Bedroom 4
- Level: Second
- Dimensions: 12.00 x 10.00
Den
- Level: First
- Dimensions: 23.00 x 14.00
Dining room
- Level: First
Great room
- Level: First
- Dimensions: 30.00 x 16.00
Kitchen
- Level: First
- Dimensions: 21.00 x 16.00
Other
- Level: Second
Other
- Level: First
- Dimensions: 14.00 x 8.00
Other
- Level: Basement
- Dimensions: 36.00 x 29.00
Heating
- Gas, Forced Air
Cooling
- Central Air
Appliances
- Included: Dryer, Dishwasher, Exhaust Fan, Free-Standing Range, Disposal, Gas Water Heater, Oven, Refrigerator, Range Hood, Washer
- Laundry: Main Level
Features
- Cedar Closet(s), Central Vacuum, Separate/Formal Dining Room, Entrance Foyer, Eat-in Kitchen, Pantry, Main Level Primary, Workshop
- Flooring: Carpet, Hardwood, Luxury Vinyl, Varies
- Basement: Full,Partially Finished,Sump Pump
- Number of fireplaces: 1
Interior area
- Total structure area: 3,474
- Total interior livable area: 3,474 sqft
Video & virtual tour
Property
Parking
- Total spaces: 4.5
- Parking features: Attached, Electricity, Garage, Water Available, Garage Door Opener
- Attached garage spaces: 4.5
Features
- Levels: Two
- Stories: 2
- Patio & porch: Deck, Patio
- Exterior features: Blacktop Driveway, Deck, Hot Tub/Spa, Pool, Patio, Tennis Court(s)
- Pool features: In Ground
- Has spa: Yes
Lot
- Size: 0.69 Acres
- Dimensions: 107 x 280
- Features: Irregular Lot, Residential Lot
Details
- Additional structures: Gazebo
- Parcel number: 1422890561200001036110
- Special conditions: Trust
- Other equipment: Generator
Construction
Type & style
- Home type: SingleFamily
- Architectural style: Contemporary,Two Story
- Property subtype: Single Family Residence
Materials
- Cedar, Stone, Wood Siding, Copper Plumbing
- Foundation: Poured
- Roof: Asphalt
Condition
- Resale
- Year built: 1981
Utilities & green energy
- Electric: Circuit Breakers
- Sewer: Connected
- Water: Connected, Public
- Utilities for property: Electricity Connected, Sewer Connected, Water Connected
Community & HOA
Community
- Subdivision: Holland Land Company's Su
Location
- Region: East Amherst
Financial & listing details
- Price per square foot: $200/sqft
- Tax assessed value: $625,000
- Annual tax amount: $13,002
- Date on market: 7/7/2026
- Cumulative days on market: 16 days
- Listing terms: Cash,Conventional,FHA,VA Loan
Estimated market value
$719,600
$684,000 - $756,000
$3,979/mo
Price history
| Date | Event | Price |
|---|---|---|
| 7/20/2026 | Pending sale | $695,000$200/sqft |
Source:  NYSAMLSs #B1696220 Report a problem NYSAMLSs #B1696220 Report a problem | ||
| 7/7/2026 | Listed for sale | $695,000$200/sqft |
Source: NYSAMLSs #B1696220 Report a problem | ||
Public tax history
Tax history is unavailable.
Monthly payment
Climate risks
Neighborhood: 14051
Nearby schools
GreatSchools rating
- 9/10Transit Middle SchoolGrades: 5-8Distance: 0.4 mi
- 9/10Williamsville East High SchoolGrades: 9-12Distance: 0.2 mi
- 6/10Maple East Elementary SchoolGrades: K-4Distance: 1.5 mi
Schools provided by the listing agent
- District: Williamsville
Source: NYSAMLSs. This data may not be complete. We recommend contacting the local school district to confirm school assignments for this home.
- $692,2003 bd2 ba3.4k sqft7 Shire Dr S, East Amherst, NY 14051Off Market
- $588,5003 bd3 ba2.3k sqft15 Shire Dr S, East Amherst, NY 14051Off Market

- $597,1004 bd4 ba2.4k sqft161 Shire Dr N, East Amherst, NY 14051Off Market

- $669,5004 bd2 ba3.8k sqft25 Shire Dr S, East Amherst, NY 14051Off Market
- $505,9004 bd2 ba2.1k sqft51 Aster Pl, East Amherst, NY 14051Off Market
- $400,0003 bd2 ba2.2k sqft43 Aster Pl, East Amherst, NY 14051Sold
- $559,1003 bd2 ba2.5k sqft153 Shire Dr N, East Amherst, NY 14051Off Market
- $518,2004 bd2 ba2.2k sqft8 Shire Dr S, East Amherst, NY 14051Off Market
A local agent can set up tours, give advice and negotiate with sellers.
Similar homes
- $699,9004 bd3 ba3k sqft6236 Cloverleaf Dr, East Amherst, NY 14051For Sale
 MLS ID #B1701852, Dianne Michlinski, Listing by: HUNT Real Estate ERA. NYSAMLSs
 - $749,9004 bd3 ba2.9k sqft6275 Gott Creek Trl, East Amherst, NY 14051For Sale
 MLS ID #B1700372, Dean Miceli, Listing by: WNY Metro Roberts Realty. NYSAMLSs
 - $659,9003 bd3 ba2.8k sqft265 Paradise Rd, East Amherst, NY 14051For Sale
 MLS ID #B1696741, Maxine A Destefano, Listing by: MJ Peterson Real Estate Inc.. NYSAMLSs
 - $589,0004 bd3 ba3.2k sqft2 Chicory Ln, East Amherst, NY 14051For Sale
 MLS ID #B1680853, Ann J Caruana, Listing by: Chubb-Aubrey Leonard Real Estate. NYSAMLSs
 - $699,9004 bd5 ba3.4k sqft70 Wynngate Ln, Williamsville, NY 14221For SaleMLS ID #B1667047, Susan D Lenahan, Listing by: MJ Peterson Real Estate Inc.. NYSAMLSs
- $929,9004 bd5 ba3.5k sqft6690 Chesley Ct, East Amherst, NY 14051For SaleMLS ID #B1703024, Michael J Burke, Listing by: HUNT Real Estate ERA. NYSAMLSs
- $874,9004 bd3 ba3.3k sqft11 Stratford Ct, East Amherst, NY 14051For SaleMLS ID #B1691282, Beth H Klipfel, Listing by: HUNT Real Estate ERA. NYSAMLSs
- $778,0004 bd3 ba2.9k sqft924 Klein Rd, Amherst, NY 14221For SaleMLS ID #B1696509, David Vari, Listing by: HUNT Real Estate ERA. NYSAMLSs
- $750,0003 bd3 ba2.5k sqft34 Avalon Meadows Ln, East Amherst, NY 14051For SaleMLS ID #B1694186, Karen Baker Levin, Listing by: Howard Hanna WNY Inc.. NYSAMLSs
- $539,4005 bd5 ba2.9k sqft8165 Miles Rd, East Amherst, NY 14051For SaleMLS ID #B1686265, James M Vecchiarelli Jr, Listing by: HUNT Real Estate ERA. NYSAMLSs
- $589,0004 bd3 ba2.8k sqft10 E Pinelake Dr, Williamsville, NY 14221For SaleMLS ID #B1696642, Anish Patel, Listing by: Buffalo Residential LLC.. NYSAMLSs
- $824,9004 bd5 ba3.4k sqft154 Viscount Dr, Williamsville, NY 14221For SaleMLS ID #B1701227, Michelle Petrie, Listing by: WNY Metro Roberts Realty. NYSAMLSs
- $494,9004 bd3 ba2.3k sqft38 Fiddlers Grn, East Amherst, NY 14051For SaleMLS ID #B1678224, Lakea Perry, Listing by: Redfin Real Estate. NYSAMLSs
- $749,9004 bd3 ba4k sqft4 Brompton Woods, Williamsville, NY 14221For SaleMLS ID #B1700211, James M Hoffman, Listing by: HUNT Real Estate ERA. NYSAMLSs
- $699,9003 bd3 ba2.8k sqft8908 Connemara Ln, Clarence Center, NY 14032For SaleMLS ID #B1689341, John Santora III, Listing by: Keller Williams Realty WNY. NYSAMLSs
- $864,9004 bd3 ba3.9k sqft4789 Shimerville Rd, Clarence, NY 14031For SaleMLS ID #B1700692, John Santora III, Listing by: Keller Williams Realty WNY. NYSAMLSs
- $799,9004 bd4 ba3.1k sqft9574 English Ivy Ct, Clarence Center, NY 14032For SaleMLS ID #B1696874, Harriet U Flanagan, Listing by: Berkshire Hathaway Homeservices Zambito Realtors. NYSAMLSs
- $624,5004 bd3 ba2.3k sqft5 Lennys Ln, Orchard Park, NY 14127For SaleMLS ID #B1703320, Kathleen M Raines, Listing by: Realty ONE Group Empower. NYSAMLSs
- $619,9003 bd3 ba2.5k sqft9651 Deerview Ln, Clarence Center, NY 14032For SaleMLS ID #B1701141, Debra M Sheehan, Listing by: HUNT Real Estate ERA. NYSAMLSs
- $899,0004 bd4 ba4.3k sqft7 Deer Run Ct, Williamsville, NY 14221For SaleMLS ID #B1676263, Joshua James, Listing by: Keller Williams Realty WNY. NYSAMLSs
