Resort-Style Living on a Grand Scale in Dix Hills
Welcome to 7 Stepping Stone Crescent, an exceptional, fully renovated residence offering over 4000 square feet of refined living space (excluding the twin garage), set on a beautifully landscaped one-acre property in the heart of Dix Hills, in the Imperial Gardens community.
This home seamlessly blends luxury finishes with expansive, thoughtfully designed interiors. A grand entry foyer opens to an elegant open-concept layout, highlighted by a designer kitchen featuring top-of-the-line Thermador appliances, dual refrigeration, a wine cooler, sleek black quartz countertops, and porcelain tile flooring. The formal living and dining rooms, along with the Den, showcase rich pegged wood flooring and custom moldings, creating a timeless and sophisticated ambiance.
Designed for both everyday comfort and exceptional entertaining, the main level features a standout games room and lounge complete with a custom-built bar, perfect for hosting and relaxing. This level also includes a first-floor bedroom, full bath, and a unique private greenhouse. Upstairs, generously sized bedrooms complement a luxurious primary suite retreat, complete with a spa-inspired bath featuring a Jacuzzi soaking tub, marble finishes, and a custom-built twin shower.
The fully finished basement further enhances the home’s versatility, offering a private wine cellar, additional bedroom space, and direct access to the two-car garage.
Step outside to a true backyard oasis, an entertainer’s dream featuring a stunning gunite pool, a beautifully appointed cabana complete with a full bathroom and private sauna, a tranquil koi pond, and multiple spaces designed for both relaxation and unforgettable gatherings. The front and rear gardens are enhanced by exceptional landscape lighting, creating a warm, inviting ambiance in the evening and showcasing the home’s beauty long after sunset. The front garden, a true “flower bed of heaven,” delivers unforgettable curb appeal.
Additional recent upgrades include a newly installed boiler system (2026), providing enhanced efficiency and peace of mind for years to come.
The interior space offers resort-style amenities, and a collection of unique features rarely found together, this home offers a lifestyle opportunity that is truly one of a kind. Ideally located near top-rated schools, parks, and major commuting routes.
Pending
$1,899,999
7 Stepping Stone Crescent, Dix Hills, NY 11746
5beds
4,162sqft
Single Family Residence, Residential
Built in 1971
1 Acres Lot
$-- Zestimate®
$457/sqft
$-- HOA
What's special
- 91 days |
- 121 |
- 0 |
Zillow last checked:
Listing updated:
Listed by:
Realty Connect USA LLC 516-714-3606,
Haneet Singh 917-470-7200,
Devender Singh 917-239-6100,
Realty Connect USA LLC
Source: OneKey® MLS as distributed by MLS GRID,MLS#: 989418
Facts & features
Interior
Bedrooms & bathrooms
- Bedrooms: 5
- Bathrooms: 5
- Full bathrooms: 4
- 1/2 bathrooms: 1
Heating
- Baseboard, ENERGY STAR Qualified Equipment
Cooling
- Central Air
Appliances
- Included: ENERGY STAR Qualified Appliances, Stainless Steel Appliance(s)
Features
- First Floor Bedroom, First Floor Full Bath, Formal Dining
- Basement: Finished,Full,Walk-Out Access
- Attic: See Remarks
- Has fireplace: Yes
Interior area
- Total structure area: 4,162
- Total interior livable area: 4,162 sqft
Property
Parking
- Total spaces: 2
- Parking features: Driveway, Garage
- Garage spaces: 2
- Has uncovered spaces: Yes
Features
- Has private pool: Yes
- Has spa: Yes
Lot
- Size: 1 Acres
Details
- Parcel number: 0400250000300056000
- Special conditions: None
Construction
Type & style
- Home type: SingleFamily
- Architectural style: Colonial
- Property subtype: Single Family Residence, Residential
Materials
- Brick, Frame, Shingle Siding
Condition
- Year built: 1971
Utilities & green energy
- Sewer: Septic Tank
- Water: Public
- Utilities for property: Natural Gas Connected
Community & HOA
HOA
- Has HOA: No
Location
- Region: Dix Hills
Financial & listing details
- Price per square foot: $457/sqft
- Tax assessed value: $6,550
- Annual tax amount: $32,014
- Date on market: 4/27/2026
- Cumulative days on market: 85 days
- Listing agreement: Exclusive Right To Sell
Estimated market value
Not available
Estimated sales range
Not available
Not available
Price history
| Date | Event | Price |
|---|---|---|
| 6/4/2026 | Pending sale | $1,899,999$457/sqft |
Source:  OneKey® MLS as distributed by MLS GRID #989418 Report a problem OneKey® MLS as distributed by MLS GRID #989418 Report a problem | ||
| 4/27/2026 | Listed for sale | $1,899,999+16.9%$457/sqft |
Source: OneKey® MLS as distributed by MLS GRID #989418 Report a problem | ||
| 11/6/2024 | Sold | $1,625,000-7.1%$390/sqft |
Source: OneKey® MLS as distributed by MLS GRID #L3568823 Report a problem | ||
| 9/19/2024 | Pending sale | $1,750,000$420/sqft |
Source: OneKey® MLS as distributed by MLS GRID #3568823 Report a problem | ||
| 7/29/2024 | Listed for sale | $1,750,000+65.1%$420/sqft |
Source: OneKey® MLS as distributed by MLS GRID #3568823 Report a problem | ||
| 1/31/2022 | Sold | $1,060,000$255/sqft |
Source: Public Record Report a problem | ||
| 12/17/2021 | Sold | $1,060,000-7.8%$255/sqft |
Source: OneKey® MLS as distributed by MLS GRID #L3290275 Report a problem | ||
| 8/27/2021 | Contingent | $1,150,000$276/sqft |
Source:  NY State MLS #10973806 Report a problem NY State MLS #10973806 Report a problem | ||
| 8/26/2021 | Pending sale | $1,150,000$276/sqft |
Source: OneKey® MLS as distributed by MLS GRID #3290275 Report a problem | ||
| 4/10/2021 | Price change | $1,150,000-7.6%$276/sqft |
Source: OneKey® MLS as distributed by MLS GRID #3290275 Report a problem | ||
| 2/25/2021 | Listed for sale | $1,245,000$299/sqft |
Source: OneKey® MLS as distributed by MLS GRID #3290275 Report a problem | ||
Public tax history
| Year | Property taxes | Tax assessment |
|---|---|---|
| 2025 | -- | $6,550 |
| 2024 | -- | $6,550 |
| 2023 | -- | $6,550 |
| 2022 | -- | $6,550 |
| 2021 | -- | $6,550 |
| 2020 | -- | $6,550 |
| 2019 | -- | $6,550 |
| 2018 | -- | $6,550 |
| 2017 | $24,970 | $6,550 -3.7% |
| 2016 | -- | $6,800 |
| 2015 | -- | $6,800 |
| 2014 | -- | $6,800 -6.2% |
| 2013 | -- | $7,250 |
| 2012 | -- | $7,250 -10.5% |
| 2011 | -- | $8,100 |
| 2010 | -- | $8,100 |
| 2009 | -- | $8,100 |
| 2008 | -- | $8,100 |
| 2007 | $22,494 +14.5% | $8,100 |
| 2005 | $19,653 +9.9% | $8,100 |
| 2004 | $17,877 +5.9% | $8,100 |
| 2003 | $16,883 -5.1% | $8,100 -12.4% |
| 2002 | $17,789 +7.4% | $9,250 |
| 2001 | $16,564 -1.8% | $9,250 -3.9% |
| 2000 | $16,875 | $9,625 |
Find assessor info on the county website
Monthly payment
Climate risks
Neighborhood: 11746
Nearby schools
GreatSchools rating
- NARolling Hills SchoolGrades: K-2Distance: 0.4 mi
- 6/10Commack Middle SchoolGrades: 6-8Distance: 0.3 mi
- 9/10Commack High SchoolGrades: 9-12Distance: 2.9 mi
Schools provided by the listing agent
- Elementary: Rolling Hills School
- Middle: Commack Middle School
- High: Commack High School
Source: OneKey® MLS as distributed by MLS GRID. This data may not be complete. We recommend contacting the local school district to confirm school assignments for this home.
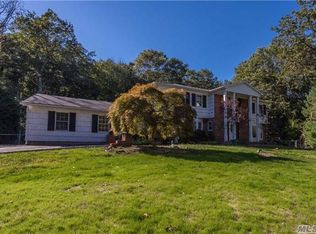
- $999,0005 bd6 ba5k sqft5 Stepping Stone Cres, Dix Hills, NY 11746Sold
- $2,188,9006 bd4 ba5.5k sqft9 Stepping Stone Cres, Dix Hills, NY 11746Off Market

- $1,801,800-- bd-- ba-- sqft6 Stepping Stone Cres, Dix Hills, NY 11746Off Market
- $1,835,6005 bd4 ba4.5k sqft10 Stepping Stone Cres, Dix Hills, NY 11746Off Market
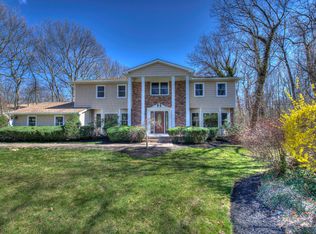
- $1,823,3005 bd3 ba-- sqft3 Stepping Stone Cres, Dix Hills, NY 11746Off Market
- $1,818,4005 bd3 ba-- sqft8 Stepping Stone Cres, Dix Hills, NY 11746Off Market
- $2,147,500-- bd-- ba-- sqft11 Stepping Stone Cres, Dix Hills, NY 11746Off Market
- $1,797,200-- bd-- ba-- sqft12 Stepping Stone Cres, Dix Hills, NY 11746Off Market
A local agent can set up tours, give advice and negotiate with sellers.
Similar homes
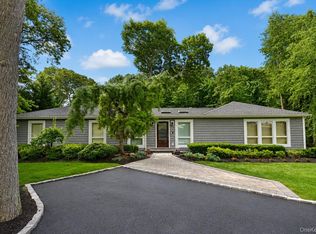
- $1,699,9006 bd4 ba4.2k sqft4 Durham Drive, Dix Hills, NY 11746For Sale
 MLS ID #1024270, Janice Chavkin, Listing by: Signature Premier Properties. OneKey® MLS as distributed by MLS GRID
 - $1,749,9997 bd5 ba4.3k sqft1 Whispering Court, Dix Hills, NY 11746For Sale
 MLS ID #998921, Parvinder Singh, Listing by: First Class Homes Inc. OneKey® MLS as distributed by MLS GRID
 - $1,895,0004 bd3 ba3.5k sqft9 Vannina Place, Huntington, NY 11743For Sale
 MLS ID #1012886, Janine Gleusner, Listing by: Signature Premier Properties. OneKey® MLS as distributed by MLS GRID
 - $1,399,0004 bd4 ba2.8k sqft6 Redwood Drive, Dix Hills, NY 11746For Sale
 MLS ID #1013646, Kerri McDonald, Listing by: Cornerstone Properties of LI. OneKey® MLS as distributed by MLS GRID
 - $1,300,0006 bd4 ba3k sqft455 Deer Park Road, Dix Hills, NY 11746For SaleMLS ID #1011301, Andrea G. Levine CBR, Listing by: Keller Williams Rty Gold Coast. OneKey® MLS as distributed by MLS GRID
- $2,499,0005 bd4 ba3.3k sqft22 Peppermill Lane, Dix Hills, NY 11746For SaleMLS ID #961189, Mark Lipner GRI, Listing by: BERKSHIRE HATHAWAY. OneKey® MLS as distributed by MLS GRID
- $1,788,0004 bd3 ba2.1k sqft6 Cherry Lane E, Syosset, NY 11791For SaleMLS ID #1024332, Evangelia Boudourakis, Listing by: Daniel Gale Sothebys Intl Rlty. OneKey® MLS as distributed by MLS GRID
- $2,599,0005 bd6 ba6k sqft20 Astro Place, Dix Hills, NY 11746For SaleMLS ID #1008825, Lisa M. Lavelle CBR, Listing by: BERKSHIRE HATHAWAY. OneKey® MLS as distributed by MLS GRID
- $1,299,0004 bd4 ba3k sqft27 Longwood Drive, South Huntington, NY 11746For SaleMLS ID #1017826, Mary D. Trester, Listing by: Charles Rutenberg Realty Inc. OneKey® MLS as distributed by MLS GRID
- $1,599,0004 bd4 ba3.2k sqft8 Idle Day Knoll, Centerport, NY 11721For SaleMLS ID #1010291, Julie Carnevale, Listing by: North Landing Realty Inc. OneKey® MLS as distributed by MLS GRID
- $1,749,0004 bd4 ba3.4k sqft134 Sandy Hollow Road, Northport, NY 11768For SaleMLS ID #1023019, Lauryn Koke CBR, Listing by: Daniel Gale Sothebys Intl Rlty. OneKey® MLS as distributed by MLS GRID
- $2,050,0005 bd4 ba2.8k sqft19 Seward Drive, Woodbury, NY 11797For SaleMLS ID #1006370, Frances Mazer CBR, Listing by: Compass Greater NY LLC. OneKey® MLS as distributed by MLS GRID
- $2,399,0006 bd5 ba5.5k sqft22 Turnberry Court, Dix Hills, NY 11746For SaleMLS ID #970033, Deepak P. Hemrajani PSA SRS CBR, Listing by: Deepak Hemrajani Inc. OneKey® MLS as distributed by MLS GRID
- $1,700,0004 bd4 ba3.8k sqft39 Upper Drive, Huntington Bay, NY 11743For SaleMLS ID #1019906, Maria H. Lanzisero, Listing by: Compass Greater NY LLC. OneKey® MLS as distributed by MLS GRID
- $2,200,0005 bd5 ba3.4k sqft21 Kodiak Drive, Woodbury, NY 11797For SaleMLS ID #992528, Orit Ofir, Listing by: Daniel Gale Sothebys Intl Rlty. OneKey® MLS as distributed by MLS GRID
- $1,699,0885 bd5 ba3.8k sqft88 Pace Drive S, West Islip, NY 11795For SaleMLS ID #995450, Jo Ann Boettcher, Listing by: Douglas Elliman Real Estate. OneKey® MLS as distributed by MLS GRID
- $1,549,0004 bd3 ba2.8k sqft6 Averly Place, Smithtown, NY 11787For SaleMLS ID #1014247, Rob J. Scarito, Listing by: Douglas Elliman Real Estate. OneKey® MLS as distributed by MLS GRID
- $1,599,9995 bd3 ba3.8k sqft2 Westbourne Lane, Melville, NY 11747For SaleMLS ID #962150, Alicia V. Ramaizel, Listing by: Douglas Elliman Real Estate. OneKey® MLS as distributed by MLS GRID
- $2,299,9996 bd5 ba4.4k sqft119 Plainview Road, Woodbury, NY 11797For SaleMLS ID #1005538, Jared Sarney, Listing by: Corcoran SRG Residential. OneKey® MLS as distributed by MLS GRID
- $1,489,9994 bd4 ba2.9k sqft21 Wilderness Road, Nissequogue, NY 11780For SaleMLS ID #1027742, Jennifer Keenan, Listing by: Serhant East End LLC. OneKey® MLS as distributed by MLS GRID
