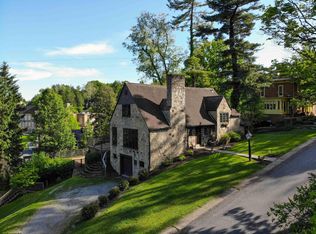
Storybook charm meets timeless craftsmanship in this beautifully maintained 1916 cottage, offering 3 bedrooms, 1.5 baths, and 1.35 picturesque acres in one of the area's most established neighborhoods. Nestled among mature trees and cottage-inspired gardens, this enchanting home is rich in character and thoughtfully preserved for its next chapter. Original hardwood floors, abundant natural light, two stately fireplaces, and the home's distinctive rolled roof showcase craftsmanship rarely found today, while stone patios and terraces invite quiet mornings and evenings spent outdoors. Lovingly maintained inside and out, this one-of-a-kind home offers the perfect blend of historic charm, privacy, and everyday convenience just minutes from Fairmont State, WVU Medicine, and other amenities. A rare opportunity for those who appreciate architecture, authenticity, and homes with lasting character. Welcome to the Storybook Cottage.
Contingent
$312,000
7 Upland Dr, Fairmont, WV 26554
3beds
2,065sqft
:
Get pre-qualified$1,950/mo
Single Family Residence
Built in 1916
1.39 Acres Lot
$314,600 Zestimate®
$151/sqft
$-- HOA
What's special
Two stately fireplacesStorybook charmDistinctive rolled roofTimeless craftsmanshipCottage-inspired gardensStone patios and terracesNestled among mature trees
- 18 days |
- 2,118 |
- 187 |
Likely to sell faster than
Zillow last checked:
Listing updated:
Listed by:
C'ANNA KEFFER 304-612-4844,
THE AGENCY - MORGANTOWN
Source: NCWV REIN,MLS#: 10165766
Facts & features
Interior
Bedrooms & bathrooms
- Bedrooms: 3
- Bathrooms: 2
- Full bathrooms: 1
- 1/2 bathrooms: 1
Rooms
- Room types: Library, Foyer, Sun Room
Primary bedroom
- Level: First
- Area: 207.78
- Dimensions: 14.67 x 14.17
Bedroom 2
- Features: Ceiling Fan(s), Wood Floor
- Level: First
- Area: 172.57
- Dimensions: 14.58 x 11.83
Bedroom 3
- Features: Ceiling Fan(s), Wood Floor
- Level: First
- Area: 143
- Dimensions: 11.92 x 12
Dining room
- Features: Wood Floor, Dining Area
- Level: First
- Area: 206.67
- Dimensions: 16 x 12.92
Family room
- Level: Lower
- Area: 340.96
- Dimensions: 24.5 x 13.92
Kitchen
- Features: Wood Floor, Pantry
- Level: First
- Area: 125.87
- Dimensions: 12.08 x 10.42
Living room
- Features: Fireplace, Ceiling Fan(s), Wood Floor
- Level: First
- Area: 294
- Dimensions: 21 x 14
Basement
- Level: Basement
Office
- Level: First
- Area: 150.5
- Dimensions: 10.5 x 14.33
Heating
- Central, Forced Air, Natural Gas, Other
Cooling
- Central Air, Ceiling Fan(s), Gas
Appliances
- Included: Range, Dishwasher, Disposal, Refrigerator
- Laundry: Washer Hookup
Features
- Flooring: Carpet, Wood, Concrete, Laminate
- Windows: Some Window Treatments
- Basement: Full,Partially Finished,Walk-Out Access,Interior Entry,Garage Access,Sump Pump,Concrete,Exterior Entry
- Attic: Interior Access Only,Scuttle
- Number of fireplaces: 1
- Fireplace features: Wood Burning Stove, Pellet Stove
Interior area
- Total structure area: 3,012
- Total interior livable area: 2,065 sqft
- Finished area above ground: 1,724
- Finished area below ground: 341
Property
Parking
- Total spaces: 3
- Parking features: Garage Door Opener, Off Street, 3+ Cars
- Garage spaces: 2
Features
- Levels: 1
- Stories: 1
- Patio & porch: Patio, Deck
- Fencing: None
- Has view: Yes
- View description: Neighborhood
- Waterfront features: None
Lot
- Size: 1.39 Acres
- Features: Wooded, Level, Sloped, No Outlet Street, Landscaped
Details
- Parcel number: 2403002300180000
Construction
Type & style
- Home type: SingleFamily
- Architectural style: Bungalow
- Property subtype: Single Family Residence
Materials
- Frame, Stucco
- Foundation: Block
- Roof: Shingle
Condition
- Year built: 1916
Utilities & green energy
- Electric: 200 Amps
- Sewer: Public Sewer
- Water: Public
Community & HOA
Community
- Features: Playground, Medical Facility, Public Transportation, Other
HOA
- Has HOA: No
Location
- Region: Fairmont
Financial & listing details
- Price per square foot: $151/sqft
- Tax assessed value: $203,900
- Annual tax amount: $1,825
- Date on market: 7/9/2026
- Electric utility on property: Yes
Estimated market value
$314,600
$299,000 - $330,000
$1,884/mo
Price history
| Date | Event | Price |
|---|---|---|
| 7/13/2026 | Contingent | $312,000$151/sqft |
Source:  NCWV REIN #10165766 Report a problem NCWV REIN #10165766 Report a problem | ||
| 7/9/2026 | Listed for sale | $312,000-1%$151/sqft |
Source: NCWV REIN #10165766 Report a problem | ||
| 6/17/2026 | Listing removed | -- |
Source: Owner Report a problem | ||
| 5/7/2026 | Listed for sale | $315,000$153/sqft |
Source: Owner Report a problem | ||
Public tax history
| Year | Property taxes | Tax assessment |
|---|---|---|
| 2025 | $1,826 +4% | $122,340 +3.1% |
| 2024 | $1,756 +2.8% | $118,680 +3.2% |
| 2023 | $1,709 +3.1% | $115,020 +3.3% |
| 2022 | $1,657 | $111,360 +3.2% |
| 2021 | -- | $107,880 +3.5% |
| 2020 | -- | $104,280 +3.9% |
| 2019 | $1,505 -9.7% | $100,320 -10.3% |
| 2018 | $1,667 +2.1% | $111,780 +1.2% |
| 2017 | $1,633 +3.7% | $110,460 +3.4% |
| 2016 | $1,575 | $106,860 +3% |
| 2015 | $1,575 +3.1% | $103,740 +0.9% |
| 2014 | $1,528 | $102,840 +161.7% |
| 2003 | -- | $39,300 |
| 2002 | -- | $39,300 +2% |
| 2001 | -- | $38,520 |
Find assessor info on the county website
Monthly payment
Est. payment
Payment breakdown
Explore the cost of this home by adjusting the details. Changes won't be saved.Climate risks
Neighborhood: 26554
Nearby schools
GreatSchools rating
- 10/10Jayenne Elementary SchoolGrades: PK-4Distance: 1.6 mi
- 7/10West Fairmont Middle SchoolGrades: 5-8Distance: 1.6 mi
- 6/10Fairmont Senior High SchoolGrades: 9-12Distance: 0.9 mi
Schools provided by the listing agent
- Elementary: Jayenne Elementary
- Middle: West Fairmont Middle
- High: Fairmont Sr. High
- District: Marion
Source: NCWV REIN. This data may not be complete. We recommend contacting the local school district to confirm school assignments for this home.
- $380,8005 bd3 ba3.4k sqft115 Upland Dr, Fairmont, WV 26554Off Market
- $263,3003 bd2 ba2.8k sqft6 Upland Dr, Fairmont, WV 26554Off Market
- $173,9004 bd1 ba1.3k sqft8 Upland Dr, Fairmont, WV 26554Off Market
- $925,2003 bd2 ba858 sqft11 Upland Dr, Fairmont, WV 26554Off Market
- $4,700-- bd-- ba-- sqftHillcrest Rd, Fairmont, WV 26554Off Market
- $155,6003 bd2 ba2.5k sqft1309 Hillcrest Rd, Fairmont, WV 26554Off Market
- $163,3004 bd1 ba2.3k sqft5 Upland Dr, Fairmont, WV 26554Off Market
- $1,300-- bd-- ba-- sqft849 Cleveland Ave, Fairmont, WV 26554Off Market
A local agent can set up tours, give advice and negotiate with sellers.
Similar homes
- $319,0003 bd4 ba2k sqft8 Sunset Dr, Fairmont, WV 26554For Sale
 MLS ID #10164842, MISTY ROHALY. NCWV REIN
 - $253,0004 bd3 ba2.3k sqft1231 College Park, Fairmont, WV 26554For Sale By Owner

- $295,0004 bd3 ba2.3k sqft702 Benoni Ave, Fairmont, WV 26554For Sale
 MLS ID #10165126, KADEN HOLLOWAY. NCWV REIN
 - $360,0003 bd2 ba1.6k sqft1715 Big Tree Dr, Fairmont, WV 26554For Sale
 MLS ID #10165257, SUE MELUZIO. NCWV REIN
 - $289,0002 bd2 ba1.6k sqft1936 Morgantown Ave, Fairmont, WV 26554For SaleMLS ID #10165411, MELISSA CLELLAND. NCWV REIN
- $319,0003 bd1 ba1.5k sqft3630 Freedom Hwy, Fairmont, WV 26554For SaleMLS ID #10165340, GANNON SATTERFIELD. NCWV REIN
- $339,0004 bd3 ba2.1k sqft818 Coleman Ave, Fairmont, WV 26554For SaleMLS ID #10165170, TALYA GEARDE. NCWV REIN
- $275,0003 bd2 ba2.3k sqft910 8th St, Fairmont, WV 26554For SaleMLS ID #10162243, VERA SANSALONE. NCWV REIN
- $299,9003 bd3 ba2.7k sqft178 Mulberry Ln, Fairmont, WV 26554For SaleMLS ID #10164646, KIM MORGAN. NCWV REIN
- $229,0003 bd3 ba1.4k sqft1260 College Park, Fairmont, WV 26554For SaleMLS ID #10165293, LIZ WILSON. NCWV REIN
- $245,0003 bd2 ba2.1k sqft503 Market St, Fairmont, WV 26554For SaleMLS ID #10162776, ALYSE MARCINKO. NCWV REIN
- $269,9006 bd4 ba2.8k sqft731 Benoni Ave, Fairmont, WV 26554For SaleMLS ID #10165111, LACY UEBEL. NCWV REIN
- from $354,0003 bd3 ba1.6k sqftThe Tremont III Plan, Heston Farm, Fairmont, WV 26554New ConstructionTJ Custom Homes
- $275,0003 bd2 ba2k sqft603 Pike St, Barrackville, WV 26559For SaleMLS ID #10164140, SHEENA HERSHMAN. NCWV REIN
- $318,0004 bd2 ba2.3k sqft222 Johnson Ave, Bridgeport, WV 26330For SaleMLS ID #10166032, SARAH ELLIOTT. NCWV REIN
- from $320,0003 bd2 ba1.4k sqftThe Celina Plan, Heston Farm, Fairmont, WV 26554New ConstructionTJ Custom Homes
- $234,9953 bd2 ba1.3k sqft201 Cochran St, Fairmont, WV 26554For SaleMLS ID #10165160, MAX BLACK. NCWV REIN
- $189,9003 bd1 ba1.2k sqft542 Market St, Fairmont, WV 26554For SaleMLS ID #10165271, LACY UEBEL. NCWV REIN
- $325,0003 bd2 ba2.4k sqft194 Smith Rd, Flemington, WV 26347For SaleMLS ID #10165291, JESSICA LIPSCOMB. NCWV REIN
- $349,0005 bd4 ba2.7k sqft33 Elephant Walk, Fairmont, WV 26554For SaleMLS ID #10160767, JAMIE PRO-PHILLIPS. NCWV REIN
