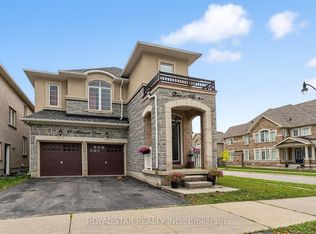
Welcome to 7 Yelands Rd, a beautiful Rosehaven home with an impressive elevation, great curb appeal and an extensive list of upgrades including a grand 8ft Front Door and Grand Stairs w/ upgraded cast-iron railings. Very Rare Home Featuring 2 Master Bedrooms & 9 ft ceilings on both the main and second floors, this home offers a bright and spacious feel with a functional layout featuring separate Living, dining and family rooms. The main Floor features hardwood fooring throughout, upgraded baseboards and pot lights throughout. The dining room features a beautiful coffered ceiling, while the family room has a custom feature wall that was not part of the original foor plan. The kitchen has been thoughtfully upgraded with raised cabinets, granite countertops, an upgraded faucet, a new slide-in range oven, an added pantry and additional cabinetry by the sink area.The 2nd Floor also has potential for 4 Master Bedrooms, the spacious primary bedroom features an impressive 10 ft ceiling. The primary ensuite has a feeling of grandeur. Pot lights thruout the 2nd floor not to forget the most convenient 2nd Flr laundry and 3 Full Washroom and potential for a 4th Washroom.This home has been thoughtfully upgraded and maintained, offering great space, functionality and style for the next family. The basement is unfinished for your imagination and desires.
New construction
C$1,198,000
7 Yelands Rd, Brampton, ON L7A 3Z8
4beds
4baths
Single Family Residence
Built in ----
3,432 Square Feet Lot
$-- Zestimate®
C$--/sqft
C$-- HOA
What's special
Bright and spacious feelUpgraded baseboardsPot lights throughoutGranite countertopsUpgraded faucetNew slide-in range oven
- 21 hours
- 12
- 0
Zillow last checked:
Listing updated:
Listed by:
EXECUTIVE REAL ESTATE SERVICES LTD.
Source: TRREB,MLS®#: W13724822 Originating MLS®#: Toronto Regional Real Estate Board
Originating MLS®#: Toronto Regional Real Estate BoardFacts & features
Interior
Bedrooms & bathrooms
- Bedrooms: 4
- Bathrooms: 4
Primary bedroom
- Description: Primary Bedroom
- Level: Second
- Area: 20.64 Square Meters
- Area source: Other
- Dimensions: 5.20 x 3.97
Bedroom 2
- Description: Bedroom 2
- Level: Second
- Area: 11.29 Square Meters
- Area source: Other
- Dimensions: 3.36 x 3.36
Bedroom 3
- Description: Bedroom 3
- Level: Second
- Area: 12.3 Square Meters
- Area source: Other
- Dimensions: 3.36 x 3.66
Bedroom 4
- Description: Bedroom 4
- Level: Second
- Area: 15.56 Square Meters
- Area source: Other
- Dimensions: 3.66 x 4.25
Dining room
- Description: Dining Room
- Level: Main
- Area: 14.53 Square Meters
- Area source: Other
- Dimensions: 3.97 x 3.66
Family room
- Description: Family Room
- Level: Main
- Area: 20.48 Square Meters
- Area source: Other
- Dimensions: 3.50 x 5.85
Kitchen
- Description: Kitchen
- Level: Main
- Area: 21.84 Square Meters
- Area source: Other
- Dimensions: 5.50 x 3.97
Living room
- Description: Living Room
- Level: Main
- Area: 12.63 Square Meters
- Area source: Other
- Dimensions: 3.45 x 3.66
Heating
- Forced Air, Gas
Cooling
- Central Air
Features
- Basement: Full
- Has fireplace: Yes
Interior area
- Living area range: 2500-3000 null
Property
Parking
- Total spaces: 4
- Parking features: Private, Garage Door Opener
- Has attached garage: Yes
Features
- Stories: 2
- Pool features: None
Lot
- Size: 3,432 Square Feet
- Features: Irregular Lot
Details
- Parcel number: 143642486
Construction
Type & style
- Home type: SingleFamily
- Property subtype: Single Family Residence
Materials
- Brick
- Foundation: Concrete
- Roof: Asphalt Shingle
Condition
- New Construction
- New construction: Yes
Details
- Builder name: Rosehaven
Utilities & green energy
- Sewer: Sewer
Community & HOA
Location
- Region: Brampton
Financial & listing details
- Annual tax amount: C$8,272
- Date on market: 8/29/2026
Price history
Price history is unavailable.
Public tax history
Tax history is unavailable.
Climate risks
Neighborhood: Mount Pleasant
Nearby schools
GreatSchools rating
No schools nearby
We couldn't find any schools near this home.


Similar homes
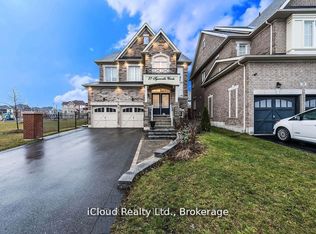
- C$1,175,0006 bd4 ba-- sqft71 Tufton Cres, Brampton, ON L7A 3J2For Sale
 MLS ID #W13716340, iCloud Realty Ltd.. TRREB
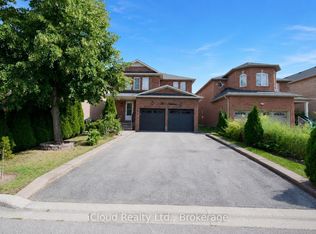
 - C$1,049,9994 bd4 ba-- sqft128 Luella Cres, Brampton, ON L7A 3H5For Sale
 MLS ID #W13716982, RE/MAX GOLD REALTY INC.. TRREB
 - C$1,179,0005 bd6 ba-- sqft274 Buick Blvd, Brampton, ON L7A 4L8For Sale
 MLS ID #W13710140, RE/MAX OPTIMUM REALTY. TRREB
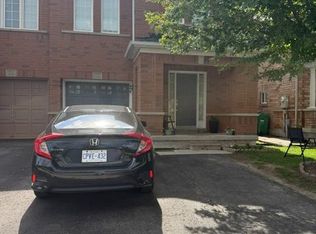
 - C$1,099,0005 bd4 ba-- sqft52 Florette Pl, Brampton, ON L7A 3G6For Sale
 MLS ID #W13716220, SWIFT GROUP REALTY LTD.. TRREB
