Nestled in a serene, park-like setting, this distinctive home offers a rare blend of natural beauty and architectural charm. A bold creek borders the property on two sides, creating a peaceful backdrop of flowing water and lush greenery that can be enjoyed year-round.
Surrounded by native rhododendron and mountain laurel, the property features a lush, moss-covered yard that feels like a private retreat. Wildlife is part of the everyday experience here, with deer frequently visiting and adding to the sense of quiet connection with nature. Glen Cannon green space adjoins most of the back yard.
Inside, the home showcases timeless post-and-beam construction, adding warmth, character, and structural elegance. Expansive skylights invite an abundance of natural light, highlighting the airy spaces and enhancing the connection to the outdoors. Light wood tones throughout create a cohesive, calming aesthetic that perfectly complements the surrounding landscape.
This home is priced under tax value!
Whether you’re relaxing indoors or enjoying the tranquil outdoor setting, this property offers a unique opportunity to experience privacy, nature, and craftsmanship in perfect harmony.
Active
Price cut: $25K (6/19)
$595,000
70 Aberdeen Ln, Pisgah Forest, NC 28768
2beds
2,444sqft
:
Get pre-qualified$3,596/mo
Single Family Residence
Built in 1986
1.08 Acres Lot
$581,100 Zestimate®
$243/sqft
$108/mo HOA
What's special
Timeless post-and-beam constructionAiry spacesSerene park-like setting
- 95 days |
- 464 |
- 35 |
Zillow last checked:
Listing updated:
Listed by:
Jennifer DiLemme jennifer.petitproperties@gmail.com,
Petit Properties Inc
Source: Canopy MLS as distributed by MLS GRID,MLS#: 4372037
Facts & features
Interior
Bedrooms & bathrooms
- Bedrooms: 2
- Bathrooms: 2
- Full bathrooms: 2
- Main level bedrooms: 1
Primary bedroom
- Level: Main
Bedroom s
- Level: Upper
Bathroom full
- Level: Upper
Den
- Level: Upper
Dining area
- Level: Main
Kitchen
- Level: Main
Laundry
- Level: Main
Living room
- Level: Main
Other
- Level: Main
Heating
- Baseboard, Central, Electric, Heat Pump
Cooling
- Ceiling Fan(s), Electric, Heat Pump
Appliances
- Included: Dishwasher, Electric Oven, Electric Range, Microwave, Refrigerator, Tankless Water Heater, Washer/Dryer, Other
- Laundry: Utility Room, Inside, Main Level
Features
- Open Floorplan, Pantry, Storage
- Flooring: Laminate, Tile, Vinyl, Wood
- Windows: Insulated Windows, Skylight(s)
- Has basement: No
Interior area
- Total structure area: 2,444
- Total interior livable area: 2,444 sqft
- Finished area above ground: 2,444
- Finished area below ground: 0
Video & virtual tour
Property
Parking
- Total spaces: 5
- Parking features: Attached Carport, Driveway, Parking Space(s)
- Carport spaces: 1
- Uncovered spaces: 4
- Details: There is space for several cars in the driveway and parking area.
Features
- Levels: One and One Half
- Stories: 1.5
- Patio & porch: Covered, Front Porch, Patio
- Has view: Yes
- View description: Water
- Has water view: Yes
- Water view: Water
- Waterfront features: None, Creek, Creek/Stream
Lot
- Size: 1.08 Acres
- Features: Level, Private, Wooded
Details
- Parcel number: 9506212524000
- Zoning: none
- Special conditions: Standard
Construction
Type & style
- Home type: SingleFamily
- Architectural style: Post and Beam
- Property subtype: Single Family Residence
Materials
- Wood
- Foundation: Crawl Space
- Roof: Metal
Condition
- New construction: No
- Year built: 1986
Utilities & green energy
- Sewer: Septic Installed
- Water: Well
- Utilities for property: Cable Available, Electricity Connected, Propane, Underground Utilities, Wired Internet Available
Community & HOA
Community
- Features: Recreation Area, Walking Trails
- Security: Carbon Monoxide Detector(s), Smoke Detector(s)
- Subdivision: Glen Cannon
HOA
- Has HOA: Yes
- HOA fee: $100 annually
- HOA name: Glen Cannon Property Owners Association
- Second HOA fee: $1,200 annually
- Second HOA name: Glen Cannon Property Owners Association
Location
- Region: Pisgah Forest
Financial & listing details
- Price per square foot: $243/sqft
- Tax assessed value: $606,750
- Annual tax amount: $2,144
- Date on market: 4/26/2026
- Cumulative days on market: 86 days
- Listing terms: Cash,Conventional,FHA,USDA Loan,VA Loan
- Exclusions: Outside gates
- Electric utility on property: Yes
- Road surface type: Gravel, Paved
Estimated market value
$581,100
$552,000 - $610,000
$2,585/mo
Price history
| Date | Event | Price |
|---|---|---|
| 7/9/2026 | Listed for sale | $595,000$243/sqft |
Source:  Canopy MLS as distributed by MLS GRID #4372037 Report a problem Canopy MLS as distributed by MLS GRID #4372037 Report a problem | ||
| 7/1/2026 | Pending sale | $595,000$243/sqft |
Source: Canopy MLS as distributed by MLS GRID #4372037 Report a problem | ||
| 6/19/2026 | Price change | $595,000-4%$243/sqft |
Source: Canopy MLS as distributed by MLS GRID #4372037 Report a problem | ||
| 5/28/2026 | Price change | $620,000-3.1%$254/sqft |
Source: Canopy MLS as distributed by MLS GRID #4372037 Report a problem | ||
| 5/5/2026 | Price change | $640,000-3%$262/sqft |
Source: Canopy MLS as distributed by MLS GRID #4372037 Report a problem | ||
| 4/26/2026 | Listed for sale | $660,000+101.8%$270/sqft |
Source: Canopy MLS as distributed by MLS GRID #4372037 Report a problem | ||
| 8/7/2020 | Sold | $327,000-2.4%$134/sqft |
Source: Canopy MLS as distributed by MLS GRID #3631440 Report a problem | ||
| 6/26/2020 | Pending sale | $335,000$137/sqft |
Source: BluAxis Realty #3631440 Report a problem | ||
| 6/17/2020 | Listed for sale | $335,000+28.8%$137/sqft |
Source: BluAxis Realty #3631440 Report a problem | ||
| 5/18/2017 | Sold | $260,000-10%$106/sqft |
Source: Canopy MLS as distributed by MLS GRID #3261453 Report a problem | ||
| 4/10/2017 | Pending sale | $289,000$118/sqft |
Source: Sandra Purcell & Associates #3261453 Report a problem | ||
| 3/17/2017 | Price change | $289,000-3.3%$118/sqft |
Source: Sandra Purcell & Associates #3261453 Report a problem | ||
| 4/17/2016 | Listed for sale | $299,000$122/sqft |
Source: Sandra Purcell & Associates, Inc. #NCM593731 Report a problem | ||
| 4/4/2016 | Pending sale | $299,000$122/sqft |
Source: Sandra Purcell & Associates, Inc. #NCM593731 Report a problem | ||
| 10/28/2015 | Listed for sale | $299,000$122/sqft |
Source: Sandra Purcell & Associates, Inc. #NCM593731 Report a problem | ||
| 10/26/2015 | Pending sale | $299,000$122/sqft |
Source: Sandra Purcell & Associates, Inc. #NCM593731 Report a problem | ||
| 9/11/2015 | Listed for sale | $299,000-16.9%$122/sqft |
Source: Sandra Purcell & Associates, Inc. #NCM593731 Report a problem | ||
| 5/15/2015 | Listing removed | $359,900$147/sqft |
Source: Steve Owen and Associates #572426 Report a problem | ||
| 10/17/2014 | Listed for sale | $359,900$147/sqft |
Source: Steve Owen and Associates #572426 Report a problem | ||
Public tax history
| Year | Property taxes | Tax assessment |
|---|---|---|
| 2024 | $2,144 | $325,620 |
| 2023 | $2,144 | $325,620 |
| 2022 | $2,144 +0.8% | $325,620 |
| 2021 | $2,127 +17% | $325,620 +24.6% |
| 2020 | $1,818 +0.7% | $261,260 |
| 2019 | $1,805 +22.1% | $261,260 |
| 2018 | $1,479 | $261,260 |
| 2017 | $1,479 | $261,260 |
| 2016 | $1,479 | $261,260 -8.9% |
| 2015 | -- | $286,700 |
| 2014 | -- | $286,700 |
| 2013 | -- | $286,700 |
| 2012 | -- | $286,700 |
| 2011 | -- | $286,700 |
| 2010 | -- | $286,700 |
Find assessor info on the county website
Monthly payment
Est. payment
Payment breakdown
Explore the cost of this home by adjusting the details. Changes won't be saved.Climate risks
Neighborhood: 28768
Getting around
0 / 100
Car-DependentNearby schools
GreatSchools rating
- 7/10Pisgah Forest ElementaryGrades: PK-5Distance: 2 mi
- 1/10Davidson River SchoolGrades: 6-12Distance: 2.1 mi
Schools provided by the listing agent
- Elementary: Pisgah Forest
- Middle: Brevard
- High: Brevard
Source: Canopy MLS as distributed by MLS GRID. This data may not be complete. We recommend contacting the local school district to confirm school assignments for this home.
- $444,4002 bd2 ba1.8k sqft1160 Campbell Dr, Pisgah Forest, NC 28768Off Market
- $822,9003 bd3 ba2.6k sqft78 Bruce Cir, Pisgah Forest, NC 28768Off Market

- $842,7003 bd3 ba2.4k sqft146 Bruce Cir, Pisgah Forest, NC 28768Off Market
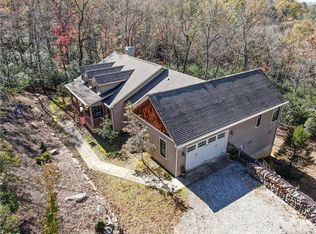
- $662,3003 bd3 ba2.3k sqft1236 Campbell Dr, Pisgah Forest, NC 28768Off Market
- $594,9003 bd3 ba2.2k sqft1252 Campbell Dr, Pisgah Forest, NC 28768Off Market
- $850,0003 bd3 ba4.5k sqft1320 Campbell Dr, Pisgah Forest, NC 28768Sold
- $598,1003 bd3 ba1.9k sqft145 Aberdeen Ln, Pisgah Forest, NC 28768Off Market
- $601,7002 bd2 ba2.7k sqft131 Aberdeen Ln, Pisgah Forest, NC 28768Off Market
A local agent can set up tours, give advice and negotiate with sellers.
Similar homes
- $575,0003 bd3 ba2.7k sqft1270 Glen Cannon Dr, Pisgah Forest, NC 28768For Sale
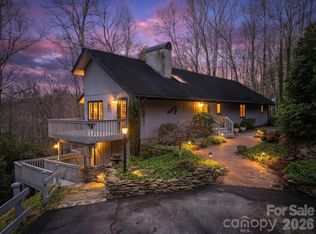
 MLS ID #4355988, Chuck Johnson, Keller Williams Elite Realty. Canopy MLS as distributed by MLS GRID
 - $590,0003 bd3 ba2.1k sqft554 Pisgah Forest Dr, Pisgah Forest, NC 28768For Sale
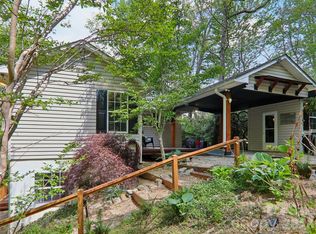 MLS ID #4375652, Leslie Brazil, Howard Hanna Beverly-Hanks Asheville-Biltmore Park. Canopy MLS as distributed by MLS GRID
 - $525,0003 bd2 ba2.1k sqft55 Valley Ln, Pisgah Forest, NC 28768For Sale
 MLS ID #4352444, Billy Harris, Howard Hanna Beverly-Hanks Brevard South. Canopy MLS as distributed by MLS GRID
 - $535,0003 bd3 ba2.1k sqft637 Cascade Lake Rd, Pisgah Forest, NC 28768For Sale
 MLS ID #4404982, Tyler Greer, Keller Williams Mtn Partners, LLC. Canopy MLS as distributed by MLS GRID
 - $582,0003 bd3 ba2.8k sqft239 Three Mile Knob Rd, Pisgah Forest, NC 28768For SaleMLS ID #4286259, Jennifer Merrell, RE/MAX Land of the Waterfalls. Canopy MLS as distributed by MLS GRID
- $515,0003 bd2 ba2.1k sqft788 Old State Highway 280, Pisgah Forest, NC 28768For SaleMLS ID #4405413, Jill Hart, Pinnacle View Real Estate. Canopy MLS as distributed by MLS GRID
- $499,0002 bd2 ba2.5k sqft219 Kentwood Ln, Pisgah Forest, NC 28768For SaleMLS ID #4342997, Jason Shepherd, Looking Glass Realty. Canopy MLS as distributed by MLS GRID
- $795,0003 bd3 ba2.4k sqft141 Bruce Cir, Pisgah Forest, NC 28768For SaleMLS ID #4343499, Caterina Nickerson, Looking Glass Realty. Canopy MLS as distributed by MLS GRID
- $500,0003 bd3 ba2.8k sqft94 Sweetwater Ln, Pisgah Forest, NC 28768For SaleMLS ID #4384850, Dan Hodges, Mountain Real Estate Rocks. Canopy MLS as distributed by MLS GRID
- $460,0003 bd2 ba1.9k sqft105 Big Bear Dr, Pisgah Forest, NC 28768For SaleMLS ID #4403746, Barclay McCurdy, Looking Glass Realty. Canopy MLS as distributed by MLS GRID
- $555,0003 bd3 ba2.1k sqft299 Lookout Dr, Pisgah Forest, NC 28768For SaleMLS ID #4343254, Tyler Coon, EXP Realty LLC. Canopy MLS as distributed by MLS GRID
- $694,2503 bd2 ba1.6k sqft24 Caroline Ln, Pisgah Forest, NC 28768For SaleMLS ID #4400205, Shannon Revelia, Better Homes and Gardens Real Estate Heritage. Canopy MLS as distributed by MLS GRID
- $497,0003 bd2 ba1.9k sqft387 Crystal Creek Dr, Pisgah Forest, NC 28768For SaleMLS ID #4373550, Jason Shepherd, Looking Glass Realty. Canopy MLS as distributed by MLS GRID
- $509,0003 bd2 ba2.3k sqft144 Lakeland Dr, Pisgah Forest, NC 28768For SaleMLS ID #4389225, Caterina Nickerson, Looking Glass Realty. Canopy MLS as distributed by MLS GRID
- $479,0002 bd2 ba1.2k sqft785 Pisgah Forest Dr, Pisgah Forest, NC 28768For SaleMLS ID #4397604, Ross Pritchard, Patton Allen Real Estate LLC. Canopy MLS as distributed by MLS GRID
- $699,0003 bd3 ba1.8k sqft2456 Hendersonville Hwy, Pisgah Forest, NC 28768For SaleMLS ID #4363378, Lee Rosenthal, White Squirrel Realty. Canopy MLS as distributed by MLS GRID
- $489,0004 bd2 ba1.8k sqft73 Crescent Dr, Pisgah Forest, NC 28768For SaleMLS ID #4382489, Christy Voso, Petit Properties Inc. Canopy MLS as distributed by MLS GRID
- $565,0003 bd3 ba2.5k sqft337 Delphia Dr, Brevard, NC 28712For SaleMLS ID #4405674, Paul Wilander, Looking Glass Realty. Canopy MLS as distributed by MLS GRID
- $385,0003 bd2 ba1.4k sqft766 Skyland Dr #11 & 18, Pisgah Forest, NC 28768For SaleMLS ID #4393073, Christopher Herndon, Sarver Realty Group, LLC. Canopy MLS as distributed by MLS GRID
- $850,0003 bd4 ba3.4k sqft1064 Skye Dr, Pisgah Forest, NC 28768For SaleMLS ID #4370821, September Ferguson Fisher, Fisher Realty - 10 Park Place. Canopy MLS as distributed by MLS GRID
