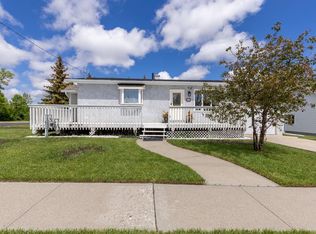
Welcome home to this inviting 4 bedroom, 2 bathroom bungalow in the heart of Cardston! Built in 1972, this well maintained home offers plenty of space for a growing family or those looking to get into the market. The bright main floor features comfortable living spaces, while the fully developed basement includes potential for an illegal or legal suite with its own entrance, offering flexibility for extended family or future rental income. Outside, you'll love the large, private, fully fenced yard with mature trees, garden space, fruit trees, and underground sprinklers, perfect for kids, pets, or simply enjoying time outdoors. The attached double garage, central air conditioning, and convenient location close to schools, parks, shopping, and recreation make everyday living easy. Currently tenant occupied, this property presents a great opportunity to secure your next home or investment. Whether you're buying your first home or looking for extra space with added potential, this is one you'll want to see! Call your favourite REALTOR® to view this home!
For sale
C$314,900
70 N 8th Ave E, Cardston, AB T0K 0K0
4beds
1,186sqft
Single Family Residence
Built in 1972
10,454 Square Feet Lot
$-- Zestimate®
C$265/sqft
C$-- HOA
What's special
Bright main floorComfortable living spacesMature treesGarden spaceFruit treesUnderground sprinklersAttached double garage
- 2 days |
- 12 |
- 0 |
Zillow last checked:
Listing updated:
Listed by:
Jodi Atwood, Associate,
Grassroots Realty Group
Source: courtesy of Pillar9 System,MLS®#: A2329241 Originating MLS®#: Lethbridge and District
Originating MLS®#: Lethbridge and DistrictFacts & features
Interior
Bedrooms & bathrooms
- Bedrooms: 4
- Bathrooms: 2
- Full bathrooms: 2
Bedroom
- Level: Main
- Dimensions: 9`11" x 11`11"
Bedroom
- Level: Main
- Dimensions: 13`5" x 10`1"
Bedroom
- Level: Basement
- Dimensions: 10`9" x 13`3"
Other
- Level: Basement
- Dimensions: 12`9" x 13`7"
Other
- Level: Main
- Dimensions: 9`11" x 7`3"
Other
- Level: Basement
- Dimensions: 6`0" x 8`2"
Dining room
- Level: Main
- Dimensions: 13`2" x 13`5"
Other
- Level: Basement
- Dimensions: 3`11" x 13`1"
Game room
- Level: Basement
- Dimensions: 12`9" x 9`0"
Kitchen
- Level: Main
- Dimensions: 9`0" x 9`1"
Kitchen
- Level: Basement
- Dimensions: 11`11" x 9`0"
Laundry
- Level: Main
- Dimensions: 8`8" x 5`8"
Laundry
- Level: Basement
- Dimensions: 8`0" x 5`11"
Living room
- Level: Main
- Dimensions: 13`1" x 16`10"
Office
- Level: Main
- Dimensions: 6`3" x 8`11"
Storage
- Level: Main
- Dimensions: 4`3" x 4`1"
Heating
- Forced Air
Cooling
- Central Air
Appliances
- Included: Dishwasher, Dryer, Freezer, Microwave, Range Hood, Refrigerator, Stove(s), Washer
- Laundry: In Basement, Main Level, Multiple Locations
Features
- Granite Counters, Laminate Counters, Storage
- Flooring: Carpet, Laminate
- Windows: Window Coverings
- Basement: Full
- Has fireplace: No
Interior area
- Total interior livable area: 1,186 sqft
Video & virtual tour
Property
Parking
- Total spaces: 4
- Parking features: Double Garage Attached
- Attached garage spaces: 2
Features
- Levels: One
- Stories: 1
- Patio & porch: None
- Exterior features: Courtyard, Private Entrance, Private Yard
- Pool features: Community
- Fencing: Fenced
- Frontage length: 22.80M 74`10"
Lot
- Size: 10,454 Square Feet
- Features: Back Yard, Few Trees, Front Yard, Fruit Trees/Shrub(s), Garden, Private, Rectangular Lot, Underground Sprinklers
Details
- Parcel number: 56498985
- Zoning: R1
Construction
Type & style
- Home type: SingleFamily
- Architectural style: Bungalow
- Property subtype: Single Family Residence
Materials
- Brick, Stucco, Wood Frame
- Foundation: Concrete Perimeter
- Roof: Asphalt Shingle
Condition
- New construction: No
- Year built: 1972
Community & HOA
Community
- Features: Clubhouse, Golf, Park, Playground, Sidewalks, Street Lights, Tennis Court(s)
- Subdivision: NONE
HOA
- Has HOA: No
Location
- Region: Cardston
Financial & listing details
- Price per square foot: C$265/sqft
- Date on market: 7/16/2026
- Inclusions: None
Jodi Atwood, Associate
Jodi Atwood, Associate
(403) 360-1142
By pressing Contact Agent, you agree that the real estate professional identified above may call/text you about your search, which may involve use of automated means and pre-recorded/artificial voices. You don't need to consent as a condition of buying any property, goods, or services. Message/data rates may apply. You also agree to our Terms of Use. Zillow does not endorse any real estate professionals. We may share information about your recent and future site activity with your agent to help them understand what you're looking for in a home.
Price history
Price history is unavailable.
Public tax history
Tax history is unavailable.
Climate risks
Neighborhood: T0K
Nearby schools
GreatSchools rating
- NABabb SchoolGrades: PK-6Distance: 23.2 mi
- C$42,5007,405.2 Square Feet827 2nd St E, Cardston, AB T0K0K0Lot/Land

- C$42,5007,405.2 Square Feet837 2nd St E, Cardston, AB T0K0K0Lot/Land
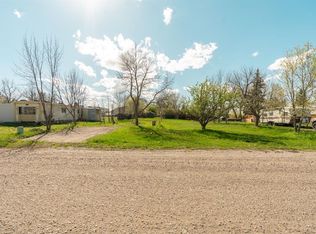
- C$734,0005 bd4 ba1.8k sqft48 N 7th Ave E, Cardston, AB T0K0K0For Sale

- C$59,90010,018.8 Square Feet731 2nd St E, Cardston, AB T0K0K0Lot/Land

- C$399,0005 bd3 ba1.1k sqft702 W 2nd St E, Cardston, AB T0K0K0For Sale
- C$544,0004 bd3 ba2.2k sqft623 2nd St E, Cardston, AB T0K0K0For Sale
- C$150,0002 bd1 ba1.1k sqft664 1st St W, Cardston, AB T0K0K0For Sale
- C$314,9005 bd2 ba1.2k sqft736 2nd St W, Cardston, AB T0K0K0For Sale
Similar homes
- C$314,9005 bd2 ba1.2k sqft736 2nd St W, Cardston, AB T0K 0K0For Sale
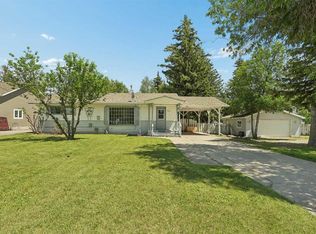 MLS ID #A2326035, Cami Allred, Associate, Onyx Realty Ltd.. courtesy of Pillar9 System
 - C$309,9004 bd2 ba1k sqft186 8th St W, Cardston, AB T0K 0K0For Sale
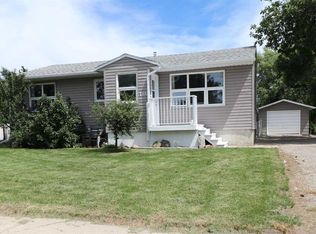 MLS ID #A2327355, Sheldon Pierson, Associate, Onyx Realty Ltd.. courtesy of Pillar9 System
 - C$339,0005 bd3 ba1.2k sqft447 E 9th St W, Cardston, AB T0K 0K0For Sale
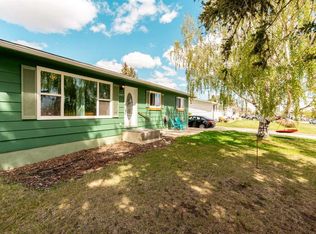 MLS ID #A2313456, Jodi Atwood, Associate, Grassroots Realty Group. courtesy of Pillar9 System
 - C$290,0004 bd2 ba1k sqft593 S 3rd Ave W, Cardston, AB T0K 0K0For Sale
 MLS ID #A2317560, Jodi Atwood, Associate, Grassroots Realty Group. courtesy of Pillar9 System
 - C$375,0004 bd3 ba1.7k sqft240 N 3rd Ave E, Cardston, AB T0K 0K0For SaleMLS ID #A2296958, Jodi Atwood, Associate, Grassroots Realty Group. courtesy of Pillar9 System
- C$399,0005 bd3 ba1.1k sqft702 W 2nd St E, Cardston, AB T0K 0K0For SaleMLS ID #A2307849, Matthew Bevans, Associate, Re/Max Cardston Realty. courtesy of Pillar9 System
- C$185,0005 bd2 ba1.1k sqft225 S 2nd Ave W, Cardston, AB T0K 0K0For SaleMLS ID #A2327902, David Miller, Associate, Maxwell Capital Realty - Cardston. courtesy of Pillar9 System
- C$405,0005 bd2 ba1.4k sqft373 E 8th St W, Cardston, AB T0K 0K0For SaleMLS ID #A2301487, Matthew Bevans, Associate, Re/Max Cardston Realty. courtesy of Pillar9 System
- C$179,9002 bd1 ba1.2k sqft822 3rd St W, Cardston, AB T0K 0K0For SaleMLS ID #A2292204, Spring Merrill, Associate, Re/Max Real Estate - Lethbridge. courtesy of Pillar9 System
- C$438,5003 bd2 ba1.4k sqft405 S 3rd Ave W, Cardston, AB T0K 0K0For SaleMLS ID #A2315445, Anne French, Associate, Grassroots Realty Group. courtesy of Pillar9 System
- C$409,0003 bd3 ba1.4k sqft584 N 2nd Ave W, Cardston, AB T0K 0K0For SaleMLS ID #A2319532, Brad Beazer, Broker, Re/Max Cardston Realty. courtesy of Pillar9 System
- C$359,9002 bd2 ba1k sqft721 S 7th Ave W, Cardston, AB T0K 0K0New ConstructionMLS ID #A2280885, Jodi Atwood, Associate, Grassroots Realty Group. courtesy of Pillar9 System
- C$359,9002 bd2 ba1k sqft731 S 7th Ave W, Cardston, AB T0K 0K0New ConstructionMLS ID #A2280522, Jodi Atwood, Associate, Grassroots Realty Group. courtesy of Pillar9 System
- C$359,9002 bd2 ba1k sqft771 S 7th Ave W, Cardston, AB T0K 0K0New ConstructionMLS ID #A2280352, Jodi Atwood, Associate, Grassroots Realty Group. courtesy of Pillar9 System
- C$319,9003 bd1 ba1k sqft11 Mountain Vista Dr, Hill Spring, AB T0K 1E0For SaleCentury 21 Canada
- C$319,9003 bd1 ba1k sqft11 N Mountain Vista Dr, Hill Spring, AB T0K 1E0For SaleMLS ID #A2287977, Bill Siemens, Associate, Century 21 Foothills South Real Estate. courtesy of Pillar9 System
- C$325,0002 bd1 ba748 sqft31 Mountain Vista Estates Dr, Hill Spring, AB T0K 1E0For SaleMLS ID #A2245709, Michelle Greysen, Associate, Cir Realty . courtesy of Pillar9 System
- C$285,0001 bd1 ba739 sqft35 N Mount Vista Dr, Hill Spring, AB T0K 1E0For SaleMLS ID #A2315841, Michael Kuzyk, Associate, Remax Innovations. courtesy of Pillar9 System
- C$395,0003 bd2 ba1.6k sqft26 W Mount Vista Dr, Hill Spring, AB T0K 1E0For SaleMLS ID #A2274575, Brooks Maxwell, Associate, Onyx Realty Ltd.. courtesy of Pillar9 System
