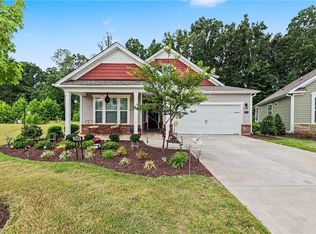
Welcome to this beautifully maintained home that blends comfort, space, and convenience. Featuring a bright, open-concept floor plan, this home is ideal for both everyday living and entertaining. The spacious great room flows seamlessly into a well-appointed kitchen, complete with an oversized granite island and stainless-steel appliances. This home offers 4 bedrooms and 3.5 bathrooms, providing plenty of space for guests, office, or hobbies. The primary suite is on the main level with a private bath and spacious closet. The upstairs loft overlooks the great room, while an unfinished floored storage area off the fourth bedroom offers additional space and functionality. Other highlights include architectural shingles, window blinds, and energy-efficient features. Outside enjoy the covered patio, perfect for relaxing or hosting gatherings. Residents also enjoy access to a clubhouse, swimming pool, and tennis courts.
Pending
$427,000
700 Cannonade Dr, Whitsett, NC 27377
4beds
3,159sqft
:
Get pre-qualified$2,617/mo
Stick/Site Built, Residential, Single Family Residence
Built in 2023
0.22 Acres Lot
$422,800 Zestimate®
$--/sqft
$89/mo HOA
What's special
Architectural shinglesWell-appointed kitchenOversized granite islandCovered patioStainless-steel appliancesSpacious closetPrivate bath
- 123 days |
- 72 |
- 2 |
Zillow last checked:
Listing updated:
Listed by:
Janet Taylor 336-202-2950,
Keller Williams One
Source: Triad MLS,MLS#: 1214673
Facts & features
Interior
Bedrooms & bathrooms
- Bedrooms: 4
- Bathrooms: 4
- Full bathrooms: 3
- 1/2 bathrooms: 1
- Main level bathrooms: 2
Primary bedroom
- Level: Main
- Dimensions: 16.75 x 16
Bedroom 2
- Level: Second
- Dimensions: 16.58 x 16.67
Bedroom 3
- Level: Second
- Dimensions: 13.92 x 18.17
Bedroom 4
- Level: Second
- Dimensions: 13.5 x 12.67
Breakfast
- Level: Main
- Dimensions: 11.58 x 8.42
Dining room
- Level: Main
- Dimensions: 18.33 x 12.5
Kitchen
- Level: Main
- Dimensions: 11.58 x 12.75
Laundry
- Level: Main
- Dimensions: 6.25 x 7.17
Living room
- Level: Main
- Dimensions: 18.83 x 19.25
Other
- Level: Second
- Dimensions: 18.33 x 16.42
Heating
- Forced Air, Natural Gas
Cooling
- Central Air
Appliances
- Included: Dishwasher, Disposal, Range, Range Hood, Gas Water Heater
- Laundry: Dryer Connection, Main Level, Washer Hookup
Features
- Ceiling Fan(s), Dead Bolt(s), Kitchen Island, Pantry
- Flooring: Carpet, Vinyl
- Doors: Insulated Doors
- Windows: Insulated Windows
- Has basement: No
- Attic: Pull Down Stairs
- Number of fireplaces: 1
- Fireplace features: Gas Log, Great Room
Interior area
- Total structure area: 3,159
- Total interior livable area: 3,159 sqft
- Finished area above ground: 3,159
Video & virtual tour
Property
Parking
- Total spaces: 2
- Parking features: Driveway, Garage, Garage Door Opener, Attached
- Attached garage spaces: 2
- Has uncovered spaces: Yes
Features
- Levels: Two
- Stories: 2
- Patio & porch: Porch
- Pool features: Community
- Fencing: None
Lot
- Size: 0.22 Acres
- Features: Not in Flood Zone
Details
- Parcel number: 0237951
- Zoning: CU-PD-R
- Special conditions: Owner Sale
Construction
Type & style
- Home type: SingleFamily
- Property subtype: Stick/Site Built, Residential, Single Family Residence
Materials
- Stone, Vinyl Siding
- Foundation: Slab
Condition
- Year built: 2023
Utilities & green energy
- Sewer: Public Sewer
- Water: Public
Community & HOA
Community
- Security: Carbon Monoxide Detector(s), Smoke Detector(s)
- Subdivision: Brightwood Farm
HOA
- Has HOA: Yes
- HOA fee: $89 monthly
Location
- Region: Whitsett
Financial & listing details
- Tax assessed value: $343,300
- Annual tax amount: $2,826
- Date on market: 4/9/2026
- Cumulative days on market: 71 days
- Listing agreement: Exclusive Right To Sell
- Listing terms: Cash,Conventional,FHA,USDA Loan,VA Loan
Estimated market value
$422,800
$402,000 - $444,000
$2,719/mo
Price history
| Date | Event | Price |
|---|---|---|
| 6/25/2026 | Pending sale | $427,000 |
Source:  Triad MLS #1214673 Report a problem Triad MLS #1214673 Report a problem | ||
| 6/9/2026 | Listed for sale | $427,000 |
Source: Triad MLS #1214673 Report a problem | ||
| 5/26/2026 | Pending sale | $427,000 |
Source: Triad MLS #1214673 Report a problem | ||
| 5/7/2026 | Price change | $427,000-2% |
Source: Triad MLS #1214673 Report a problem | ||
| 4/9/2026 | Listed for sale | $435,900+4.3% |
Source: Triad MLS #1214673 Report a problem | ||
| 2/4/2025 | Sold | $418,000$132/sqft |
Source: Public Record Report a problem | ||
Public tax history
| Year | Property taxes | Tax assessment |
|---|---|---|
| 2025 | $2,826 +2911.2% | $343,300 +2911.4% |
| 2024 | $94 | $11,400 |
Find assessor info on the county website
Monthly payment
Est. payment
Payment breakdown
Explore the cost of this home by adjusting the details. Changes won't be saved.Climate risks
Neighborhood: 27377
Nearby schools
GreatSchools rating
- 4/10Sedalia Elementary SchoolGrades: PK-5Distance: 2.1 mi
- 5/10Eastern Middle SchoolGrades: 6-8Distance: 2.1 mi
- 2/10Eastern Guilford High SchoolGrades: 9-12Distance: 1.8 mi
Schools provided by the listing agent
- Elementary: Sedalia
- Middle: Eastern Guilford
- High: Eastern Guilford
Source: Triad MLS. This data may not be complete. We recommend contacting the local school district to confirm school assignments for this home.
- $372,7303 bd3 ba1.9k sqft696 Cannonade Dr #733, Whitsett, NC 27377Sold

- $377,4534 bd3 ba2.2k sqft684 Cannonade Dr #727, Whitsett, NC 27377Sold

- $330,500-- bd-- ba-- sqft698 Cannonade Dr, Whitsett, NC 27377Sold
- $387,1844 bd4 ba2.6k sqft690 Cannonade Dr #730, Whitsett, NC 27377Sold

- $373,000-- bd-- ba-- sqft696 Cannonade Dr, Whitsett, NC 27377Sold
- $417,9004 bd4 ba3k sqft700 Cannonade Dr #735, Whitsett, NC 27377Sold
- $359,4004 bd3 ba2.1k sqft685 Cannonade Dr #588, Whitsett, NC 27377Sold
- $389,9004 bd3 ba3.1k sqft683 Cannonade Dr #589, Whitsett, NC 27377Sold
A local agent can set up tours, give advice and negotiate with sellers.
A local lender can help you make sure your offer is ready when you are.
Similar homes
- $369,0003 bd3 ba2.5k sqft3686 Alcorn Ridge Trce, Whitsett, NC 27377For Sale
 MLS ID #1219460, Erica Strong. Triad MLS
 - $410,0004 bd3 ba3k sqft1905 Buckminster Dr, Whitsett, NC 27377For Sale
 MLS ID #1226777, Shana Reynolds. Triad MLS
 - $335,0004 bd3 ba2.2k sqft6824 Keeneland Dr, Whitsett, NC 27377For Sale
 MLS ID #1225703, Devonte Freeman. Triad MLS
 - $369,9004 bd3 ba2k sqft109 Cale Dr, Burlington, NC 27215For Sale
 MLS ID #1230153, Laci Warren. Triad MLS
 - $515,0004 bd3 ba3.7k sqft40 Onslowbay Ct, Whitsett, NC 27377For SaleMLS ID #1220569, Henry Edwards. Triad MLS
- $460,0003 bd3 ba2.6k sqft580 Brycewood Dr, Burlington, NC 27215For SaleMLS ID #1223669, Charles Robillard. Triad MLS
- $399,0003 bd2 ba2k sqft1907 Whisper Lake Dr #B, Whitsett, NC 27377For SaleMLS ID #1225923, Sherri Dyer. Triad MLS
- $433,5004 bd4 ba3.1k sqft109 Solstice Dr, Haw River, NC 27258For SaleMLS ID #1223571, Dreama Ferguson-Howard. Triad MLS
- $469,9005 bd4 ba3k sqft2311 Primrose Ct, Elon, NC 27244For SaleMLS ID #1225766, Kyla Helsley. Triad MLS
- $414,9993 bd3 ba2.5k sqft3138 Diana Cir, Burlington, NC 27215For SaleMLS ID #1219620, Nelissa Knight. Triad MLS
- $489,9005 bd4 ba2.9k sqft3228 Castlerock Dr, Burlington, NC 27215For SaleMLS ID #1226404, Rhonda Turbyfill. Triad MLS
- $389,0005 bd3 ba2.4k sqft346 Sapphire Rd, Burlington, NC 27215For SaleMLS ID #1199368, Bieu Vong. Triad MLS
- $540,0006 bd4 ba3.5k sqft511 Brycewood Dr, Burlington, NC 27215For SaleMLS ID #1222156, Dave Gutheil. Triad MLS
- $454,0004 bd3 ba2.4k sqft231 Fair Oaks Ct, Mebane, NC 27302For SaleMLS ID #1227225, Laci Warren. Triad MLS
- $425,0003 bd3 ba2k sqft1083 Talisker Way, Burlington, NC 27215For Sale
 MLS ID #10179785, Nanette Noel. Doorify MLS
 - $429,9004 bd3 ba2.5k sqft1727 Geyser Ct, Graham, NC 27253For SaleMLS ID #1217745, Flemania Mannino. Triad MLS
- $445,0004 bd3 ba2.3k sqft3701 Sagamore Dr, Greensboro, NC 27410For SaleMLS ID #1229774, Swetal Patel. Triad MLS
- $409,0004 bd3 ba2.4k sqft1725 Langlais Dr, Graham, NC 27253For SaleMLS ID #10183795, Jaime Gutierrez. Doorify MLS
- $415,0005 bd3 ba2.9k sqft4501 Wolf Run Dr, Greensboro, NC 27406For SaleMLS ID #1229472, Amy Gonzalez. Triad MLS
- $350,0004 bd3 ba2.6k sqft4336 Clovelly Dr, Greensboro, NC 27406For SaleMLS ID #1211891, Gloria Mitchell. Triad MLS
