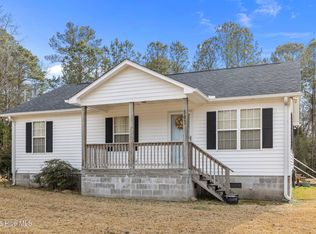
Welcome to The Villas in Newport, where low-maintenance living meets elevated design. This right side duplex features 3-bedrooms, 2- full baths and offers the ease of newer construction with the warmth and personality that truly makes a house feel like home.
Step inside and you're greeted with soaring vaulted ceilings, durable LVP flooring, and sunlight pouring through oversized windows that make the entire space feel open and inviting. The layout flows beautifully from living to kitchen to dining -- perfect for quiet mornings with coffee or gathering friends around something homemade simmering on the stove.
The kitchen is clean and timeless with granite countertops, matching backsplash, stainless GE appliances, and a pantry ready to hold all your go-to recipes. It's functional, polished, and ready for everyday life.
In the primary suite, comfort takes center stage. The walk-in shower has been upgraded with sleek glass doors and a teak folding seat -- a thoughtful touch that adds both style and function. Granite countertops and raised vanities complete the spa-like feel. And yes -- ceiling fans in every bedroom keep things comfortable year-round.
Custom window coverings throughout the home add privacy and polish, saving you the time and expense of installing them yourself.
Outside, a fully fenced backyard creates a private little retreat -- ideal for pets, playtime, or simply enjoying a quiet evening under the Carolina sky without worrying about yard upkeep.
If you've been looking for something that feels fresh, functional, and ready for your next chapter -- 700 Discovery Cove might just be your recipe for home.
Pending
$260,000
700 Discovery Cove, Newport, NC 28570
3beds
1,266sqft
:
Get pre-qualified$1,896/mo
Condominium
Built in 2024
-- sqft lot
$259,400 Zestimate®
$205/sqft
$305/mo HOA
What's special
Spa-like feelSoaring vaulted ceilingsFully fenced backyardGranite countertopsStainless ge appliancesMatching backsplashPrimary suite
- 96 days |
- 62 |
- 3 |
Zillow last checked:
Listing updated:
Listed by:
Julie Gettler 910-333-2338,
eXp Realty
Source: Hive MLS,MLS#: 100565913 Originating MLS: Jacksonville Board of Realtors
Originating MLS: Jacksonville Board of RealtorsFacts & features
Interior
Bedrooms & bathrooms
- Bedrooms: 3
- Bathrooms: 2
- Full bathrooms: 2
Rooms
- Room types: Living Room, Breakfast Nook, Bedroom 1, Bedroom 2, Master Bedroom, Laundry
Primary bedroom
- Level: First
- Dimensions: 16.54 x 13.53
Bedroom 1
- Level: First
- Dimensions: 13.45 x 10.75
Bedroom 2
- Level: First
- Dimensions: 10.75 x 11.59
Breakfast nook
- Level: First
- Dimensions: 13.6 x 9.74
Kitchen
- Level: First
- Dimensions: 9.73 x 9.39
Laundry
- Level: First
- Dimensions: 4.95 x 4.58
Living room
- Level: First
- Dimensions: 19.34 x 15.3
Heating
- Heat Pump, Electric
Cooling
- Heat Pump
Features
- Walk-in Shower
- Attic: Pull Down Stairs
Interior area
- Total structure area: 1,266
- Total interior livable area: 1,266 sqft
Property
Parking
- Parking features: Concrete
Accessibility
- Accessibility features: None
Features
- Levels: One
- Patio & porch: Covered, Patio, Front Porch
- Fencing: Back Yard,Vinyl
- Has view: Yes
- View description: See Remarks
- Frontage type: See Remarks
Lot
- Size: 4,356 Square Feet
Details
- Parcel number: 633811652564000
- Zoning: PUD
- Special conditions: Standard
Construction
Type & style
- Home type: Condo
- Property subtype: Condominium
Materials
- Vinyl Siding, Wood Frame
- Foundation: Slab
- Roof: Architectural Shingle
Condition
- New construction: No
- Year built: 2024
Utilities & green energy
- Utilities for property: Sewer Connected, Water Connected
Community & HOA
Community
- Subdivision: The Villas at Newport
HOA
- Has HOA: Yes
- Amenities included: Maintenance Common Areas, Maintenance Grounds, Maintenance Structure, Management, Master Insure, Street Lights, Taxes
- HOA fee: $3,660 annually
- HOA name: Villas at Newport HOA
- HOA phone: 252-637-5600
Location
- Region: Newport
Financial & listing details
- Price per square foot: $205/sqft
- Tax assessed value: $240,912
- Annual tax amount: $296
- Date on market: 4/9/2026
- Cumulative days on market: 96 days
- Listing agreement: Exclusive Right To Sell
- Listing terms: Cash,Conventional,FHA,USDA Loan,VA Loan
- Road surface type: Paved
Estimated market value
$259,400
$246,000 - $272,000
$2,075/mo
Price history
| Date | Event | Price |
|---|---|---|
| 6/27/2026 | Pending sale | $260,000$205/sqft |
Source:  Hive MLS #100565913 Report a problem Hive MLS #100565913 Report a problem | ||
| 4/21/2026 | Price change | $260,000-1.9%$205/sqft |
Source: Hive MLS #100565913 Report a problem | ||
| 4/9/2026 | Listed for sale | $265,000+6%$209/sqft |
Source: eXp Realty #100565913 Report a problem | ||
| 1/8/2025 | Sold | $250,000$197/sqft |
Source: Hive MLS #100469795 Report a problem | ||
| 10/21/2024 | Pending sale | $250,000$197/sqft |
Source: Hive MLS #100469795 Report a problem | ||
| 10/7/2024 | Listed for sale | $250,000$197/sqft |
Source: Hive MLS #100469795 Report a problem | ||
Public tax history
| Year | Property taxes | Tax assessment |
|---|---|---|
| 2025 | $271 | $240,912 |
Find assessor info on the county website
Monthly payment
Est. payment
Payment breakdown
Explore the cost of this home by adjusting the details. Changes won't be saved.Climate risks
Neighborhood: 28570
Nearby schools
GreatSchools rating
- 8/10Newport Elementary SchoolGrades: PK-5Distance: 1.1 mi
- 4/10Newport Middle SchoolGrades: 6-8Distance: 1.6 mi
- 5/10West Carteret High SchoolGrades: 8-12Distance: 6.5 mi
Schools provided by the listing agent
- Elementary: Newport
- Middle: Newport
- High: West Carteret
Source: Hive MLS. This data may not be complete. We recommend contacting the local school district to confirm school assignments for this home.
- $254,0003 bd2 ba1.2k sqft800 Discovery Cv, Newport, NC 28570Sold

- $254,0003 bd2 ba1.2k sqft802 Discovery Cv, Newport, NC 28570Sold

- $245,0003 bd2 ba1.2k sqft605 Villa Cv, Newport, NC 28570Sold
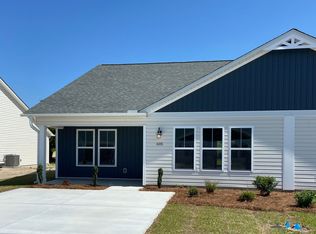
- $260,0003 bd2 ba1.2k sqft808 Discovery Cv, Newport, NC 28570Sold
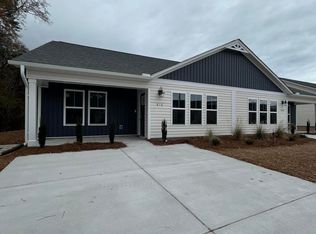
- $260,0003 bd2 ba1.2k sqft804 Discovery Cv, Newport, NC 28570Sold
- $243,5603 bd2 ba1.2k sqft606 Villa Cv, Newport, NC 28570Sold
- $260,0003 bd2 ba1.2k sqft806 Discovery Cv, Newport, NC 28570Pending
- $245,0003 bd2 ba1.2k sqft600 Villa Cv, Newport, NC 28570Sold
A local agent can set up tours, give advice and negotiate with sellers.
A local lender can help you make sure your offer is ready when you are.
Similar homes
- $280,0003 bd2 ba1.1k sqft172 Gray Squirrel Lane, Newport, NC 28570For Sale
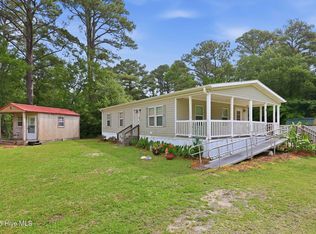
 MLS ID #100577611, The Selling Team/Llew&Elaine, Realty World First Coast Rlty. Hive MLS
 - $274,9003 bd2 ba1.3k sqft212 Diamond Cove, Newport, NC 28570For Sale
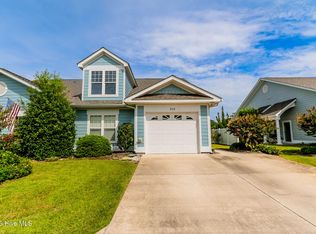 MLS ID #100558447, Margaret Hitchcock, Hitchcock Realty & Associates, LLC. Hive MLS
 - $308,0003 bd2 ba1.1k sqft585 Roberts Road, Newport, NC 28570For Sale
 MLS ID #100552806, Holland Shepard Group Team, Keller Williams Crystal Coast. Hive MLS
 - $299,9004 bd2 ba1.4k sqft415 Red Fox Trail, Newport, NC 28570For Sale
 MLS ID #100585860, Abbot McClintic, Keller Williams Crystal Coast. Hive MLS
 - $319,9993 bd3 ba1.5k sqft103 Coachman Lane, Newport, NC 28570For SaleMLS ID #100585769, The Star Team, eXp Realty. Hive MLS
- $389,9903 bd2 ba1.4k sqft2342 N Lakeview Drive, Newport, NC 28570For SaleMLS ID #100570809, RuthAnn S. Sluss, John Vesco Inc.. Hive MLS
- $283,0002 bd2 ba1.8k sqft414 W Branch Drive, Newport, NC 28570For SaleMLS ID #100552405, Brandon Ganow, Realty ONE Group East. Hive MLS
- $333,0003 bd2 ba1.2k sqft713 Mill Creek Road, Newport, NC 28570For SaleMLS ID #100571076, Tara Serrano, Terri Alphin Smith & Co. Hive MLS
- $234,9003 bd2 ba1.3k sqft4113 N Highway 101, Newport, NC 28570For SaleMLS ID #100551351, Bradberry Garner Real Estate, Keller Williams Crystal Coast. Hive MLS
- $369,0003 bd2 ba1.8k sqft158 Quinn Hill Road, Newport, NC 28570For SaleMLS ID #100581842, Dallas Masch, Weichert Realtors At Wave's Edge. Hive MLS
- $260,0003 bd2 ba1.4k sqft125 Bryan Boulevard, Havelock, NC 28532For SaleMLS ID #100586376, John Vesco, John Vesco Inc.. Hive MLS
- $290,0003 bd2 ba1.5k sqft121 Bogue Forest Court, Newport, NC 28570For SaleMLS ID #100563125, Chad Howery Real Estate Group, Keller Williams Realty. Hive MLS
- $260,0003 bd2 ba1.2k sqft211 Nottingham Drive, Havelock, NC 28532For SaleMLS ID #100584756, Gentry Property Group, Keller Williams Realty. Hive MLS
- $375,0004 bd2 ba1.8k sqft709 Windy Trail, Newport, NC 28570For SaleMLS ID #100563385, Ana McClanahan, Keller Williams Crystal Coast. Hive MLS
- $235,0003 bd2 ba1.4k sqft101 Gray Fox Road, Havelock, NC 28532For SaleMLS ID #100580749, Brooklyn JoCora Becton, COLDWELL BANKER SEA COAST ADVANTAGE. Hive MLS
- from $353,7003 bd2 ba1.5k sqftThe Pamlico Plan, Heritage Pointe, Newport, NC 28570New ConstructionJC Jackson Homes, LLC
- from $361,9003 bd2 ba1.6k sqftThe Bayhill Plan, Heritage Pointe, Newport, NC 28570New ConstructionJC Jackson Homes, LLC
- $359,9003 bd2 ba1.4k sqft252 Jones Ridge Lane Lot 70, Newport, NC 28570For SaleMLS ID #100587723, JENNIFER CARR, REAL Broker LLC. Hive MLS
- $375,0003 bd2 ba1.3k sqft177 Avis Drive, Newport, NC 28570For SaleMLS ID #100587868, Jennifer Davis, Big Rock Real Estate & Property Management. Hive MLS
- $250,0003 bd2 ba1.2k sqft210 Nottingham Drive, Havelock, NC 28532For SaleMLS ID #100584574, Amy Logan, COLDWELL BANKER SEA COAST ADVANTAGE. Hive MLS
