Wow! Huge price reduction! Meticulously maintained single story suburban living at its finest in Cedar Park’s highly sought after Walsh Trails community. Top Rated Round Rock ISD schools and just a short stroll from Brushy Creek Park and its trail system, kayaking, splash pads, miles of jogging and biking paths, and wide-open green space. Summer afternoons are covered too, with the neighborhood pool just a mile away. Full brick masonry with stone accents, mature shade trees, and polished landscaping create an inviting first impression, while the backyard feels like an extension of the living space itself. A custom deck expansion with built-in seating sits beneath the trees alongside a covered patio, leaving plenty of room for grilling, container gardens, and evenings spent outdoors. Move-in ready with thoughtful updates throughout, this home offers a desirable layout for gathering and entertaining with ample room to breathe. High ceilings, recessed lighting, custom shutters, and a stone-framed fireplace bring warmth and character to the bright central living area, while tile flooring throughout the main spaces keeps things clean and easy to maintain. The kitchen stays connected to the heart of the home with a wraparound peninsula for gathering, black granite counters, rich cabinetry, a gas range, and a sunlit dining area overlooking the backyard. A flexible front room off the foyer adds options for how you live now and later, whether that means a dining space, second living area, playroom, or private office setup. With four bedrooms and two full bathrooms, including an oversized and secluded primary suite, you have ample room for everyone. All bedrooms feature gorgeous wood flooring and generous closet storage with a walk-in off the primary ensuite bathroom. Easy access to 183, 45, I-35, and Lakeline Station keeps North Austin, Round Rock, and Downtown Austin comfortably within reach. This is move-in-ready suburban living at its best – come see for yourself today!
Active
Price cut: $36K (6/12)
$609,000
700 Walsh Hill Trl, Cedar Park, TX 78613
4beds
2,099sqft
:
Get pre-qualified$4,380/mo
Single Family Residence
Built in 2007
8,032 Square Feet Lot
$-- Zestimate®
$290/sqft
$25/mo HOA
What's special
Stone-framed fireplaceHigh ceilingsRecessed lightingBlack granite countersCovered patioPolished landscapingMature shade trees
- 74 days |
- 314 |
- 10 |
Zillow last checked:
Listing updated:
Listed by:
Marcia Kim (512) 576-4998,
Compass RE Texas, LLC (512) 575-3644
Source: Unlock MLS,MLS#: 5647357
Facts & features
Interior
Bedrooms & bathrooms
- Bedrooms: 4
- Bathrooms: 2
- Full bathrooms: 2
- Main level bedrooms: 4
Primary bedroom
- Description: Oversized and secluded primary suite with wood floors, soaring vaulted ceilings, a stylish chandelier fixture, and windows overlooking the backyard with custom shutters; Private ensuite bathroom with a walk-in closet
- Features: Chandelier, High Ceilings, See Remarks, Vaulted Ceiling(s)
- Level: Main
Bedroom
- Description: Three dedicated secondary bedrooms with wood floors, ceiling fans, closet storage, and windows with custom shutters; One with tall ceilings and an updated modern ceiling fan
- Features: Ceiling Fan(s), See Remarks
- Level: Main
Primary bathroom
- Description: Spacious primary ensuite bath with a dual vanity, tastefully painted cabinetry, tile flooring, a soaking tub, separate shower with tile backsplash, walk-in closet, and private toilet
- Features: Double Vanity, Full Bath, High Ceilings, See Remarks, Separate Shower, Soaking Tub, Walk-In Closet(s)
- Level: Main
Bathroom
- Description: Spacious full secondary bathroom with a separate wet room with the shower/tub combo and toilet, plus linen storage closet
- Features: Full Bath, See Remarks
- Level: Main
Dining room
- Description: A traditional formal dining rooms opens off the entry foyer under a charming archway and features a classic chandelier and windows with custom shutters, plus direct access to the kitchen; Excellent flexibility for use of space, perfect for entertaining, a bonus living area, playroom, or adding doors and making it into a home office
- Features: Chandelier, High Ceilings, See Remarks
- Level: Main
Kitchen
- Description: The kitchen opens to the living room and sunny dining area and offers inviting bar seating along the spacious wrap around peninsula; Featuring sleek black granite countertops, tile backsplash, rich cabinetry, and black appliances including a refrigerator, gas range, microwave, and dishwasher (all included); Deep and large sink; sunny dining area overlooking the backyard alongside corner windows with custom shutters; Spacious pantry off the back hallway to the dining room
- Features: Breakfast Bar, Granite Counters, Dining Area, High Ceilings, Open to Family Room, Pantry, Recessed Lighting, See Remarks
- Level: Main
Laundry
- Description: In home laundry room with a washer & dryer included
- Features: Electric Dryer Hookup, See Remarks, Washer Hookup
- Level: Main
Living room
- Description: Light, bright, and spacious open floor plan living with seamless connectivity to the kitchen and dining area; Featuring soaring high ceilings, recessed lighting, a modern ceiling fan, neutral white paint, and a fireplace framed in a stone hearth; Generous windows are adorned in custom shutters; Refreshing tile flooring runs throughout the main living area and hallways
- Features: Ceiling Fan(s), High Ceilings, Recessed Lighting, See Remarks
- Level: Main
Heating
- Central
Cooling
- Central Air
Appliances
- Included: Dishwasher, Disposal, Dryer, Exhaust Fan, Gas Range, Microwave, Refrigerator, Washer, Gas Water Heater
Features
- Breakfast Bar, Ceiling Fan(s), High Ceilings, Chandelier, Granite Counters, Double Vanity, Electric Dryer Hookup, Entrance Foyer, Multiple Dining Areas, No Interior Steps, Open Floorplan, Pantry, Primary Bedroom on Main, Recessed Lighting, Soaking Tub, Storage, Walk-In Closet(s), Washer Hookup
- Flooring: Tile, Wood
- Windows: Plantation Shutters
- Number of fireplaces: 1
- Fireplace features: Living Room
Interior area
- Total interior livable area: 2,099 sqft
Video & virtual tour
Property
Parking
- Total spaces: 2
- Parking features: Attached, Door-Single, Driveway, Garage, Garage Faces Front
- Attached garage spaces: 2
Accessibility
- Accessibility features: None
Features
- Levels: One
- Stories: 1
- Patio & porch: Covered, Deck, Rear Porch
- Exterior features: Gutters Full, Lighting, Private Yard
- Pool features: None
- Fencing: Back Yard, Fenced, Privacy, Wood
- Has view: Yes
- View description: Neighborhood
- Waterfront features: None
Lot
- Size: 8,032 Square Feet
- Features: Back Yard, Corner Lot, Front Yard, Landscaped, Public Maintained Road, Trees-Medium (20 Ft - 40 Ft)
Details
- Additional structures: None
- Parcel number: 165755000D0022
- Special conditions: Standard
Construction
Type & style
- Home type: SingleFamily
- Property subtype: Single Family Residence
Materials
- Foundation: Slab
- Roof: Composition, Shingle
Condition
- Resale
- New construction: No
- Year built: 2007
Details
- Builder name: Wilshire Homes
Utilities & green energy
- Sewer: Public Sewer
- Water: Public
- Utilities for property: Cable Available, Electricity Available, Internet-Cable, Natural Gas Available, Sewer Available, Water Available
Community & HOA
Community
- Features: Curbs, Park, Picnic Area, Playground, Sidewalks, Street Lights, Suburban
- Subdivision: Walsh Trls Sec 01
HOA
- Has HOA: Yes
- Services included: Common Area Maintenance
- HOA fee: $300 annually
- HOA name: Walsh Trails HOA
Location
- Region: Cedar Park
Financial & listing details
- Price per square foot: $290/sqft
- Tax assessed value: $616,871
- Annual tax amount: $9,989
- Date on market: 5/24/2026
- Listing terms: Cash,Conventional,FHA,VA Loan
- Electric utility on property: Yes
Estimated market value
Not available
Estimated sales range
Not available
Not available
Price history
| Date | Event | Price |
|---|---|---|
| 6/12/2026 | Price change | $609,000-5.6%$290/sqft |
Source:  Unlock MLS #5647357 Report a problem Unlock MLS #5647357 Report a problem | ||
| 5/24/2026 | Listed for sale | $645,000+1.3%$307/sqft |
Source: Unlock MLS #5647357 Report a problem | ||
| 3/21/2024 | Listing removed | -- |
Source: Unlock MLS #2059542 Report a problem | ||
| 2/28/2024 | Pending sale | $636,900$303/sqft |
Source: Unlock MLS #2059542 Report a problem | ||
| 2/21/2024 | Contingent | $636,900$303/sqft |
Source: Unlock MLS #2059542 Report a problem | ||
| 2/14/2024 | Price change | $636,900-2%$303/sqft |
Source: Unlock MLS #2059542 Report a problem | ||
| 2/2/2024 | Listed for sale | $649,900$310/sqft |
Source: Unlock MLS #2059542 Report a problem | ||
Public tax history
| Year | Property taxes | Tax assessment |
|---|---|---|
| 2025 | $9,630 +237.9% | $616,871 +17.9% |
| 2024 | $2,850 -1.1% | $523,035 +10% |
| 2023 | $2,881 -40.4% | $475,486 +10% |
| 2022 | $4,834 -0.2% | $432,260 +10% |
| 2021 | $4,846 +0.3% | $392,964 +10% |
| 2020 | $4,829 +0.1% | $357,240 +2.1% |
| 2019 | $4,822 +0.4% | $349,790 +3.6% |
| 2018 | $4,803 | $337,516 +1.4% |
| 2017 | $4,803 +0.4% | $332,878 +8.1% |
| 2016 | $4,785 -1.6% | $307,810 +10% |
| 2015 | $4,865 | $279,827 +10% |
| 2014 | $4,865 | $254,388 +10% |
| 2013 | -- | $231,262 +2.1% |
| 2012 | -- | $226,497 -2.1% |
| 2011 | -- | $231,258 +0.6% |
| 2010 | -- | $229,882 -1% |
| 2009 | -- | $232,309 |
Find assessor info on the county website
Monthly payment
Est. payment
Payment breakdown
Explore the cost of this home by adjusting the details. Changes won't be saved.Climate risks
Neighborhood: 78613
Nearby schools
GreatSchools rating
- 10/10Patsy Sommer Elementary SchoolGrades: PK-5Distance: 1.2 mi
- 10/10Cedar Valley Middle SchoolGrades: 6-8Distance: 2.3 mi
- 8/10Round Rock High SchoolGrades: 9-12Distance: 3.5 mi
Schools provided by the listing agent
- Elementary: Patsy Sommer
- Middle: Cedar Valley
- High: Round Rock
- District: Round Rock ISD
Source: Unlock MLS. This data may not be complete. We recommend contacting the local school district to confirm school assignments for this home.
- $662,6005 bd3 ba3.1k sqft702 Walsh Hill Trl, Cedar Park, TX 78613Off Market
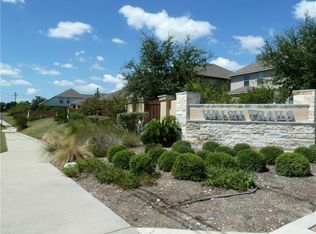
- $719,900-- bd3 ba3.1k sqft704 Walsh Hill Trl, Cedar Park, TX 78613Off Market
- $727,7005 bd4 ba3.2k sqft628 Walsh, Cedar Park, TX 78613Off Market
- $724,9005 bd4 ba3.2k sqft628 Walsh Hill Trl, Cedar Park, TX 78613Off Market
- $558,300-- bd2 ba2.2k sqft706 Walsh Hill Trl, Cedar Park, TX 78613Off Market
- $637,6003 bd3 ba2.6k sqft626 Walsh Hill Trl, Cedar Park, TX 78613Off Market
- $694,500-- bd3 ba3k sqft701 Walsh Hill Trl, Cedar Park, TX 78613Off Market
- $722,2005 bd4 ba3.2k sqft703 Walsh Hill Trl, Cedar Park, TX 78613Off Market
A local agent can set up tours, give advice and negotiate with sellers.
A local lender can help you make sure your offer is ready when you are.
Similar homes
- $599,0004 bd2 ba2.5k sqft205 Kati Ln, Cedar Park, TX 78613Active

 MLS ID #9585377, Alex Zepeda, Realty of America, LLC. Unlock MLS
 - $575,0003 bd3 ba2.2k sqft3608 Juniper Hills St, Cedar Park, TX 78613Active
 MLS ID #9841372, Angelica Balentine, Compass RE Texas, LLC. Unlock MLS
 - $515,0003 bd2 ba1.9k sqft714 Edwards Walk Dr, Cedar Park, TX 78613Active
 MLS ID #1469653, Diego Ojeda, Urbanspace. Unlock MLS
 - $669,9994 bd3 ba2.8k sqft4038 Wilderness Path Bnd, Cedar Park, TX 78613Active
 MLS ID #4772774, Jie Luo, REAL INTERNATIONAL BROKERAGE LLC. Unlock MLS
 - $714,9954 bd4 ba2.9k sqft802 Kingston Pl, Cedar Park, TX 78613ActiveMLS ID #4859995, David Snowberger, Keller Williams Realty C. P.. Unlock MLS
- $714,9004 bd4 ba3k sqft4205 Buckskin Rd, Cedar Park, TX 78613ActiveMLS ID #5106092, Urvi Naik, Compass RE Texas, LLC. Unlock MLS
- $549,0003 bd3 ba2.3k sqft3707 Juniper Hills St, Cedar Park, TX 78613ActiveMLS ID #3511372, Laurie Flood, Keller Williams Realty. Unlock MLS
- $625,0003 bd3 ba2.2k sqft806 Clearwell St, Cedar Park, TX 78613ActiveMLS ID #8687449, Hannah Mara, Full Circle RE. Unlock MLS
- $585,0004 bd2 ba2.2k sqft15708 Fisher Island Dr, Austin, TX 78717ActiveMLS ID #6733820, Shivraj Grewal, Compass RE Texas, LLC. Unlock MLS
- $599,9003 bd2 ba2.5k sqft16809 Cypress Landing Cv, Austin, TX 78717ActiveMLS ID #8738728, Roxy Cuneo, Q Realty Austin. Unlock MLS
- $545,0004 bd3 ba2.8k sqft6033 Almelo Dr, Round Rock, TX 78681ActiveMLS ID #1183035, Jennifer Batallas, All City Real Estate Ltd. Co. Unlock MLS
- $637,0004 bd3 ba2.7k sqft9412 Castle Pines Dr, Austin, TX 78717ActiveMLS ID #8067168, Sue Teng, Elim Realty. Unlock MLS
- $645,0004 bd4 ba2.5k sqft506 Springbok Dr, Round Rock, TX 78681ActiveMLS ID #5449336, Oksana West, Realty Texas LLC. Unlock MLS
- $599,0004 bd3 ba2.5k sqft9014 Brimstone Ln, Austin, TX 78717ActiveMLS ID #8024409, Barb Cooper, Redfin Corporation. Unlock MLS
- $729,9004 bd4 ba3k sqft810 Clearwell St, Cedar Park, TX 78613Active
 MLS ID #621048, Rajat Khandpur, Compass RE Texas, LLC. Central Texas MLS
 - $599,0003 bd2 ba2.7k sqft16809 Ennis Trl, Austin, TX 78717ActiveMLS ID #4775500, Terry Williams, Lux Port Group, L.L.C.. Unlock MLS
- $675,0005 bd3 ba2.8k sqft17030 Conway Springs Ct, Austin, TX 78717ActiveMLS ID #6616187, Laura Wilson, Four22 Realty Group, Limited L. Unlock MLS
- $799,0004 bd4 ba2.7k sqft622 Cheyenne Ln, Cedar Park, TX 78613ActiveMLS ID #6853176, Mahshid Caras, Compass RE Texas, LLC. Unlock MLS
- $698,9954 bd2 ba2.6k sqft17213 Crescent Heights Trl, Austin, TX 78717ActiveMLS ID #2034011, Linda Botello, Epique Realty LLC. Unlock MLS
- $585,0004 bd2 ba2.4k sqft9005 Marthas Dr, Austin, TX 78717ActiveMLS ID #1343382, Sam Pritchard, Harrison-Pearson Assoc. Inc. Unlock MLS
