Welcome to this 7000 Llano Stage TRL. Backing to peaceful green space with no rear neighbors, this home offers the perfect blend of privacy, comfort, and Hill Country living. The thoughtfully designed floor plan features an open living area on the main level that flows seamlessly to a large covered patio, creating the ideal space for relaxing, entertaining, or enjoying the serene natural setting. Also downstairs are a spacious bedroom and convenient half bath, making an excellent guest suite or home office. Upstairs, you'll find the private primary suite along with two additional bedrooms, a full bath, and a versatile loft that works perfectly as a second living area, game room, or study space. Sweetwater is one of Austin's premier master-planned communities, offering resort-style amenities including multiple pools, a state-of-the-art fitness center, sports courts, miles of scenic hiking and biking trails, playgrounds, community events, and an impressive clubhouse. Located just minutes from Lake Travis, residents enjoy easy access to boating, fishing, waterfront dining, golf courses, and the rolling beauty of the Texas Hill Country. Top-rated Lake Travis ISD schools, nearby shopping, restaurants, and convenient access to Bee Cave, the Hill Country Galleria, and downtown Austin make this an exceptional place to call home. Experience the best of Hill Country living with outstanding amenities, breathtaking surroundings, and the convenience of everything Southwest Austin has to offer.
Pending
$449,900
7000 Llano Stage Trl, Austin, TX 78738
4beds
2,092sqft
Single Family Residence
Built in 2020
4,809 Square Feet Lot
$439,900 Zestimate®
$215/sqft
$83/mo HOA
What's special
Large covered patio
- 86 days
- 235
- 22
Zillow last checked:
Listing updated:
Listed by:
Dustin Raye (512) 554-7461,
Spyglass Realty (512) 759-0889,
Chris Amato (512) 484-8282,
Spyglass Realty
Source: Unlock MLS,MLS#: 9752962
Facts & features
Interior
Bedrooms & bathrooms
- Bedrooms: 4
- Bathrooms: 3
- Full bathrooms: 2
- 1/2 bathrooms: 1
- Main level bedrooms: 1
Heating
- Central
Cooling
- Ceiling Fan(s), Central Air
Appliances
- Included: Microwave
Features
- Built-in Features, Tray Ceiling(s), Vaulted Ceiling(s), Granite Counters, Double Vanity, Kitchen Island, Open Floorplan, Recessed Lighting, Soaking Tub, Walk-In Closet(s)
- Flooring: Carpet, Tile
- Windows: Blinds, Screens
Interior area
- Total interior livable area: 2,092 sqft
Video & virtual tour
Property
Parking
- Total spaces: 2
- Parking features: Attached, Driveway, Garage
- Attached garage spaces: 2
Accessibility
- Accessibility features: None
Features
- Levels: Two
- Stories: 2
- Patio & porch: Covered
- Exterior features: Private Yard
- Pool features: None
- Spa features: None
- Fencing: Fenced, Wood, Wrought Iron
- Has view: Yes
- View description: Trees/Woods
- Waterfront features: None
Lot
- Size: 4,809 Square Feet
- Features: Back to Park/Greenbelt
Details
- Additional structures: None
- Parcel number: 01299208140000
- Special conditions: Real Estate Owned
Construction
Type & style
- Home type: SingleFamily
- Property subtype: Single Family Residence
Materials
- Foundation: Slab
- Roof: Composition, Shingle
Condition
- Resale
- New construction: No
- Year built: 2020
Utilities & green energy
- Sewer: Public Sewer
- Water: Public
- Utilities for property: Cable Connected, Electricity Connected, Natural Gas Connected, Phone Connected, Water Connected
Community & HOA
Community
- Features: Common Grounds, Curbs, Park, Picnic Area, Playground, Pool, Sport Court(s)/Facility
- Subdivision: Sweetwater Ranch Village P3B Sec 2
HOA
- Has HOA: Yes
- Services included: Common Area Maintenance
- HOA fee: $248 quarterly
- HOA name: Sweetwater
Location
- Region: Austin
Financial & listing details
- Price per square foot: $215/sqft
- Tax assessed value: $496,897
- Annual tax amount: $12,377
- Date on market: 7/22/2026
- Listing terms: Cash,Conventional,FHA,VA Loan
- Electric utility on property: Yes
Foreclosure details
Estimated market value
$439,900
$418,000 - $462,000
$3,159/mo
Price history
| Date | Event | Price |
|---|---|---|
| 3/20/2026 | Sold | -- |
Source: Public Record Report a problem | ||
Public tax history
| Year | Property taxes | Tax assessment |
|---|---|---|
| 2025 | -- | $496,897 +9.3% |
| 2024 | -- | $454,759 +10% |
| 2023 | -- | $413,417 -21.4% |
| 2022 | $3,954 | $525,834 +24.7% |
| 2021 | -- | $421,667 +427.1% |
| 2020 | $2,335 +14.9% | $80,000 |
| 2019 | $2,032 | $80,000 |
Find assessor info on the county website
Monthly payment
Climate risks
Neighborhood: 78738
Nearby schools
Schools provided by the listing agent
- Elementary: Rough Hollow
- Middle: Lake Travis
- High: Lake Travis
- District: Lake Travis ISD
Source: Unlock MLS. This data may not be complete. We recommend contacting the local school district to confirm school assignments for this home.
Similar homes
- $577,0003 bd3 ba2.3k sqft6720 Llano Stage Trl, Austin, TX 78738Active
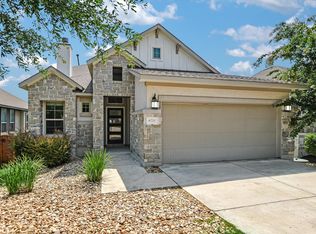
 MLS ID #7964558, Lori Wakefield, Keller Williams - Lake Travis. Unlock MLS
 - $450,0004 bd2 ba1.7k sqft10210 Twin Lake Loop, Dripping Springs, TX 78620Active
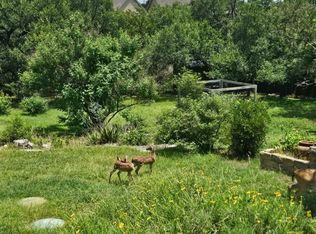 MLS ID #7324351, Kam McCoy, Compass RE Texas, LLC. Unlock MLS
 - $439,9003 bd3 ba1.9k sqft17708 Linkhill Dr, Dripping Springs, TX 78620Active
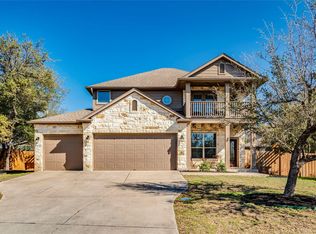 MLS ID #4040428, Frank West, Intege Realty LLC. Unlock MLS
 - $475,0003 bd4 ba2.2k sqft109 Beneteau Dr, Austin, TX 78738Active
 MLS ID #1146818, Brenda Gavin, Compass RE Texas, LLC. Unlock MLS
 - $495,0004 bd4 ba2.4k sqft445 Venture Blvd, Point Venture, TX 78645ActiveMLS ID #4264488, Eric Holt, Venture Partners R.E.. Unlock MLS
- $393,5003 bd3 ba2.2k sqft114 Aria Rdg #802, Austin, TX 78738ActiveMLS ID #4397117, Michael Langford, Compass RE Texas, LLC. Unlock MLS
- $425,0003 bd2 ba1.6k sqft2302 Yellow Bird Trl, Austin, TX 78734ActiveMLS ID #6244880, Dina Dillard, Spyglass Realty. Unlock MLS
- $449,0004 bd3 ba2.8k sqft7717 Pace Ravine Dr, Leander, TX 78645ActiveMLS ID #8505021, Renee McCharen, Team Price Real Estate. Unlock MLS
- $485,0003 bd3 ba1.9k sqft22407 Briarcliff Dr, Spicewood, TX 78669ActiveMLS ID #6505289, Cindy Langle, Compass RE Texas, LLC. Unlock MLS
- $449,9003 bd3 ba1.5k sqft8501 Selway Dr, Austin, TX 78736ActiveMLS ID #1524618, John Boozer, BOOZER TEAM REALTY. Unlock MLS
- $439,0003 bd2 ba2.1k sqft21208 Santa Rosa Ave, Lago Vista, TX 78645ActiveMLS ID #5649516, Joe Hawes, eXp Realty, LLC. Unlock MLS
- $599,0005 bd3 ba3k sqft188 Rock Vista Run, Austin, TX 78737Active
 MLS ID #627738, Justin Rourke, Keller Williams Realty. Central Texas MLS
 - $449,0003 bd3 ba2.1k sqft1625 Rockland Dr, Austin, TX 78748ActiveMLS ID #5546358, Chad Mahagan, Moreland Properties. Unlock MLS
- $449,0003 bd4 ba1.9k sqft20911 Waterside Dr #9, Leander, TX 78645ActiveMLS ID #8399860, Enrique Lopez, RE/MAX Suburbia. Unlock MLS
- $460,0003 bd3 ba1.8k sqft13513 Feldspar Dr, Austin, TX 78729ActiveMLS ID #3186032, Moe Alsharif, Compass RE Texas, LLC. Unlock MLS
- $414,9004 bd3 ba2.4k sqft11517 Chatam Berry Ln, Austin, TX 78748ActiveMLS ID #9992050, Gabriel Perales, Gabriel Perales, Broker. Unlock MLS
- $459,0003 bd3 ba2.1k sqft9203 Moonstone Dr, Austin, TX 78729ActiveMLS ID #9940399, Britt Heffernan, Brodsky Properties. Unlock MLS
- $349,9003 bd2 ba1.2k sqft17304 Deer Creek Skyview, Dripping Springs, TX 78620ActiveMLS ID #8264327, Justin Cofield, Real Broker, LLC. Unlock MLS
- $465,0005 bd3 ba2.4k sqft1704 McClannahan Dr, Austin, TX 78748ActiveMLS ID #3177418, Esmeralda Mcgee, eXp Realty, LLC. Unlock MLS
- $459,9993 bd3 ba2.1k sqft9705 Sydney Marilyn Ln, Austin, TX 78748ActiveMLS ID #8571897, Clayton Carnley, Carnley Properties. Unlock MLS
