Aspen Homes new construction in progress! The Kinsley is a 4 bedroom, 3 bathroom ranch with over 2,700 square feet finished. Vaulted ceiling in the great room with a gas fireplace. The beautiful kitchen has an island with quartz countertops, pantry, breakfast bar, & Whirlpool kitchen appliances included! The primary bedroom has a vaulted ceiling with a walk in closet & attached full bathroom! 3 bedrooms on the main level. Additional finished square footage in the basement offers a large rec room, 4th bedroom, 3rd bathroom, & ample storage! Pleasant Valley Schools! Other plans, lots, and availability within Blackstone. Call for additional details!
Pending
$637,900
7001 Black Oak Dr, Bettendorf, IA 52722
4beds
1,847sqft
Single Family Residence
Built in 2026
0.43 Acres Lot
$637,000 Zestimate®
$345/sqft
$-- HOA
What's special
Island with quartz countertopsBreakfast barBeautiful kitchenWhirlpool kitchen appliances included
- 50 days |
- 73 |
- 4 |
Zillow last checked:
Listing updated:
Listed by:
Sara Smith-DeWulf (563)940-2889,
Rainmaker Collective - Real Broker, LLC
Source: MRED as distributed by MLS GRID,MLS#: 12699771
Facts & features
Interior
Bedrooms & bathrooms
- Bedrooms: 4
- Bathrooms: 3
- Full bathrooms: 3
Rooms
- Room types: Great Room, Recreation Room
Primary bedroom
- Features: Flooring (Carpet), Bathroom (Full, Double Sink)
- Level: Main
- Area: 238 Square Feet
- Dimensions: 14X17
Bedroom 2
- Features: Flooring (Carpet)
- Level: Main
- Area: 132 Square Feet
- Dimensions: 11X12
Bedroom 3
- Features: Flooring (Carpet)
- Level: Main
- Area: 143 Square Feet
- Dimensions: 11X13
Bedroom 4
- Features: Flooring (Carpet)
- Level: Basement
- Area: 180 Square Feet
- Dimensions: 12X15
Dining room
- Features: Flooring (Luxury Vinyl)
- Level: Main
- Area: 90 Square Feet
- Dimensions: 9X10
Great room
- Features: Flooring (Luxury Vinyl)
- Level: Main
- Area: 273 Square Feet
- Dimensions: 21X13
Kitchen
- Features: Kitchen (Eating Area-Breakfast Bar, Island, Pantry-Walk-in, Custom Cabinetry), Flooring (Luxury Vinyl)
- Level: Main
- Area: 168 Square Feet
- Dimensions: 12X14
Laundry
- Features: Flooring (Luxury Vinyl)
- Level: Main
- Area: 84 Square Feet
- Dimensions: 7X12
Recreation room
- Features: Flooring (Carpet)
- Level: Basement
- Area: 486 Square Feet
- Dimensions: 27X18
Heating
- Natural Gas
Cooling
- Central Air
Appliances
- Included: Range, Microwave, Dishwasher, Refrigerator, Disposal
- Laundry: Main Level, Sink
Features
- Vaulted Ceiling(s), 1st Floor Bedroom, Walk-In Closet(s), Open Floorplan, Pantry, Quartz Counters
- Basement: Finished,Egress Window,Full
- Number of fireplaces: 1
- Fireplace features: Gas Log, Great Room
Interior area
- Total structure area: 3,694
- Total interior livable area: 1,847 sqft
- Finished area below ground: 914
Property
Parking
- Total spaces: 3
- Parking features: Concrete, Yes, Garage Owned, Attached, Garage
- Attached garage spaces: 3
Accessibility
- Accessibility features: No Disability Access
Features
- Stories: 1
- Patio & porch: Patio
Lot
- Size: 0.43 Acres
- Dimensions: 145x100
- Features: Level
Details
- Parcel number: 850601101
- Special conditions: None
Construction
Type & style
- Home type: SingleFamily
- Architectural style: Ranch
- Property subtype: Single Family Residence
Materials
- Vinyl Siding
- Foundation: Concrete Perimeter
- Roof: Asphalt
Condition
- New Construction
- New construction: Yes
- Year built: 2026
Utilities & green energy
- Sewer: Public Sewer
- Water: Public
Community & HOA
HOA
- Services included: None
Location
- Region: Bettendorf
Financial & listing details
- Price per square foot: $345/sqft
- Date on market: 7/9/2026
- Ownership: Fee Simple
Estimated market value
$637,000
$605,000 - $669,000
$4,285/mo
Price history
| Date | Event | Price |
|---|---|---|
| 7/23/2026 | Pending sale | $637,900$345/sqft |
Source:  MRED as distributed by MLS GRID #12699771 Report a problem MRED as distributed by MLS GRID #12699771 Report a problem | ||
| 7/9/2026 | Listed for sale | $637,900$345/sqft |
Source: MRED as distributed by MLS GRID #12699771 Report a problem | ||
| 7/9/2026 | Listing removed | $637,900$345/sqft |
Source: MRED as distributed by MLS GRID #12593098 Report a problem | ||
| 3/28/2026 | Price change | $637,900+0.9%$345/sqft |
Source: MRED as distributed by MLS GRID #12593098 Report a problem | ||
| 3/25/2026 | Listed for sale | $631,900$342/sqft |
Source: MRED as distributed by MLS GRID #12593098 Report a problem | ||
| 2/23/2026 | Listing removed | $631,900$342/sqft |
Source: MRED as distributed by MLS GRID #12548445 Report a problem | ||
| 1/15/2026 | Listed for sale | $631,900$342/sqft |
Source: MRED as distributed by MLS GRID #12548445 Report a problem | ||
Public tax history
Tax history is unavailable.
Monthly payment
Est. payment
Payment breakdown
Explore the cost of this home by adjusting the details. Changes won't be saved.Climate risks
Neighborhood: 52722
Nearby schools
GreatSchools rating
- 10/10Pleasant View Elementary SchoolGrades: K-6Distance: 1.3 mi
- 7/10Pleasant Valley Junior High SchoolGrades: 7-8Distance: 4.5 mi
- 8/10Pleasant Valley High SchoolGrades: 9-12Distance: 1 mi
Schools provided by the listing agent
- District: 5250
Source: MRED as distributed by MLS GRID. This data may not be complete. We recommend contacting the local school district to confirm school assignments for this home.
- $452,6003 bd3 ba1.7k sqft5140 Crestview Hgts Ct, Bettendorf, IA 52722Off Market
- $525,0005 bd3 ba3.8k sqft5020 Crestview Hgts Dr, Bettendorf, IA 52722Off Market
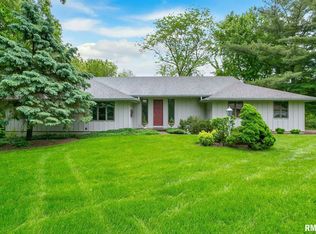
- $393,6005 bd2 ba1.6k sqft5025 Crestview Hgts Dr, Bettendorf, IA 52722Off Market
- $486,8004 bd3 ba3.4k sqft5075 Crestview Hgts Dr, Bettendorf, IA 52722Off Market
- $426,2003 bd2 ba1.9k sqft5145 Crestview Hgts Ct, Bettendorf, IA 52722Off Market
- $402,2003 bd3 ba1.9k sqft5155 Crestview Hgts Dr, Bettendorf, IA 52722Off Market
- $373,7003 bd3 ba1.8k sqft5185 Crestview Hgts Dr, Bettendorf, IA 52722Off Market
- $414,4003 bd2 ba1.6k sqft5205 Crestview Hgts Ln, Bettendorf, IA 52722Off Market
- $424,3004 bd2 ba2.3k sqft5275 Crestview Hgts Dr, Bettendorf, IA 52722Off Market
A local agent can set up tours, give advice and negotiate with sellers.
Similar homes
- $725,6804 bd3 ba2k sqft7131 Black Oak Dr, Bettendorf, IA 52722Price Change
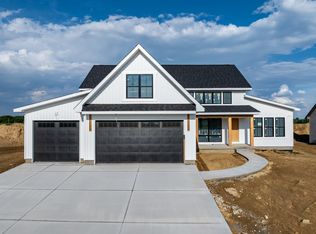 MLS ID #12699786, Sara Smith-DeWulf, Rainmaker Collective - Real Broker, LLC. MRED as distributed by MLS GRID
 - $549,9904 bd3 ba2.5k sqftLOT 13 Faiths Way, Bettendorf, IA 52722Active
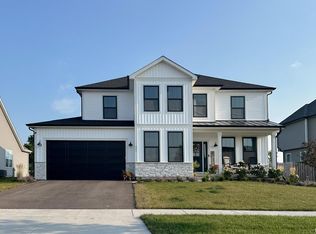 MLS ID #12605746, Mark Southwood, Home Sell Flat LLC. MRED as distributed by MLS GRID
 - $527,9904 bd3 ba2.2k sqftLOT 12 Faiths Way, Bettendorf, IA 52722Active
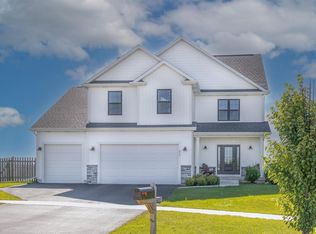 MLS ID #12605745, Mark Southwood, Home Sell Flat LLC. MRED as distributed by MLS GRID
 - $529,9004 bd3 ba2.2k sqft4339 55th Ave, Bettendorf, IA 52722Active
 MLS ID #12694091, Quint Thompson, Quint Thompson. MRED as distributed by MLS GRID
 - $499,9904 bd3 ba2k sqftLOT 11 Faiths Way, Bettendorf, IA 52722ActiveMLS ID #12605736, Mark Southwood, Home Sell Flat LLC. MRED as distributed by MLS GRID
- $508,9904 bd2 ba1.8k sqftLOT 10 Faiths Way, Bettendorf, IA 52722ActiveMLS ID #12605738, Mark Southwood, Home Sell Flat LLC. MRED as distributed by MLS GRID
- $519,9004 bd3 ba2.3k sqft4397 Tranquility Trl, Bettendorf, IA 52722ActiveMLS ID #12718569, Grant McCaulley, eXp Realty. MRED as distributed by MLS GRID
- $618,4944 bd3 ba2.7k sqft5916 Woody Creek Ln, Bettendorf, IA 52722ActiveMLS ID #12619545, Mark Southwood, Home Sell Flat LLC. MRED as distributed by MLS GRID
- $565,0003 bd3 ba1.6k sqft5843 Danielle Dr, Bettendorf, IA 52722ActiveMLS ID #12738072, Tracy Rogers, Ruhl&Ruhl REALTORS Bettendorf. MRED as distributed by MLS GRID
- $504,9903 bd2 ba1.8k sqftLOT 9 Faiths Way, Bettendorf, IA 52722ActiveMLS ID #12605744, Mark Southwood, Home Sell Flat LLC. MRED as distributed by MLS GRID
- $485,9903 bd2 ba1.6k sqftLOT 8 Faiths Way, Bettendorf, IA 52722ActiveMLS ID #12605731, Mark Southwood, Home Sell Flat LLC. MRED as distributed by MLS GRID
- $449,9903 bd2 ba1.3k sqftLOT 7 Faiths Way, Bettendorf, IA 52722ActiveMLS ID #12605715, Mark Southwood, Home Sell Flat LLC. MRED as distributed by MLS GRID
- $504,9904 bd3 ba2.2k sqft7183 Genesis Way, Bettendorf, IA 52722ActiveMLS ID #QC4265801, Mark Southwood, Home Sell Flat LLC. MRED as distributed by MLS GRID
- $709,9003 bd3 ba1.9k sqft324 Linda Ln, Riverdale, IA 52722ActiveMLS ID #12647310, Timothy Odey, ABR,CRS,GRI,PSA,SRES, KW 1Advantage. MRED as distributed by MLS GRID
- $465,0003 bd3 ba1.7k sqft1311 Heights Ct, Bettendorf, IA 52722Price ChangeMLS ID #12704211, Pieter Hanson, Rainmaker Collective - Real Broker, LLC. MRED as distributed by MLS GRID
- $360,0004 bd4 ba1.8k sqft4539 E Slate Creek Dr #0, Bettendorf, IA 52722ActiveMLS ID #12575774, Leslie Roland, Ruhl&Ruhl REALTORS Moline. MRED as distributed by MLS GRID
- $332,0004 bd2 ba1.3k sqft1148 Valley Dr, Riverdale, IA 52722ActiveMLS ID #12719822, Miranda Mendoza, Ruhl&Ruhl REALTORS Bettendorf. MRED as distributed by MLS GRID
- $629,9004 bd3 ba1.8k sqft13 Viola Dr, Le Claire, IA 52753ActiveMLS ID #12714889, Sara Smith-DeWulf, Rainmaker Collective - Real Broker, LLC. MRED as distributed by MLS GRID
- $342,0003 bd3 ba1.8k sqft4465 W Slate Creek Dr, Bettendorf, IA 52722ActiveMLS ID #12687015, Alicia Lillyblade, Ruhl&Ruhl REALTORS Davenport. MRED as distributed by MLS GRID
- $344,5163 bd3 ba1.5k sqft6942 Faiths Way, Bettendorf, IA 52722ActiveMLS ID #12659286, Shannon Elliott, Rainmaker Collective - Real Broker, LLC. MRED as distributed by MLS GRID
