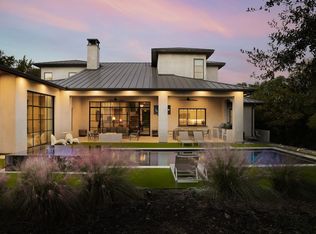
Situated on over an acre, 7001 Oak Shores introduces a singular expression of modern living defined by timeless elegance and exceptional privacy. Designed by the award-winning architecture firm CoXist, the newly constructed residence, named Lakesong by its designers, was envisioned as a tranquil retreat that harmonizes architecture with the surrounding natural landscape. The residence offers a dynamic blend of luxury and functionality. Bask in the earth tones of the stunningly appointed kitchen, which flows into the living room where the gorgeous fireplace is the focal point. Additional curated spaces include a dedicated office, family room, and a media room pre-wired for either a golf simulator or a theater, along with a temperature-controlled wine cellar and a sauna crafted from Clear Western Red Cedar. Throughout the home, elevated finishes such as Venetian plaster accents, Watermark fixtures, and an LG Signature kitchen suite reflect a careful balance of craftsmanship and contemporary design. The outdoor experience is equally compelling. In the private backyard oasis, a 45-foot lap pool with a spa is surrounded by the calm of the wooded landscape. Entertaining is effortless with a fully equipped outdoor kitchen and fireplace lounge. For those seeking the complete Lake Austin lifestyle, the opportunity extends further. Across the street, 3607 Robbins Road is also available, offering approximately 0.46 acres of cleared and graded waterfront land ideal for a premier car gallery, lake house, or additional retreat space. This combination opportunity, available for $11,150,000 (MLS #2790657), creates an unparalleled chance to enjoy a turnkey modern residence at the Lakesong estate while bringing your vision for a private waterfront showcase property to life. Tax and assessed values are estimates for illustration purposes only. All figures should be independently verified.
Pending
$7,400,000
7001 Oak Shores Dr, Austin, TX 78730
5beds
6,793sqft
:
Get pre-qualified$53,070/mo
Single Family Residence
Built in 2025
1.03 Acres Lot
$-- Zestimate®
$1,089/sqft
$-- HOA
What's special
Gorgeous fireplaceDedicated officePrivate backyard oasisFully equipped outdoor kitchenOver an acreFamily roomTemperature-controlled wine cellar
- 78 days |
- 718 |
- 41 |
Zillow last checked:
Listing updated:
Listed by:
Eric Moreland (512) 480-0848,
Moreland Properties (512) 480-0848,
Stewart Shank (512) 905-2777,
Moreland Properties
Source: Unlock MLS,MLS#: 2761163
Facts & features
Interior
Bedrooms & bathrooms
- Bedrooms: 5
- Bathrooms: 6
- Full bathrooms: 4
- 1/2 bathrooms: 2
- Main level bedrooms: 2
Heating
- Central
Cooling
- Central Air
Appliances
- Included: Built-In Refrigerator, Dishwasher, Disposal, Gas Range, Oven, Stainless Steel Appliance(s)
Features
- Bar, Breakfast Bar, Built-in Features, Stone Counters, Dumbwaiter, Kitchen Island, Open Floorplan, Pantry, Primary Bedroom on Main, Recessed Lighting, Soaking Tub, Walk-In Closet(s), Wet Bar
- Flooring: Stone, Wood
- Windows: None
- Number of fireplaces: 2
- Fireplace features: Living Room, Outside
Interior area
- Total interior livable area: 6,793 sqft
Property
Parking
- Total spaces: 4
- Parking features: Attached, Garage
- Attached garage spaces: 4
Accessibility
- Accessibility features: None
Features
- Levels: Two
- Stories: 2
- Patio & porch: Covered, Patio, Terrace
- Exterior features: See Remarks, Outdoor Grill, Private Yard
- Has private pool: Yes
- Pool features: Lap
- Spa features: In Ground
- Fencing: Wood
- Has view: Yes
- View description: Pool, Trees/Woods
- Waterfront features: None
Lot
- Size: 1.03 Acres
- Features: Landscaped, Private, Public Maintained Road, Trees-Large (Over 40 Ft), Trees-Medium (20 Ft - 40 Ft)
Details
- Additional structures: See Remarks
- Parcel number: 7001 Oak Shores Drive
- Special conditions: Standard
Construction
Type & style
- Home type: SingleFamily
- Property subtype: Single Family Residence
Materials
- Foundation: Slab
- Roof: Membrane
Condition
- Resale
- New construction: No
- Year built: 2025
Details
- Builder name: CoXist
Utilities & green energy
- Sewer: Septic Tank
- Water: Public
- Utilities for property: Electricity Connected, Natural Gas Connected, Sewer Connected, Water Connected
Community & HOA
Community
- Features: None
- Subdivision: Sunrise Terrace
HOA
- Has HOA: No
Location
- Region: Austin
Financial & listing details
- Price per square foot: $1,089/sqft
- Annual tax amount: $49,638
- Date on market: 5/18/2026
- Listing terms: Cash,Conventional
- Electric utility on property: Yes
Estimated market value
Not available
Estimated sales range
Not available
Not available
Price history
| Date | Event | Price |
|---|---|---|
| 7/21/2026 | Pending sale | $7,400,000$1,089/sqft |
Source:  Unlock MLS #2761163 Report a problem Unlock MLS #2761163 Report a problem | ||
| 7/16/2026 | Contingent | $7,400,000$1,089/sqft |
Source: Unlock MLS #2761163 Report a problem | ||
| 5/18/2026 | Listed for sale | $7,400,000-16.4%$1,089/sqft |
Source: Unlock MLS #2761163 Report a problem | ||
| 3/16/2025 | Listing removed | $8,850,000$1,303/sqft |
Source: Kuper Sotheby's International Realty #XZ23M3 Report a problem | ||
| 1/30/2025 | Listed for sale | $8,850,000$1,303/sqft |
Source: Kuper Sotheby's International Realty #XZ23M3 Report a problem | ||
Public tax history
Tax history is unavailable.
Monthly payment
Est. payment
Payment breakdown
Explore the cost of this home by adjusting the details. Changes won't be saved.Climate risks
Neighborhood: River Place
Nearby schools
GreatSchools rating
- 10/10Highland Park Elementary SchoolGrades: PK-5Distance: 3.5 mi
- 9/10Lamar Middle SchoolGrades: 6-8Distance: 4.6 mi
- 8/10McCallum High SchoolGrades: 9-12Distance: 5.3 mi
Schools provided by the listing agent
- Elementary: Highland Park
- Middle: Lamar (Austin ISD)
- High: McCallum
- District: Austin ISD
Source: Unlock MLS. This data may not be complete. We recommend contacting the local school district to confirm school assignments for this home.
- $1,817,900-- bd5 ba4.8k sqft7003 Oak Shores Dr, Austin, TX 78730Off Market
- $1,671,1004 bd5 ba5.3k sqft7003 Oak Shrs, Austin, TX 78730Off Market
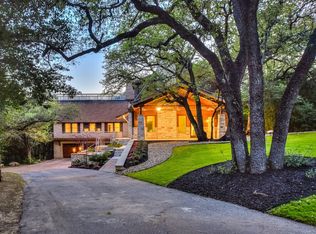
- $379,8530.666 Acres3510 Robbins Rd, Austin, TX 78730Off Market
- $1,793,3211.03 Acres7001 Oak Shrs, Austin, TX 78730Off Market
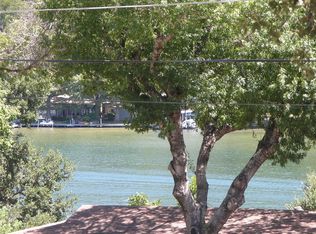
- $823,200-- bd2 ba2.3k sqft3614 Robbins Rd, Austin, TX 78730Off Market
- $2,625,3003 bd2 ba1.8k sqft3601 Robbins Rd, Austin, TX 78730Off Market
- $2,290,1003 bd1 ba1.9k sqft3603 Robbins Rd, Austin, TX 78730Off Market
- $1,988,1003 bd4 ba4k sqft7000 Oak Shores Dr, Austin, TX 78730Off Market
A local agent can set up tours, give advice and negotiate with sellers.
Similar homes
- $6,895,0005 bd6 ba5.7k sqft6607 W Courtyard Dr, Austin, TX 78730Active

 MLS ID #5187300, Dara Allen, Christies Intl Real Estate Lone Star. Unlock MLS
 - $7,300,0004 bd6 ba6.1k sqft8209 Two Coves Dr, Austin, TX 78730Active
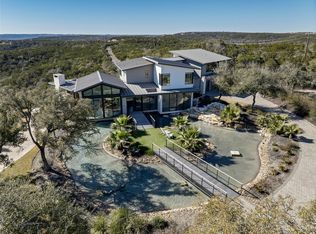 MLS ID #6184606, Eric Moreland, Moreland Properties. Unlock MLS
 - $5,995,0005 bd6 ba6k sqft3111 Ski Shores Ter, Austin, TX 78730Active
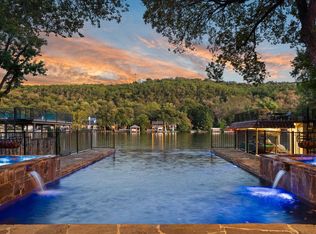 MLS ID #6879623, Megan Gattis, Gottesman Residential R.E.. Unlock MLS
 - $7,950,0005 bd6 ba6k sqft101 Stratford Reserve Pl, Austin, TX 78746Active
 MLS ID #2029991, Kumara Wilcoxon, Kuper Sotheby's Int'l Realty. Unlock MLS
 - $7,425,0005 bd7 ba5.3k sqft2308 Hartford Rd, Austin, TX 78703ActiveMLS ID #4454035, Trey Phillips, Moreland Properties. Unlock MLS
- $9,500,0006 bd10 ba6.7k sqft2306 Bonita St, Austin, TX 78703ActiveMLS ID #1899921, Kumara Wilcoxon, Kuper Sotheby's Int'l Realty. Unlock MLS
- $6,500,0005 bd6 ba8.5k sqft4400 Island Ave, Austin, TX 78731ActiveMLS ID #9276221, Eric Moreland, Moreland Properties. Unlock MLS
- $8,950,0003 bd4 ba3.5k sqft3100 Rivercrest Dr, Austin, TX 78746ActiveMLS ID #8497547, Catherine Romano, Compass RE Texas, LLC. Unlock MLS
- $7,300,0004 bd4 ba4.8k sqft1354 The High Rd, Austin, TX 78746ActiveMLS ID #7494683, Adelina Rotar, Keller Williams Realty. Unlock MLS
- $7,995,0005 bd7 ba7.6k sqft4416 Amarra Dr, Austin, TX 78735ActiveMLS ID #9191858, Dara Allen, Christies Intl Real Estate Lone Star. Unlock MLS
- $5,444,0004 bd6 ba6.3k sqft1905 Wood Acre Ln, Austin, TX 78733ActiveMLS ID #4516730, Todd Hower, Todd Hower Realty LLC. Unlock MLS
- $6,970,0006 bd6 ba8.4k sqft1421 Circle Ridge Dr, West Lake Hills, TX 78746ActiveMLS ID #6953110, Elisabeth Hay, Compass RE Texas, LLC. Unlock MLS
- $6,495,0005 bd5 ba4.6k sqft1012 Gaston Ave, Austin, TX 78703ActiveMLS ID #5892460, Bridget Ramey, Kuper Sotheby's Int'l Realty. Unlock MLS
- $9,500,0005 bd5 ba6.3k sqft1707 River Hills Rd #B & C, Austin, TX 78733ActiveMLS ID #7985896, Lazan Pargaman, Kuper Sotheby's Int'l Realty. Unlock MLS
- $8,999,0005 bd6 ba4.8k sqft14419 Agarita Rd #D, Austin, TX 78734ActiveMLS ID #9911592, Alaina Martin, Moreland Properties. Unlock MLS
- $10,995,0004 bd5 ba4.6k sqft3104 Rivercrest Dr, Austin, TX 78746ActiveMLS ID #5177972, Catherine Romano, Compass RE Texas, LLC. Unlock MLS
- $9,750,0005 bd6 ba6.8k sqft4646 Rockcliff Rd, Austin, TX 78746ActiveMLS ID #7001837, Kathryn Scarborough, Engel & Volkers Austin. Unlock MLS
- $9,500,0005 bd5 ba6.3k sqft1707 River Hills Rd, Austin, TX 78733For SaleKuper Sotheby's International Realty
- $5,995,0006 bd6 ba6.7k sqft506 Konstanty Cir, West Lake Hills, TX 78746ActiveMLS ID #6230711, Kumara Wilcoxon, Kuper Sotheby's Int'l Realty. Unlock MLS
- $6,800,0006 bd6 ba6.2k sqft14423 Ridgetop Ter, Austin, TX 78732ActiveMLS ID #8871302, Gary Dolch, Compass RE Texas, LLC. Unlock MLS
