Five bedrooms on one level is a rare find! This four-level beautifully updated split-level home features gleaming refinished hardwoods, flexible living space on every level, and a fully fenced backyard, all just minutes from downtown McLean. The main level welcomes you with a large foyer and a spacious dining room made for holidays and dinner parties. The kitchen is nestled in the front and right side of the home and features new granite counters, stainless steel appliances, extra cabinetry, and a sun drenched eat-in area. On the other side of the kitchen, another living area offers a bright spot to relax, with sliding glass doors opening to a stone patio and a fully fenced backyard, ideal for outdoor dining, play, and pets. To the right of the kitchen is a deep one-car garage with generous storage space. Upstairs, the upper level offers all five bedrooms, each on the same floor and with refinished hardwoods. The standout is the expansive primary suite, a truly generous room with its own private sitting area and a renovated en-suite bath, creating a peaceful retreat. Large wall-to-wall closets offer great space for personal items. A few steps down from the main level, the lower level continues the hardwood floors into a welcoming family room anchored by a wood-burning brick fireplace, the perfect place to gather. On this same level is a guest room or den, which has a powder room across the hallway. The laundry room and utility room are also located on this level which makes for super convenient day to day living. The lowest level offers one of the classic features of the home with a recreation room complete with bar and wall paneling that gives the space a fun, retro feel. A separate storage room on this level provides a convenient spot for an extra refrigerator/freezer, or simply more storage. All of this in a superb location close to downtown McLean's shops and dining, with easy access to all the major commuting routes! Welcome to McLean!
Pending
$1,275,000
7001 Old House Rd, Mc Lean, VA 22101
6beds
2,596sqft
Single Family Residence
Built in 1973
9,841 Square Feet Lot
$1,275,300 Zestimate®
$491/sqft
$-- HOA
What's special
Fully fenced backyardStone patioLarge foyerGleaming refinished hardwoodsLarge wall-to-wall closetsExtra cabinetryGuest room or den
- 25 days
- 1,606
- 149
Likely to sell faster than
Zillow last checked:
Listing updated:
Listed by:
Joy Deevy 703-930-5198,
Compass (703) 310-6111
Source: Bright MLS,MLS#: VAFX2326986
Facts & features
Interior
Bedrooms & bathrooms
- Bedrooms: 6
- Bathrooms: 3
- Full bathrooms: 2
- 1/2 bathrooms: 1
Basement
- Area: 743
Heating
- Forced Air, Central, Natural Gas
Cooling
- Central Air, Ceiling Fan(s), Electric
Appliances
- Included: Microwave, Dishwasher, Disposal, Exhaust Fan, Oven/Range - Gas, Refrigerator, Stainless Steel Appliance(s), Washer, Dryer, Gas Water Heater
- Laundry: Lower Level
Features
- Basement: Finished
- Number of fireplaces: 1
- Fireplace features: Wood Burning
Interior area
- Total structure area: 2,701
- Total interior livable area: 2,596 sqft
- Finished area above ground: 1,958
- Finished area below ground: 638
Property
Parking
- Total spaces: 3
- Parking features: Storage, Asphalt, Driveway, Attached
- Attached garage spaces: 1
- Uncovered spaces: 2
Accessibility
- Accessibility features: None
Features
- Levels: Multi/Split,Four
- Stories: 4
- Pool features: None
Lot
- Size: 9,841 Square Feet
Details
- Additional structures: Above Grade, Below Grade
- Parcel number: 0402 20 0011
- Zoning: 131
- Special conditions: Standard
Construction
Type & style
- Home type: SingleFamily
- Property subtype: Single Family Residence
Materials
- Aluminum Siding, Other
- Foundation: Block, Other
- Roof: Shingle
Condition
- New construction: No
- Year built: 1973
Utilities & green energy
- Sewer: Public Sewer
- Water: Public
Community & HOA
Community
- Subdivision: Great Falls Manor
HOA
- Has HOA: No
Location
- Region: Mc Lean
Financial & listing details
- Price per square foot: $491/sqft
- Tax assessed value: $1,298,920
- Annual tax amount: $15,282
- Date on market: 9/25/2026
- Listing agreement: Exclusive Right To Sell
- Listing terms: Cash,Conventional,VA Loan,VHDA,FHA
- Ownership: Fee Simple
Estimated market value
$1,275,300
$1.21M - $1.34M
$5,180/mo
Price history
| Date | Event | Price |
|---|---|---|
| 10/6/2026 | Pending sale | $1,275,000$491/sqft |
Source:  Bright MLS #VAFX2326986 Report a problem | ||
| 10/1/2026 | Contingent | $1,275,000$491/sqft |
Source: Bright MLS #VAFX2326986 Report a problem | ||
| 9/25/2026 | Listed for sale | $1,275,000+962.5%$491/sqft |
Source: Bright MLS #VAFX2326986 Report a problem | ||
| 7/1/1977 | Sold | $120,000$46/sqft |
Source: Agent Provided Report a problem | ||
Public tax history
| Year | Property taxes | Tax assessment |
|---|---|---|
| 2025 | $14,320 +8.3% | $1,214,600 +8.5% |
| 2024 | $13,227 +11% | $1,119,550 +8.2% |
| 2023 | $11,917 +4.6% | $1,034,870 +5.9% |
| 2022 | $11,398 | $977,090 +10.9% |
| 2021 | -- | $880,750 +1.2% |
| 2020 | $10,500 +2.4% | $870,250 +2.4% |
| 2019 | $10,254 | $849,900 |
| 2018 | $10,254 +4.5% | $849,900 +2.6% |
| 2017 | $9,812 +0.2% | $828,720 |
| 2016 | $9,791 +7.2% | $828,720 +3.4% |
| 2015 | $9,130 +6.8% | $801,540 +6.5% |
| 2014 | $8,552 | $752,450 +0.4% |
| 2013 | -- | $749,310 +5.7% |
| 2012 | -- | $708,620 +3.6% |
| 2011 | -- | $684,110 |
| 2010 | -- | $684,110 -2% |
| 2009 | -- | $697,770 -7% |
| 2008 | -- | $750,050 -3.3% |
| 2007 | -- | $775,800 +85.7% |
| 2003 | -- | $417,815 +12% |
| 2002 | -- | $373,050 +5% |
| 2001 | -- | $355,285 |
Find assessor info on the county website
Monthly payment
Est. payment
Payment breakdown
Explore the cost of this home by adjusting the details. Changes won't be saved.Climate risks
Neighborhood: 22101
Nearby schools
Schools provided by the listing agent
- Elementary: Kent Gardens
- Middle: Longfellow
- High: Mclean
- District: Fairfax County Public Schools
Source: Bright MLS. This data may not be complete. We recommend contacting the local school district to confirm school assignments for this home.


Similar homes
- $1,150,0005 bd5 ba3.1k sqft9719 Cinnamon Creek Dr, Vienna, VA 22182For Sale
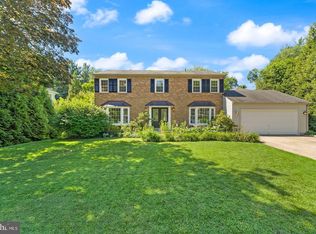
 MLS ID #VAFX2346640, Claudia Kern, Compass. Bright MLS
- $1,199,0004 bd3 ba2.3k sqft3812 N Ridgeview Rd, Arlington, VA 22207For Sale
 MLS ID #VAAR2080986, Katri Hunter, Compass. Bright MLS
- $1,195,0004 bd3 ba3.6k sqft7514 Salem Rd, Falls Church, VA 22043For Sale
 MLS ID #VAFX2337040, Amy Wease, Compass. Bright MLS
- $1,449,0005 bd3 ba2.8k sqft5106 Duvall Dr, Bethesda, MD 20816For Sale
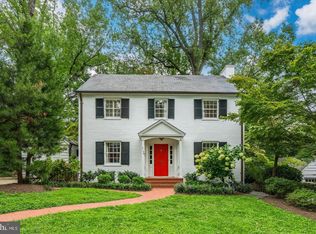 MLS ID #MDMC2260502, Nathan Julian Guggenheim, Washington Fine Properties, LLC. Bright MLS
- $995,0005 bd3 ba2.4k sqft3343 Slade Run Dr, Falls Church, VA 22042For SaleMLS ID #VAFX2342680, Vicky Noufal, Real Broker, LLC. Bright MLS
- $1,268,0005 bd3 ba3k sqft27 N Fenwick St, Arlington, VA 22201For SaleMLS ID #VAAR2080554, Karina Srebrow, Beltran & Associates Realty LLC. Bright MLS
- $1,074,9995 bd4 ba2.8k sqft2824 Elsmore St, Fairfax, VA 22031For SaleMLS ID #VAFX2343060, Sam Misleh, Samson Properties. Bright MLS
- $1,199,9003 bd3 ba2.4k sqft1522 N Buchanan St, Arlington, VA 22205For SaleMLS ID #VAAR2077790, Tori McKinney, KW Metro Center. Bright MLS
- $1,169,0004 bd5 ba3.2k sqft7308 Aynsley Ln, Mc Lean, VA 22102For SaleMLS ID #VAFX2328198, Dave Moya, KW Metro Center. Bright MLS
- $1,199,0004 bd3 ba2.3k sqft5701 Radnor Ct, Bethesda, MD 20817For SaleMLS ID #MDMC2251580, Jennifer Drennan, Taylor Properties. Bright MLS
- $1,179,0003 bd3 ba2.2k sqft5100 Wissioming Rd, Bethesda, MD 20816For SaleMLS ID #MDMC2253942, Robert Jenets, Stuart & Maury, Inc.. Bright MLS
- $1,200,0005 bd3 ba2k sqft6010 Benalder Dr, Bethesda, MD 20816For SaleMLS ID #MDMC2249024, Gregg Zeiler, Compass. Bright MLS
- $1,199,0006 bd5 ba3.7k sqft6310 E Halbert Rd, Bethesda, MD 20817For SaleMLS ID #MDMC2255356, Jeffrey Toerge, Berkshire Hathaway HomeServices PenFed Realty. Bright MLS
- $1,025,0004 bd3 ba1.9k sqft1731 Tamerisk Ct, Vienna, VA 22182For SaleMLS ID #VAFX2342914, Stacy Cheshire, Keller Williams Realty. Bright MLS
- $999,9004 bd3 ba2.9k sqft6616 Kerns Rd, Falls Church, VA 22042For SaleMLS ID #VAFX2340282, Leah Fernandez, Compass. Bright MLS
- $1,197,0004 bd4 ba3.1k sqft11907 Fawn Ridge Ln, Reston, VA 20194For SaleMLS ID #VAFX2339296, Susan Wisely, Compass. Bright MLS
- $1,210,0005 bd3 ba3.5k sqft11412 Rolling House Rd, Rockville, MD 20852For SaleMLS ID #MDMC2251290, Rachel Adler, Realty USA. Bright MLS
- $1,215,0004 bd4 ba2.6k sqft6210 Winston Dr, Bethesda, MD 20817For SaleMLS ID #MDMC2252682, Phoenix Wright, Compass. Bright MLS
- $829,9005 bd3 ba2.3k sqft7028 Bradley Cir, Annandale, VA 22003For SaleMLS ID #VAFX2341608, Victor Criales, EXP Realty, LLC. Bright MLS
- $1,275,9004 bd3 ba2.6k sqft1790 Verbena St NW, Washington, DC 20012For SaleMLS ID #DCDC2228270, LaCrisha Butler, ButlerCook Real Estate. Bright MLS
