Sitting on over half an acre with a beautiful greenbelt view, this 4-bedroom, 3.5-bath home has been packed with upgrades that make it feel like a brand new house.
The star of the show? Gorgeous brand-new white oak hardwood floors that flow throughout the home, creating a bright, fresh, designer-inspired feel. The kitchen has been updated with painted cabinetry, new tile flooring, and a refreshed backsplash. All downstairs baths have been beautifully remodeled with new tile flooring and new showers. You'll find updated lighting, fresh white interior paint, custom built-ins, and a stunning new staircase railing throughout. Extra large patio sliders bring in tons of natural light and make entertaining effortless.
Need extra space? The finished attic has been transformed into a bedroom or flex room that's perfect for guests, a game room, office, or workout space, with a full bathroom and closet.
Outside, the fun continues. Enjoy evenings around the custom outdoor fireplace, host friends on the expanded patio, shoot hoops on the professionally installed basketball goal, or simply relax and enjoy the privacy of the greenbelt behind you.
And let's talk garage space—this home features oversized garages with a convenient pass-through bay, making it ideal for extra vehicles, toys, projects, or golf cart storage. Trucks fit!
With thoughtful updates around every corner, plenty of room to spread out, and a backyard setting that's hard to find, this home offers the perfect mix of style, space, and everyday livability.
Pending
Price cut: $10K (6/16)
$579,000
7003 E 88th St N, Owasso, OK 74055
4beds
3,495sqft
:
Get pre-qualified$3,871/mo
Single Family Residence
Built in 2016
0.52 Acres Lot
$-- Zestimate®
$166/sqft
$34/mo HOA
What's special
Professionally installed basketball goalCustom outdoor fireplaceBright fresh designer-inspired feelStunning new staircase railingCustom built-insUpdated lightingRefreshed backsplash
- 53 days |
- 457 |
- 18 |
Likely to sell faster than
Zillow last checked:
Listing updated:
Listed by:
Taylor Johnson 918-894-8313,
Platinum Realty, LLC.
Source: MLS Technology, Inc.,MLS#: 2619976 Originating MLS: MLS Technology
Originating MLS: MLS TechnologyFacts & features
Interior
Bedrooms & bathrooms
- Bedrooms: 4
- Bathrooms: 4
- Full bathrooms: 3
- 1/2 bathrooms: 1
Heating
- Central, Gas, Multiple Heating Units, Zoned
Cooling
- Central Air, 2 Units, Zoned
Appliances
- Included: Built-In Range, Built-In Oven, Dishwasher, Disposal, Gas Water Heater, Microwave, Oven, Range, Plumbed For Ice Maker
- Laundry: Washer Hookup
Features
- Attic, Granite Counters, High Ceilings, High Speed Internet, Pullman Bath, Cable TV, Wired for Data, Ceiling Fan(s), Gas Range Connection, Gas Oven Connection, Programmable Thermostat
- Flooring: Carpet, Tile, Wood
- Doors: Insulated Doors
- Windows: Vinyl, Insulated Windows
- Number of fireplaces: 2
- Fireplace features: Gas Log, Outside
Interior area
- Total structure area: 3,495
- Total interior livable area: 3,495 sqft
Property
Parking
- Total spaces: 3
- Parking features: Attached, Garage, Garage Faces Rear, Garage Faces Side, Storage, Workshop in Garage
- Attached garage spaces: 3
Features
- Levels: Two
- Stories: 2
- Patio & porch: Covered, Patio, Porch
- Exterior features: Concrete Driveway, Fire Pit, Landscaping, Rain Gutters
- Pool features: None
- Fencing: Full,Split Rail
Lot
- Size: 0.52 Acres
- Features: Greenbelt
Details
- Additional structures: None
- Parcel number: 57328132340100
Construction
Type & style
- Home type: SingleFamily
- Architectural style: Ranch
- Property subtype: Single Family Residence
Materials
- Brick, Stone, Wood Siding, Wood Frame
- Foundation: Slab
- Roof: Asphalt,Fiberglass
Condition
- Year built: 2016
Utilities & green energy
- Sewer: Aerobic Septic
- Water: Rural
- Utilities for property: Electricity Available, Natural Gas Available, Water Available
Green energy
- Energy efficient items: Doors, Insulation, Windows
- Indoor air quality: Ventilation
Community & HOA
Community
- Features: Gutter(s)
- Security: Safe Room Interior, Smoke Detector(s)
- Subdivision: Sheridan Crossing Phase Ii
HOA
- Has HOA: Yes
- Amenities included: None
- HOA fee: $408 annually
Location
- Region: Owasso
Financial & listing details
- Price per square foot: $166/sqft
- Tax assessed value: $409,773
- Annual tax amount: $4,966
- Date on market: 6/2/2026
- Cumulative days on market: 54 days
- Listing terms: Conventional,FHA,Other,VA Loan
Estimated market value
Not available
Estimated sales range
Not available
Not available
Price history
| Date | Event | Price |
|---|---|---|
| 7/3/2026 | Pending sale | $579,000$166/sqft |
Source:  MLS Technology, Inc. #2619976 Report a problem MLS Technology, Inc. #2619976 Report a problem | ||
| 6/16/2026 | Price change | $579,000-1.7%$166/sqft |
Source: MLS Technology, Inc. #2619976 Report a problem | ||
| 6/2/2026 | Listed for sale | $589,000-1.8%$169/sqft |
Source: MLS Technology, Inc. #2619976 Report a problem | ||
| 9/3/2025 | Listing removed | $599,999$172/sqft |
Source: MLS Technology, Inc. #2527233 Report a problem | ||
| 8/11/2025 | Price change | $599,999-3.2%$172/sqft |
Source: MLS Technology, Inc. #2527233 Report a problem | ||
| 7/21/2025 | Price change | $620,000-3.1%$177/sqft |
Source: MLS Technology, Inc. #2527233 Report a problem | ||
| 4/3/2025 | Price change | $640,000-1.5%$183/sqft |
Source: MLS Technology, Inc. #2501311 Report a problem | ||
| 2/27/2025 | Price change | $650,000-1.5%$186/sqft |
Source: MLS Technology, Inc. #2501311 Report a problem | ||
| 1/13/2025 | Price change | $660,000-1.5%$189/sqft |
Source: MLS Technology, Inc. #2501311 Report a problem | ||
| 1/3/2025 | Listed for sale | $670,000+78.7%$192/sqft |
Source: MLS Technology, Inc. #2501311 Report a problem | ||
| 10/30/2018 | Sold | $374,900$107/sqft |
Source: MLS Technology, Inc. #1816357 Report a problem | ||
| 8/27/2018 | Price change | $374,900-1.3%$107/sqft |
Source: Keller Williams Premier #1816357 Report a problem | ||
| 7/19/2018 | Price change | $379,900-1%$109/sqft |
Source: Keller Williams Premier #1816357 Report a problem | ||
| 6/26/2018 | Price change | $383,900-0.3%$110/sqft |
Source: Keller Williams Premier #1816357 Report a problem | ||
| 5/3/2018 | Price change | $384,900+0.3%$110/sqft |
Source: Keller Williams Premier #1816357 Report a problem | ||
| 4/20/2018 | Price change | $383,900-0.3%$110/sqft |
Source: E-1 Realty, Inc. #1803778 Report a problem | ||
| 2/8/2018 | Listed for sale | $384,900+1.8%$110/sqft |
Source: E-1 Realty, Inc. #1803778 Report a problem | ||
| 4/28/2017 | Sold | $378,000+551.7%$108/sqft |
Source: MLS Technology, Inc. #1641178 Report a problem | ||
| 5/2/2016 | Sold | $58,000$17/sqft |
Source: Public Record Report a problem | ||
Public tax history
| Year | Property taxes | Tax assessment |
|---|---|---|
| 2025 | $4,966 +4.8% | $44,075 +3.1% |
| 2024 | $4,738 +4.9% | $42,763 +3.1% |
| 2023 | $4,515 -3.7% | $41,487 +0.6% |
| 2022 | $4,688 +1% | $41,250 |
| 2021 | $4,641 +0.1% | $41,250 |
| 2020 | $4,635 +0.5% | $41,250 |
| 2019 | $4,614 0% | $41,250 -0.8% |
| 2018 | $4,614 +2.4% | $41,580 +75.8% |
| 2017 | $4,505 +3095% | $23,650 +1729.1% |
| 2016 | $141 | $1,293 |
Find assessor info on the county website
Monthly payment
Est. payment
Payment breakdown
Explore the cost of this home by adjusting the details. Changes won't be saved.Climate risks
Neighborhood: 74055
Nearby schools
GreatSchools rating
- 8/10Barnes Elementary SchoolGrades: PK-5Distance: 1.2 mi
- 8/10Owasso 7th Grade CenterGrades: 7Distance: 2.2 mi
- 9/10Owasso High SchoolGrades: 9-12Distance: 3.8 mi
Schools provided by the listing agent
- Elementary: Barnes
- High: Owasso
- District: Owasso - Sch Dist (11)
Source: MLS Technology, Inc.. This data may not be complete. We recommend contacting the local school district to confirm school assignments for this home.
- $544,800-- bd3 ba3k sqft6911 E 88th St N, Owasso, OK 74055Off Market
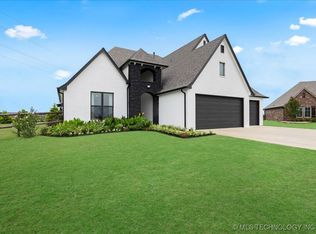
- $630,0004 bd3 ba3.1k sqft7107 E 88th St N, Owasso, OK 74055Sold
- $288,300-- bd2 ba1.6k sqft7313 E 88th St N, Owasso, OK 74055Off Market
- $357,500-- bd3 ba2.1k sqft7319 E 88th St N, Owasso, OK 74055Off Market
- $310,5003 bd2 ba1.6k sqft7509 E 88th St N, Owasso, OK 74055Off Market
- $303,800-- bd2 ba1.7k sqft7423 E 88th St N, Owasso, OK 74055Off Market
- $311,800-- bd2 ba1.8k sqft7417 E 88th St N, Owasso, OK 74055Off Market
- $300,100-- bd2 ba1.6k sqft7405 E 88th St N, Owasso, OK 74055Off Market
A local agent can set up tours, give advice and negotiate with sellers.
A local lender can help you make sure your offer is ready when you are.
Similar homes
- $650,0004 bd3 ba2.9k sqft8241 N 69th East Ave, Owasso, OK 74055For Sale
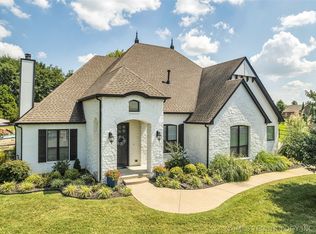 MLS ID #2622508, Brenda Woodward, McGraw, REALTORS. MLS Technology, Inc.
 - $549,9004 bd3 ba2.8k sqft8627 E 104th St N, Owasso, OK 74055For Sale
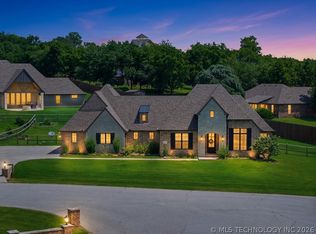 MLS ID #2622435, Julie Burns, Shyft Real Estate LLC. MLS Technology, Inc.
 - $600,0004 bd3 ba3k sqft8331 N 149th East Ave, Owasso, OK 74055For Sale
 MLS ID #2622519, Scott Hildebrandt, Coldwell Banker Select. MLS Technology, Inc.
 - $600,0007 bd4 ba3k sqft18015 E 95th St N, Owasso, OK 74055For Sale
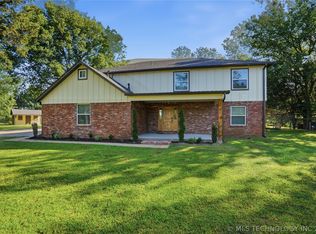 MLS ID #2622659, David Fletcher, RE/MAX Results. MLS Technology, Inc.
 - $680,0004 bd4 ba3.4k sqft7160 Bluebird Ct, Owasso, OK 74055For SaleMLS ID #2604170, Robert Smith, Keller Williams Advantage. MLS Technology, Inc.
- $609,9004 bd3 ba2.9k sqft8210 E 111th St N, Owasso, OK 74055For SaleMLS ID #2535384, Alex Trinidad, Executive Homes Realty, LLC. MLS Technology, Inc.
- $629,9004 bd3 ba3k sqft10854 E 84th East Ct N, Owasso, OK 74055For SaleMLS ID #2535396, Alex Trinidad, Executive Homes Realty, LLC. MLS Technology, Inc.
- $650,0005 bd5 ba4.2k sqft9311 N 139th East Ave, Owasso, OK 74055For SaleMLS ID #2610585, Angela D. Newman, Epique Realty. MLS Technology, Inc.
- $682,5005 bd4 ba3.4k sqft8202 N 150th East Ave, Owasso, OK 74055For SaleMLS ID #2618410, Trish Ary, Keller Williams Advantage. MLS Technology, Inc.
- $667,9004 bd5 ba3.7k sqft11023 N 86th East Ct, Owasso, OK 74055New ConstructionMLS ID #2616324, Alex Trinidad, Executive Homes Realty, LLC. MLS Technology, Inc.
- $472,9004 bd3 ba3k sqft14214 E 91st St N, Owasso, OK 74055For SaleMLS ID #2616948, Daniel Buttram, Keller Williams Premier. MLS Technology, Inc.
- $669,0004 bd4 ba3.1k sqft16011 E 106th Pl N, Owasso, OK 74055For SaleMLS ID #2612547, Tawni Herd, Sage Sotheby's International. MLS Technology, Inc.
- $595,0004 bd4 ba2.8k sqft6706 E 136th St N, Collinsville, OK 74021For SaleMLS ID #2619363, Ashley Dailey, Keller Williams Premier. MLS Technology, Inc.
- $689,0005 bd4 ba3.7k sqft7201 N Hawthorne Ln, Owasso, OK 74055For SaleMLS ID #2611718, Austen Colt, Keller Williams Premier. MLS Technology, Inc.
- $499,9003 bd3 ba2.6k sqft14806 E 77th St N, Owasso, OK 74055For SaleMLS ID #2619990, Janet Vermillion, Coldwell Banker Select. MLS Technology, Inc.
- $539,9005 bd4 ba3.4k sqft7103 E 139th St, Collinsville, OK 74021For SaleMLS ID #2624315, Juli Edwards, Keller Williams Premier. MLS Technology, Inc.
- $528,1384 bd4 ba2.2k sqft16313 E 102nd St N, Owasso, OK 74055New ConstructionMLS Technology, Inc.
- $590,0004 bd3 ba2.7k sqft19912 E 126th St N, Collinsville, OK 74021For SaleMLS ID #2623168, Shane Vernon, Twin City Properties. MLS Technology, Inc.
- $525,0003 bd2 ba2.6k sqft10406 E 126th St N, Collinsville, OK 74021For SaleMLS ID #2619197, Joell Griswold, Nail Realty Group. MLS Technology, Inc.
- $454,7003 bd2 ba2.1k sqft7818 N 144th Ave E, Owasso, OK 74055For SaleMLS ID #2622406, Sherrie Adams, Keller Williams Premier. MLS Technology, Inc.
