Under contract-accepting backup offers. Back on the market due to no fault by the seller! Buyer was unable to secure financing. *Seller willing to provide concession towards replacing the roof* Newly renovated and immaculately updated villa in the gated Bay Ridge community in the Dr Phillips area of SW Orlando. This is the largest floorplan built in the community at 2580 square feet with 4 bedrooms and 3 1/2 bathrooms. When you enter this floorplan you are greeted by soaring ceilings and an open great room concept that includes the kitchen, family room, dining room and a 1/2 bath. Downstairs also includes a full bedroom with private bath and large closet that could double as a second master bedroom or an office. The kitchen in this home has been completely renovated with all new wood cabinets with soft close hinges. Gorgeous granite countertops with plenty of room for everyone to get involved in the cooking, and ALL new appliances in 2023. You'll love the wood flooring (updated in 2018) throughout the downstairs area. Head upstairs to a spacious master bedroom suite with an expansive bathroom with dual sinks, separate tub and shower and giant walk-in closet. The upstairs in this home also includes 2 more large additional bedrooms, another full bath and a full laundry room so you don't have to worry about carrying your dirty/clean clothes up and down the stairs. The a/c units and carpet were updated in 2022 and shutters installed on most windows in 2017. The house is located so that you can have complete privacy in the backyard on your paver deck with a small pond and a side yard that is mostly walled in. This home location is walking distance to the Dr Phillips YMCA & Bay Hill Country Club. Restaurant Row, theme parks, shopping are all just minutes away!
Under contract
$699,999
7003 SOMERTON BOULEVARD, ORLANDO, FL 32819
4beds
2,580sqft
:
Get pre-qualified$4,919/mo
Single Family Residence
Built in 1997
5,187 Square Feet Lot
$672,700 Zestimate®
$271/sqft
$235/mo HOA
What's special
Small pondGorgeous granite countertopsPaver deckSoaring ceilingsSpacious master bedroom suiteGiant walk-in closet
- 89 days |
- 627 |
- 32 |
Zillow last checked:
Listing updated:
Listed by:
Nicole Smith 321-229-2286,
DIAMOND REAL ESTATE GROUP 407-279-0448
Source: Stellar MLS,MLS#: O6403233 Originating MLS: Orlando Regional
Originating MLS: Orlando Regional
Facts & features
Interior
Bedrooms & bathrooms
- Bedrooms: 4
- Bathrooms: 4
- Full bathrooms: 3
- 1/2 bathrooms: 1
Rooms
- Room types: Great Room, Utility Room
Primary bedroom
- Features: Walk-In Closet(s)
- Level: Second
- Area: 342 Square Feet
- Dimensions: 19x18
Bedroom 2
- Features: Built-in Closet
- Level: First
- Area: 247 Square Feet
- Dimensions: 19x13
Bedroom 3
- Features: Built-in Closet
- Level: Second
- Area: 156 Square Feet
- Dimensions: 13x12
Bedroom 4
- Features: Built-in Closet
- Level: Second
- Area: 156 Square Feet
- Dimensions: 13x12
Dining room
- Level: First
- Area: 132 Square Feet
- Dimensions: 12x11
Kitchen
- Features: Kitchen Island, Pantry
- Level: First
- Area: 272 Square Feet
- Dimensions: 17x16
Living room
- Level: First
- Area: 192 Square Feet
- Dimensions: 16x12
Heating
- Central, Electric
Cooling
- Central Air
Appliances
- Included: Dishwasher, Disposal, Electric Water Heater, Freezer, Microwave, Range, Refrigerator, Wine Refrigerator
- Laundry: Inside, Upper Level
Features
- Ceiling Fan(s), Eating Space In Kitchen, High Ceilings, Kitchen/Family Room Combo, Solid Wood Cabinets, Split Bedroom, Stone Counters, Walk-In Closet(s)
- Flooring: Carpet, Tile, Hardwood
- Doors: French Doors
- Has fireplace: No
- Common walls with other units/homes: Corner Unit
Interior area
- Total structure area: 3,161
- Total interior livable area: 2,580 sqft
Video & virtual tour
Property
Parking
- Total spaces: 2
- Parking features: Garage Door Opener, Garage Faces Side
- Attached garage spaces: 2
Features
- Levels: Two
- Stories: 2
- Patio & porch: Deck, Patio, Porch
- Exterior features: Irrigation System
- Fencing: Masonry,Other
- Has view: Yes
- View description: Water, Pond
- Has water view: Yes
- Water view: Water,Pond
Lot
- Size: 5,187 Square Feet
- Features: Corner Lot, In County, Landscaped, Street Dead-End
- Residential vegetation: Trees/Landscaped
Details
- Additional structures: Kennel/Dog Run
- Parcel number: 272328056900310
- Zoning: R-3
- Special conditions: None
Construction
Type & style
- Home type: SingleFamily
- Architectural style: Traditional
- Property subtype: Single Family Residence
Materials
- Block, Stucco
- Foundation: Slab
- Roof: Tile
Condition
- New construction: No
- Year built: 1997
Utilities & green energy
- Sewer: Private Sewer
- Water: Public
- Utilities for property: Cable Available, Cable Connected, Electricity Available, Electricity Connected, Street Lights
Community & HOA
Community
- Features: Association Recreation - Owned, Deed Restrictions, Gated Community - No Guard, Pool
- Security: Gated Community, Smoke Detector(s)
- Pet fee: $0 monthly
- Subdivision: BAY RIDGE LAND CONDO
HOA
- Has HOA: Yes
- Amenities included: Gated, Pool
- Services included: Other
- HOA fee: $235 monthly
- HOA name: P & R Housing Management Corp
- HOA phone: 407-841-6248
Location
- Region: Orlando
Financial & listing details
- Price per square foot: $271/sqft
- Annual tax amount: $6,466
- Date on market: 4/29/2026
- Cumulative days on market: 76 days
- Ownership: Fee Simple
- Total actual rent: 0
- Electric utility on property: Yes
- Road surface type: Paved, Asphalt
Estimated market value
$672,700
$639,000 - $706,000
$3,669/mo
Price history
| Date | Event | Price |
|---|---|---|
| 7/22/2026 | Contingent | $699,999$271/sqft |
Source:  Stellar MLS #O6403233 Report a problem Stellar MLS #O6403233 Report a problem | ||
| 7/9/2026 | Listed for sale | $699,999$271/sqft |
Source: Stellar MLS #O6403233 Report a problem | ||
| 7/8/2026 | Contingent | $699,999$271/sqft |
Source: Stellar MLS #O6403233 Report a problem | ||
| 6/27/2026 | Pending sale | $699,999$271/sqft |
Source: Stellar MLS #O6403233 Report a problem | ||
| 4/30/2026 | Listed for sale | $699,999-2.6%$271/sqft |
Source: Stellar MLS #O6403233 Report a problem | ||
| 8/30/2025 | Listing removed | $719,000$279/sqft |
Source: Stellar MLS #O6293527 Report a problem | ||
| 7/29/2025 | Price change | $719,000-6.6%$279/sqft |
Source: Stellar MLS #O6293527 Report a problem | ||
| 6/17/2025 | Price change | $770,000-6.7%$298/sqft |
Source: Stellar MLS #O6293527 Report a problem | ||
| 5/22/2025 | Price change | $824,990-2.9%$320/sqft |
Source: Stellar MLS #O6293527 Report a problem | ||
| 4/24/2025 | Price change | $849,900-2.9%$329/sqft |
Source: Stellar MLS #O6293527 Report a problem | ||
| 3/29/2025 | Listed for sale | $875,000+118.8%$339/sqft |
Source: Stellar MLS #O6293527 Report a problem | ||
| 9/1/2016 | Sold | $400,000-3.6%$155/sqft |
Source: Agent Provided Report a problem | ||
| 8/6/2016 | Pending sale | $415,000$161/sqft |
Source: Coldwell Banker Residential Real Estate - Southwest Orlando #O5437777 Report a problem | ||
| 7/20/2016 | Listed for sale | $415,000$161/sqft |
Source: Coldwell Banker Residential Real Estate - Southwest Orlando #O5437777 Report a problem | ||
| 7/17/2016 | Pending sale | $415,000$161/sqft |
Source: Coldwell Banker Residential Real Estate - Southwest Orlando #O5437777 Report a problem | ||
| 6/14/2016 | Price change | $415,000-2.4%$161/sqft |
Source: Coldwell Banker Residential Real Estate - Southwest Orlando #O5437777 Report a problem | ||
| 5/27/2016 | Price change | $425,000-5.6%$165/sqft |
Source: Coldwell Banker Residential Real Estate - Southwest Orlando #O5437777 Report a problem | ||
| 5/8/2016 | Price change | $450,000+0%$174/sqft |
Source: Coldwell Banker Residential Real Estate - Southwest Orlando #O5437777 Report a problem | ||
| 4/26/2016 | Listed for sale | $449,999+95.7%$174/sqft |
Source: Owner Report a problem | ||
| 11/6/2009 | Sold | $230,000$89/sqft |
Source: Agent Provided Report a problem | ||
| 10/19/2009 | Price change | $230,000$89/sqft |
Source: foreclosure.com Report a problem | ||
| 10/17/2009 | Listed for sale | -- |
Source: foreclosure.com Report a problem | ||
Public tax history
Tax history is unavailable.
Monthly payment
Est. payment
Payment breakdown
Explore the cost of this home by adjusting the details. Changes won't be saved.Climate risks
Neighborhood: 32819
Nearby schools
GreatSchools rating
- 8/10Dr. Phillips Elementary SchoolGrades: PK-5Distance: 0.5 mi
- 7/10Southwest Middle SchoolGrades: 6-8Distance: 0.6 mi
- 5/10Dr. Phillips High SchoolGrades: PK,8-12Distance: 1.4 mi
Schools provided by the listing agent
- Elementary: Dr. Phillips Elem
- Middle: Southwest Middle
- High: Dr. Phillips High
Source: Stellar MLS. This data may not be complete. We recommend contacting the local school district to confirm school assignments for this home.
- $712,3004 bd4 ba2.5k sqft7003 Somerton Blvd #31, Orlando, FL 32819Off Market
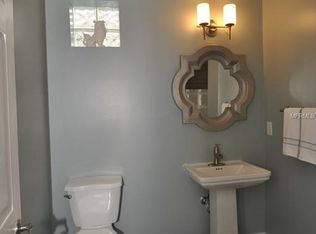
- $739,3004 bd4 ba2.5k sqft7003 Somerton Blvd #0, Orlando, FL 32819Off Market
- $547,0004 bd2 ba1.9k sqft7007 Somerton Blvd #32, Orlando, FL 32819Off Market
- $1001.927 Acres7202 Somerton Blvd, Unincorporated, FL 32819Off Market
- $679,6004 bd5 ba2.3k sqft7011 Somerton Blvd #33, Orlando, FL 32819Off Market
- $788,3004 bd5 ba2.3k sqft7011 Somerton Blvd, Orlando, FL 32819Off Market
- $685,0004 bd4 ba2.5k sqft7002 Somerton Blvd #30, Orlando, FL 32819Sold
- $1001.173 AcresSomerton Blvd, Orlando, FL 32819Off Market
A local agent can set up tours, give advice and negotiate with sellers.
Similar homes
- $699,9994 bd3 ba2.1k sqft8455 FOXWORTH CIRCLE #3, ORLANDO, FL 32819For Sale
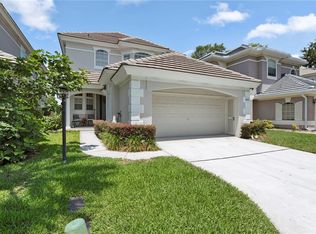
 MLS ID #O6410887, Cassandra King, COMPASS FLORIDA LLC. Stellar MLS
 - $719,9004 bd3 ba2.5k sqft7665 MOUNT CARMEL DRIVE, ORLANDO, FL 32835For Sale
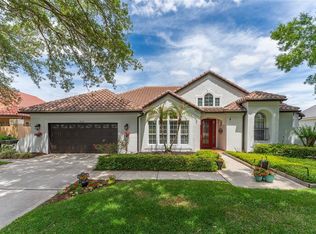 MLS ID #O6399223, Deon Paul, VYLLA HOME. Stellar MLS
 - $749,9004 bd4 ba2.6k sqft7242 LONDALE BOULEVARD, WINDERMERE, FL 34786For Sale
 MLS ID #O6414025, Lisa McNeilly, TAYLOR REAL ESTATE SVC OF C FL. Stellar MLS
 - $649,9004 bd3 ba2.2k sqft5679 ORANGE ORCHARD DRIVE, WINTER GARDEN, FL 34787For Sale
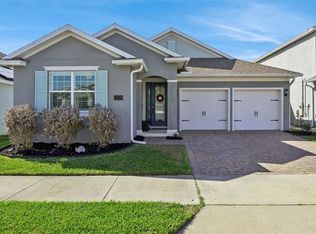 MLS ID #O6389469, Helen Thompson, RE/MAX SELECT GROUP. Stellar MLS
 - $699,9995 bd3 ba2.6k sqft13842 ORANGE CREST DRIVE, WINDERMERE, FL 34786For SaleMLS ID #O6402132, Erica Sadelfeld, THE REAL ESTATE COLLECTION LLC. Stellar MLS
- $717,0004 bd4 ba2.5k sqft13519 BICTON LANE, WINDERMERE, FL 34786For SaleMLS ID #O6372084, Tiphany Weeks, DIAMOND REAL ESTATE GROUP. Stellar MLS
- $688,0003 bd3 ba2.6k sqft8819 TATARA STREET, ORLANDO, FL 32836For SaleMLS ID #O6415748, Rosa Rodriguez, STIRLING INTERNATIONAL REAL ES. Stellar MLS
- $634,9944 bd3 ba2k sqft13013 OVERSTREET ROAD, WINDERMERE, FL 34786For SaleMLS ID #O6380917, Omar Andreasen, EXP REALTY LLC. Stellar MLS
- $699,9994 bd3 ba3.1k sqft17446 SAW PALMETTO AVENUE, CLERMONT, FL 34714For SaleMLS ID #O6425269, Benny Oliveri, EXP REALTY LLC. Stellar MLS
- $680,0005 bd4 ba2.8k sqft4918 WILDWOOD POINTE ROAD, WINTER GARDEN, FL 34787For SaleMLS ID #S5150274, Liana Primera de Hernandez, AROD PARTNERS REALTY. Stellar MLS
- $650,0004 bd3 ba2.8k sqft1609 MAJESTIC OAK DRIVE, APOPKA, FL 32712For SaleMLS ID #O6424040, Jackie Hopkins, KELLER WILLIAMS HERITAGE REALTY. Stellar MLS
- $685,0004 bd3 ba3k sqft1153 OAK TREE CIRCLE, ALTAMONTE SPRINGS, FL 32714For SaleMLS ID #O6420809, Michelle Richardson, KELLER WILLIAMS CLASSIC. Stellar MLS
- $699,0005 bd4 ba3.5k sqft11045 LEMAY DRIVE, CLERMONT, FL 34711For SaleMLS ID #P4939018, Daphney Neston, KELLER WILLIAMS REALTY SMART 1. Stellar MLS
- $789,0004 bd4 ba3.1k sqft1744 BELLA LAGO DRIVE, CLERMONT, FL 34711For SaleMLS ID #O6426084, Thad Czapka, COLDWELL BANKER REALTY. Stellar MLS
- $610,0004 bd3 ba2.8k sqft2331 RIDGESIDE ROAD, APOPKA, FL 32712For SaleMLS ID #O6419548, Calvin Bolden, LPT REALTY, LLC. Stellar MLS
- $674,9003 bd3 ba1.8k sqft1810 ILLINOIS STREET, ORLANDO, FL 32803For SaleMLS ID #O6421000, Norma Barnhart, EXIT REAL ESTATE RESULTS. Stellar MLS
- $650,0005 bd4 ba2.8k sqft2555 SAND ARBOR CIRCLE, ORLANDO, FL 32824For SaleMLS ID #O6417887, Christina Crayton, KELLER WILLIAMS ADVANTAGE III. Stellar MLS
- $749,0006 bd6 ba3.3k sqft11410 RAPALLO LANE, WINDERMERE, FL 34786For SaleMLS ID #O6265256, Rebeca Lima, VERANDAH PROPERTIES INC. Stellar MLS
- $625,0004 bd2 ba2.1k sqft1075 CHASE DRIVE, WINTER GARDEN, FL 34787For SaleMLS ID #O6386607, Katie Bray, MAINFRAME REAL ESTATE. Stellar MLS
- $995,0004 bd4 ba3.2k sqft11162 LEDGEMENT LANE, WINDERMERE, FL 34786For SaleMLS ID #O6346461, Deb Schroeder, INFINITY REALTY GROUP LLC. Stellar MLS
