This move-in-ready ranch, situated on a private, park-like 1.8 acres on Bloomington's west side, is ready for new owners! Tucked back from the cul-de-sac street, the home is reached by a curving driveway that adds privacy and seclusion. The 1.8 acres are manicured with landscaped beds, open lawn, and a rear deck overlooking the grassy backyard. The outdoor living is incomparable! Inside, a large picture window brings the outdoors into the main living space. Updated vinyl plank flooring runs through the living areas, and the bedrooms have updated carpet. A maintained, fully operational wood stove anchors the living and dining area, bringing warmth in the chilly fall and winter months. The updated kitchen has stainless steel appliances, new countertops, and a new large single-basin sink. The primary bath includes an infrared tuned-frequency sauna that has been well cared for and used with towels only for cleanliness, and the attached two-car garage adds everyday convenience. Additionally, the HVAC system was replaced in the fall of 2025. Located on the west side of Bloomington, the home is minutes from I-69 and shopping, with an easy commute to Crane Naval Base.
Active under contract
$400,000
7004 W Darrell Ct, Bloomington, IN 47403
3beds
1,816sqft
Single Family Residence
Built in 1996
1.8 Acres Lot
$-- Zestimate®
$--/sqft
$-- HOA
What's special
Outdoor living is incomparableOpen lawnNew large single-basin sinkNew countertopsManicured with landscaped beds
- 47 days
- 800
- 39
Zillow last checked:
Listing updated:
Listed by:
Dawn Evans Cell:812-327-8878,
Century 21 Scheetz - Bloomington
Source: IRMLS,MLS#: 202639600
Facts & features
Interior
Bedrooms & bathrooms
- Bedrooms: 3
- Bathrooms: 2
- Full bathrooms: 2
- Main level bedrooms: 3
Bedroom 1
- Level: Main
Bedroom 2
- Level: Main
Dining room
- Level: Main
- Area: 135
- Dimensions: 15 x 9
Kitchen
- Level: Main
- Area: 165
- Dimensions: 15 x 11
Living room
- Level: Main
- Area: 368
- Dimensions: 23 x 16
Heating
- Electric, Forced Air, Heat Pump
Cooling
- Central Air
Appliances
- Included: Range/Oven Hook Up Elec, Dishwasher, Refrigerator, Washer, Dryer-Electric, Exhaust Fan, Electric Range, Electric Water Heater
- Laundry: Electric Dryer Hookup, Sink, Main Level, Washer Hookup
Features
- 1st Bdrm En Suite, Ceiling Fan(s), Vaulted Ceiling(s), Walk-In Closet(s), Laminate Counters, Double Vanity, Stand Up Shower, Tub/Shower Combination, Main Level Bedroom Suite, Great Room, Sauna
- Flooring: Carpet, Vinyl, Ceramic Tile
- Windows: Blinds
- Basement: Crawl Space,Block
- Attic: Pull Down Stairs,Storage
- Number of fireplaces: 1
- Fireplace features: Living Room, Wood Burning Stove
Interior area
- Total structure area: 1,816
- Total interior livable area: 1,816 sqft
- Finished area above ground: 1,816
- Finished area below ground: 0
Video & virtual tour
Property
Parking
- Total spaces: 2
- Parking features: Attached, Garage Door Opener, Asphalt
- Attached garage spaces: 2
- Has uncovered spaces: Yes
Features
- Levels: One
- Stories: 1
- Patio & porch: Deck, Porch
- Exterior features: Fire Pit
Lot
- Size: 1.8 Acres
- Features: Cul-De-Sac, Level, 0-2.9999, Rural Subdivision, Landscaped
Details
- Additional structures: Shed
- Parcel number: 530161546003.000015
Construction
Type & style
- Home type: SingleFamily
- Architectural style: Ranch
- Property subtype: Single Family Residence
Materials
- Brick, Vinyl Siding
- Roof: Dimensional Shingles
Condition
- New construction: No
- Year built: 1996
Utilities & green energy
- Electric: REMC
- Sewer: Septic Tank
- Water: City, Van Buren Water
Community & HOA
Community
- Subdivision: Jerden Meadows
Location
- Region: Bloomington
Financial & listing details
- Tax assessed value: $276,500
- Annual tax amount: $1,989
- Date on market: 9/24/2026
- Listing terms: Cash,Conventional,FHA,USDA Loan,VA Loan
Estimated market value
Not available
Estimated sales range
Not available
Not available
Price history
| Date | Event | Price |
|---|---|---|
| 9/24/2026 | Listed for sale | $400,000 |
Source:  IRMLS #202639600 Report a problem | ||
Public tax history
| Year | Property taxes | Tax assessment |
|---|---|---|
| 2025 | $1,964 +0.9% | $276,500 +3.4% |
| 2024 | $1,946 +5.6% | $267,500 +0.9% |
| 2023 | $1,842 +8.3% | $265,000 +9.5% |
| 2022 | $1,701 +7% | $242,100 +7.6% |
| 2021 | $1,589 +11.4% | $224,900 +9.4% |
| 2020 | $1,426 +4.2% | $205,500 +2.7% |
| 2019 | $1,369 +8.5% | $200,100 +6.3% |
| 2018 | $1,262 +6.8% | $188,200 +7% |
| 2017 | $1,181 | $175,900 +1% |
| 2016 | $1,181 -0.8% | $174,200 +1.2% |
| 2014 | $1,191 +2.8% | $172,100 +2.6% |
| 2013 | $1,158 +7.8% | $167,800 +1.1% |
| 2012 | $1,074 -2.8% | $165,900 -4.5% |
| 2011 | $1,105 -1.1% | $173,700 |
| 2010 | $1,117 +14.6% | $173,700 +2.7% |
| 2009 | $975 +7.9% | $169,100 +4.3% |
| 2007 | $904 | $162,100 +0.7% |
| 2006 | -- | $161,000 |
Find assessor info on the county website
Monthly payment
Est. payment
Payment breakdown
Explore the cost of this home by adjusting the details. Changes won't be saved.Climate risks
Neighborhood: 47403
Nearby schools
Schools provided by the listing agent
- Elementary: Highland Park
- Middle: Batchelor
- High: Bloomington North
- District: Monroe County Community School Corp.
Source: IRMLS. This data may not be complete. We recommend contacting the local school district to confirm school assignments for this home.
- $21,600-- bd-- ba-- sqft6986 W Lori Ann Ln, Bloomington, IN 47403Off Market
- $177,5003 bd2 ba1.1k sqft6986 W Lori Ann Ln, Bloomington, IN 47403Off Market

- $365,7003 bd2 ba1.9k sqft7003 W Darrell Ct, Bloomington, IN 47403Off Market
- $344,8004 bd2 ba2.1k sqft4384 S Darrell Dr, Bloomington, IN 47403Off Market
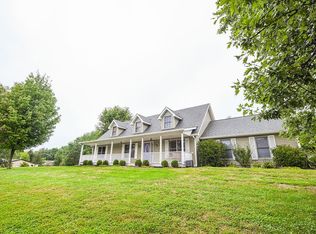
Similar homes
- $399,9003 bd2 ba1.7k sqft2999 S Bubby Roy Ln, Bloomington, IN 47403For Sale
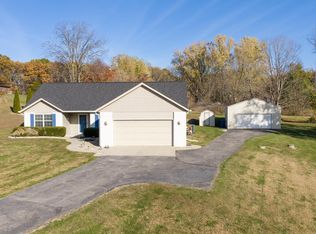 MLS ID #202645464, AJ Bowlen, RE/MAX Acclaimed Properties. IRMLS
- $--3 bd2 ba1.4k sqft3693 S Westmont Ave, Bloomington, IN 47403Auction
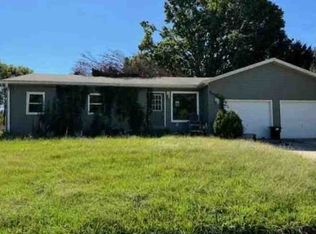 ServiceLink Auction
- $399,0004 bd2 ba1.8k sqft5172 S Indian Valley Dr, Bloomington, IN 47403For Sale
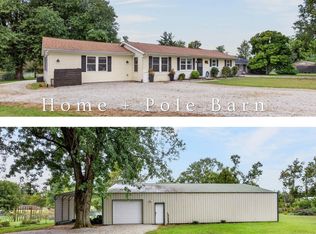 MLS ID #202639760, Cortney Walcott, Century 21 Scheetz - Bloomington. IRMLS
- $359,9003 bd2 ba1.8k sqft5212 W Bedrock Rd, Bloomington, IN 47403For Sale
 MLS ID #202645523, Georgia Johnson, RE/MAX Acclaimed Properties. IRMLS
