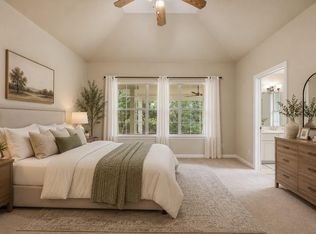
Welcome home to this beautiful and thoughtfully upgraded 3-bedroom, 2-bath home with a multipurpose flex room and 2-car garage. Offering 1,678 sqft, this energy-efficient home is located in an ideal Southwest Austin location, only 10 miles to downtown, and close to restaurants and shopping. Inside, the open-concept layout features luxury vinyl plank flooring throughout with no carpet in the home. The living area and flex room feature custom limewashed walls that add character and a designer feel, while the upgraded chef's kitchen offers quartz countertops, high end finishes, abundant storage, and an expanded pantry. The split-bedroom floor plan offers privacy, with the primary suite tucked away from the secondary bedrooms. The primary bath includes double vanities, a separate shower and an oversized soaking tub, creating the perfect space to unwind. The flex room provides excellent versatility and can easily serve as a home office, second living area, playroom, gym, or guest space. High-performing energy features help the home stay cool during Texas summers. Ecobee Home IQ ranks the property in the top ~30% for home energy efficiency in Texas. Backing to a peaceful greenbelt with no direct rear neighbors in sight, the home feels private while still being conveniently located near Jack Allen Steakhouse, HEB and Seton Southwest Hospital. Additionally, the Oak Hill Parkway project has cut the commute into downtown Austin by 10-20 minutes! Additional upgrades include newly installed gutters, stained privacy fencing, raised garden beds, irrigation system, and a Riolink video doorbell. If you are looking for a move-in-ready, single-level home near Oak Hill and HWY 290 then this is the one! Call today to schedule your showing!
Pending
Price cut: $20.1K (6/22)
$559,900
7005 Harvest Trail Dr, Austin, TX 78736
3beds
1,678sqft
:
Get pre-qualified$3,996/mo
Single Family Residence
Built in 2023
5,924 Square Feet Lot
$551,500 Zestimate®
$334/sqft
$99/mo HOA
What's special
High end finishesStained privacy fencingNewly installed guttersRaised garden bedsQuartz countertopsMultipurpose flex roomAbundant storage
- 78 days |
- 502 |
- 29 |
Zillow last checked:
Listing updated:
Listed by:
Lauren Clark 5125698480,
Magnolia Realty Austin Hill Co (512) 771-4176,
Jessica Kosler (940) 366-4774,
Magnolia Realty Austin Hill Co
Source: Unlock MLS,MLS#: 6190079
Facts & features
Interior
Bedrooms & bathrooms
- Bedrooms: 3
- Bathrooms: 2
- Full bathrooms: 2
- Main level bedrooms: 3
Heating
- Central, ENERGY STAR Qualified Equipment
Cooling
- Central Air, ENERGY STAR Qualified Equipment
Appliances
- Included: Dishwasher, Disposal, ENERGY STAR Qualified Appliances
Features
- Breakfast Bar, Chandelier, Quartz Counters, Double Vanity, High Speed Internet, No Interior Steps, Open Floorplan, Pantry, Primary Bedroom on Main, Recessed Lighting, Smart Thermostat, Soaking Tub, Study/Home Office, Walk-In Closet(s)
- Flooring: No Carpet, Vinyl
- Windows: ENERGY STAR Qualified Windows
Interior area
- Total interior livable area: 1,678 sqft
Video & virtual tour
Property
Parking
- Total spaces: 2
- Parking features: Attached, Garage
- Attached garage spaces: 2
Accessibility
- Accessibility features: None
Features
- Levels: One
- Stories: 1
- Patio & porch: None
- Exterior features: Gutters Full, Private Yard
- Pool features: None
- Fencing: Privacy, Wrought Iron
- Has view: Yes
- View description: Park/Greenbelt
- Waterfront features: None
Lot
- Size: 5,924 Square Feet
- Features: Back to Park/Greenbelt, Back Yard, Curbs, Front Yard, Level, Sprinkler - Back Yard, Sprinklers In Front, Sprinkler - In-ground
Details
- Additional structures: None
- Parcel number: 04064007100000
- Special conditions: Standard
Construction
Type & style
- Home type: SingleFamily
- Property subtype: Single Family Residence
Materials
- Foundation: Slab
- Roof: Shingle
Condition
- Resale
- New construction: No
- Year built: 2023
Details
- Builder name: KB Home
Utilities & green energy
- Sewer: Public Sewer
- Water: Public
- Utilities for property: Electricity Connected, Sewer Connected, Water Connected
Community & HOA
Community
- Features: Park
- Subdivision: Simon-Caskey Final
HOA
- Has HOA: Yes
- Services included: Common Area Maintenance
- HOA fee: $99 monthly
- HOA name: Colby
Location
- Region: Austin
Financial & listing details
- Price per square foot: $334/sqft
- Tax assessed value: $507,900
- Annual tax amount: $7,869
- Date on market: 5/14/2026
- Listing terms: Cash,Conventional,FHA,VA Loan
- Electric utility on property: Yes
Estimated market value
$551,500
$524,000 - $579,000
$3,737/mo
Price history
| Date | Event | Price |
|---|---|---|
| 7/26/2026 | Pending sale | $559,900$334/sqft |
Source:  Unlock MLS #6190079 Report a problem Unlock MLS #6190079 Report a problem | ||
| 7/18/2026 | Contingent | $559,900$334/sqft |
Source: Unlock MLS #6190079 Report a problem | ||
| 6/22/2026 | Price change | $559,900-3.5%$334/sqft |
Source: Unlock MLS #6190079 Report a problem | ||
| 5/14/2026 | Listed for sale | $580,000+1%$346/sqft |
Source: Unlock MLS #6190079 Report a problem | ||
| 4/16/2024 | Listing removed | -- |
Source: Unlock MLS #6457137 Report a problem | ||
| 2/28/2024 | Pending sale | $574,033$342/sqft |
Source: Unlock MLS #6457137 Report a problem | ||
| 2/26/2024 | Price change | $574,033-1.7%$342/sqft |
Source: Unlock MLS #6457137 Report a problem | ||
| 2/23/2024 | Price change | $584,033-0.8%$348/sqft |
Source: Unlock MLS #6457137 Report a problem | ||
| 2/10/2024 | Price change | $589,033-1.7%$351/sqft |
Source: Unlock MLS #6457137 Report a problem | ||
| 2/2/2024 | Price change | $599,023+0%$357/sqft |
Source: Unlock MLS #6457137 Report a problem | ||
| 1/19/2024 | Price change | $598,873+0.1%$357/sqft |
Source: Unlock MLS #6457137 Report a problem | ||
| 1/2/2024 | Listed for sale | $598,418$357/sqft |
Source: Unlock MLS #6457137 Report a problem | ||
Public tax history
| Year | Property taxes | Tax assessment |
|---|---|---|
| 2025 | $8,060 +31% | $507,900 +8.6% |
| 2024 | $6,152 +254.2% | $467,724 +289.8% |
| 2023 | $1,737 +193.2% | $120,000 +300% |
| 2022 | $592 | $30,000 |
| 2021 | -- | $30,000 |
Find assessor info on the county website
Monthly payment
Est. payment
Payment breakdown
Explore the cost of this home by adjusting the details. Changes won't be saved.Climate risks
Neighborhood: West Oak Hill
Nearby schools
GreatSchools rating
- 6/10Patton Elementary SchoolGrades: PK-5Distance: 2.5 mi
- 9/10Small Middle SchoolGrades: 6-8Distance: 2.7 mi
- 9/10Bowie High SchoolGrades: 9-12Distance: 4 mi
Schools provided by the listing agent
- Elementary: Patton
- Middle: Small
- High: Bowie
- District: Austin ISD
Source: Unlock MLS. This data may not be complete. We recommend contacting the local school district to confirm school assignments for this home.
- $539,6003 bd2 ba2.5k sqft7009 Harvest Trail Dr, Austin, TX 78736Off Market
- $441,3003 bd2 ba1.6k sqft7007 Harvest Trail Dr, Austin, TX 78736Off Market
- $499,3003 bd2 ba1.6k sqft7011 Harvest Trail Dr, Austin, TX 78736Off Market
- $574,4004 bd2 ba2.7k sqft7008 Harvest Trail Dr, Austin, TX 78736Off Market
- $--4 bd3 ba2.8k sqft7010 Harvest Trail Dr, Austin, TX 78736Sold
- $558,4005 bd3 ba2.5k sqft7003 Harvest Trail Dr, Austin, TX 78736Off Market
- $583,5004 bd2 ba2.7k sqft7006 Harvest Trail Dr, Austin, TX 78736Off Market
- $620,5005 bd3 ba2.5k sqft7101 Harvest Trail Dr, Austin, TX 78736Off Market
A local agent can set up tours, give advice and negotiate with sellers.
A local lender can help you make sure your offer is ready when you are.
Similar homes
- $620,0004 bd4 ba2.4k sqft5315 La Crosse Ave Unit 11, Austin, TX 78739Active

 MLS ID #9410970, Kim Sherman, Resident Realty, LTD.. Unlock MLS
 - $599,0003 bd2 ba1.7k sqft1301 S Quinlan Park Rd, Austin, TX 78732Active
 MLS ID #8611098, Ashley Arthur, Compass RE Texas, LLC. Unlock MLS
 - $569,9003 bd3 ba2.2k sqft5321 Del Dios Way, Lakeway, TX 78738Active
 MLS ID #4885771, Kristee Leonard, The Leaders Realty, LLC. Unlock MLS
 - $600,0003 bd2 ba2.4k sqft15513 La Catania Way, Austin, TX 78738Active
 MLS ID #1200071, Cynthia Mattiza, Kuper Sotheby's Int'l Realty. Unlock MLS
 - $645,0004 bd4 ba2.4k sqft5315 La Crosse Ave #16, Austin, TX 78739ActiveMLS ID #4311031, Jack Zitlow, Keller Williams Realty. Unlock MLS
- $569,0003 bd3 ba2k sqft6717 Alleyton Dr, Austin, TX 78725ActiveMLS ID #9653575, Andrea Amico, Compass RE Texas, LLC. Unlock MLS
- $539,0003 bd3 ba1.5k sqft4124 Valley View Rd #4A, Austin, TX 78704ActiveMLS ID #4059741, Jonathan Wood, Metropolitan Property Exchange. Unlock MLS
- $615,0004 bd3 ba2.2k sqft2200 Amur Dr, Austin, TX 78745ActiveMLS ID #2735947, Jaclyn Houghton, eXp Realty, LLC. Unlock MLS
- $599,9994 bd3 ba1.9k sqft314 Virtus Bnd, Austin, TX 78748ActiveMLS ID #1563776, Joe Keenan, Compass RE Texas, LLC. Unlock MLS
- $570,0003 bd3 ba2.1k sqft576 Sage Thrasher Cir, Dripping Springs, TX 78620ActiveMLS ID #5795899, Lili Guzman, Compass RE Texas, LLC. Unlock MLS
- $615,0004 bd3 ba2.3k sqft18517 Tanner Bayou Loop, Austin, TX 78738ActiveMLS ID #7091559, Cynthia Mattiza, Kuper Sotheby's Int'l Realty. Unlock MLS
- $724,9003 bd3 ba1.8k sqft12513 Javea Dr, Austin, TX 78739ActiveMLS ID #3691597, Courtney Unangst, Brodsky Properties. Unlock MLS
- $499,0004 bd3 ba1.9k sqft1713 Arcilla St, Austin, TX 78741ActiveMLS ID #2435661, Ashley Arthur, Compass RE Texas, LLC. Unlock MLS
- $535,0004 bd3 ba2.2k sqft14225 Canyon Trl, Austin, TX 78717ActiveMLS ID #7662011, Kirstin Cooney, Keller Williams Realty C. P.. Unlock MLS
- $525,0004 bd4 ba2.1k sqft8604 Cottage Rose Dr, Austin, TX 78744ActiveMLS ID #6118622, Jacob Soliz, Compass RE Texas, LLC. Unlock MLS
- $499,0004 bd4 ba2.4k sqft2004 Garretts Way, Manchaca, TX 78652ActiveMLS ID #3608665, Diana Cuero, Compass RE Texas, LLC. Unlock MLS
- $660,0003 bd3 ba2.3k sqft12714 Eagle Nest Dr, Buda, TX 78610ActiveMLS ID #2424105, Melinda Suggs, eXp Realty, LLC. Unlock MLS
- $535,0003 bd3 ba2.3k sqft11304 Running Brush Ln, Austin, TX 78717ActiveMLS ID #9937247, Urvi Naik, Compass RE Texas, LLC. Unlock MLS
- $515,0004 bd3 ba2.1k sqft5105 Lemon Tree Path, Austin, TX 78723ActiveMLS ID #6475349, James Lucas, Compass RE Texas, LLC. Unlock MLS
- $495,0003 bd2 ba1.9k sqft186 Adina Dr, Dripping Springs, TX 78620ActiveMLS ID #1749887, Alexia Dauterive, Compass RE Texas, LLC. Unlock MLS
