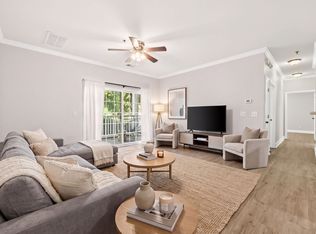
Welcome to this 2BR/2BA, ground-level unit in the heart of Lenox Village, where comfort meets convenience. This thoughtfully designed townhome features an open-concept living space with electric fireplace and a wonderful, covered patio for relaxing and entertaining. The bedrooms offer ample closet space and privacy. Enjoy being steps away from popular restaurants, coffee shops and everyday amenities that make this community so desirable. LVP flooring added in 2022, living spaces are freshly painted and BRAND-NEW GE kitchen appliances (range/microwave/dishwasher). Receive up to 1% toward buyer closing costs, prepaids or rate buydown if financing is secured with preferred lender, subject to loan approval. You won't want to miss this one!
Under contract - showing
$265,000
7005 Lenox Village Dr #2, Nashville, TN 37211
2beds
1,162sqft
Condominium, Residential
Built in 2004
-- sqft lot
$-- Zestimate®
$228/sqft
$260/mo HOA
What's special
- 44 days |
- 43 |
- 1 |
Likely to sell faster than
Zillow last checked:
Listing updated:
Listed by:
Patrick Jackson 615-566-9598,
Onward Real Estate 615-234-5180
Source: RealTracs MLS as distributed by MLS GRID,MLS#: 3260800
Facts & features
Interior
Bedrooms & bathrooms
- Bedrooms: 2
- Bathrooms: 2
- Full bathrooms: 2
- Main level bedrooms: 2
Bedroom 1
- Features: Full Bath
- Level: Full Bath
- Area: 182 Square Feet
- Dimensions: 14x13
Bedroom 2
- Features: Walk-In Closet(s)
- Level: Walk-In Closet(s)
- Area: 169 Square Feet
- Dimensions: 13x13
Dining room
- Features: Combination
- Level: Combination
Kitchen
- Features: Pantry
- Level: Pantry
- Area: 96 Square Feet
- Dimensions: 8x12
Living room
- Area: 210 Square Feet
- Dimensions: 15x14
Heating
- Central
Cooling
- Central Air
Appliances
- Included: Electric Oven, Electric Range, Dishwasher, Disposal, Microwave, Refrigerator
Features
- Open Floorplan, Pantry, Walk-In Closet(s)
- Flooring: Luxury Vinyl
- Basement: None
- Number of fireplaces: 1
- Fireplace features: Electric, Living Room
Interior area
- Total structure area: 1,162
- Total interior livable area: 1,162 sqft
- Finished area above ground: 1,162
Property
Parking
- Total spaces: 1
- Parking features: Assigned
- Uncovered spaces: 1
Features
- Levels: One
- Stories: 1
- Patio & porch: Patio, Covered
Lot
- Size: 1,306 Square Feet
Details
- Parcel number: 172120D02300CO
- Special conditions: Standard
Construction
Type & style
- Home type: Condo
- Property subtype: Condominium, Residential
- Attached to another structure: Yes
Materials
- Brick
Condition
- New construction: No
- Year built: 2004
Utilities & green energy
- Sewer: Public Sewer
- Water: Public
- Utilities for property: Water Available
Community & HOA
Community
- Security: Smoke Detector(s)
- Subdivision: Town Center Homes At Lenox Village
HOA
- Has HOA: Yes
- Services included: Maintenance Structure, Maintenance Grounds
- HOA fee: $260 monthly
Location
- Region: Nashville
Financial & listing details
- Price per square foot: $228/sqft
- Tax assessed value: $300,800
- Annual tax amount: $2,092
- Date on market: 7/6/2026
Estimated market value
Not available
Estimated sales range
Not available
Not available
Price history
| Date | Event | Price |
|---|---|---|
| 7/16/2026 | Contingent | $265,000$228/sqft |
Source:  RealTracs MLS as distributed by MLS GRID #3260800 Report a problem RealTracs MLS as distributed by MLS GRID #3260800 Report a problem | ||
| 7/6/2026 | Listed for sale | $265,000$228/sqft |
Source: RealTracs MLS as distributed by MLS GRID #3260800 Report a problem | ||
| 6/25/2026 | Listing removed | $265,000$228/sqft |
Source: RealTracs MLS as distributed by MLS GRID #3164847 Report a problem | ||
| 6/11/2026 | Price change | $265,000-1.9%$228/sqft |
Source: RealTracs MLS as distributed by MLS GRID #3164847 Report a problem | ||
| 4/20/2026 | Price change | $270,000-6.6%$232/sqft |
Source: RealTracs MLS as distributed by MLS GRID #3164847 Report a problem | ||
| 4/4/2026 | Listed for sale | $289,000-12.4%$249/sqft |
Source: RealTracs MLS as distributed by MLS GRID #3164847 Report a problem | ||
| 4/20/2022 | Sold | $330,000+71%$284/sqft |
Source: Public Record Report a problem | ||
| 3/14/2018 | Sold | $193,000+53.1%$166/sqft |
Source: Public Record Report a problem | ||
| 11/9/2004 | Sold | $126,074$108/sqft |
Source: Public Record Report a problem | ||
Public tax history
| Year | Property taxes | Tax assessment |
|---|---|---|
| 2025 | $2,092 | $75,200 |
Find assessor info on the county website
Monthly payment
Est. payment
Payment breakdown
Explore the cost of this home by adjusting the details. Changes won't be saved.Climate risks
Neighborhood: Lennox Village
Nearby schools
GreatSchools rating
- 8/10May Werthan Shayne Elementary SchoolGrades: PK-5Distance: 0.4 mi
- 5/10William Henry Oliver Middle SchoolGrades: 6-8Distance: 0.4 mi
- 4/10John Overton High SchoolGrades: 9-12Distance: 4.9 mi
Schools provided by the listing agent
- Elementary: May Werthan Shayne Elementary School
- Middle: William Henry Oliver Middle
- High: John Overton Comp High School
Source: RealTracs MLS as distributed by MLS GRID. This data may not be complete. We recommend contacting the local school district to confirm school assignments for this home.
- $--2 bd2 ba1.1k sqft7005 Lenox Village Dr APT C12, Nashville, TN 37211Off Market

- $320,0002 bd2 ba1.1k sqft7005 Lenox Village Dr APT C6, Nashville, TN 37211Sold

- $268,0002 bd2 ba1.1k sqft7005 Lenox Village Dr #4, Nashville, TN 37211Off Market
- $238,9002 bd1 ba1k sqft7005 Lenox Village Dr #5, Nashville, TN 37211Off Market
- $320,0002 bd2 ba1.1k sqft7005 Lenox Village Dr #6, Nashville, TN 37211Sold
- $267,8002 bd2 ba1.1k sqft7005 Lenox Village Dr #8, Nashville, TN 37211Off Market
- $235,5002 bd1 ba1k sqft7005 Lenox Village Dr #9, Nashville, TN 37211Off Market
- $268,8002 bd2 ba1.1k sqft7005 Lenox Village Dr #10, Nashville, TN 37211Off Market
A local agent can set up tours, give advice and negotiate with sellers.
Similar homes
- $259,9002 bd1 ba988 sqft7232 Althorp Way #4, Nashville, TN 37211For Sale

 MLS ID #3516391, Shawn Hackett. RealTracs MLS as distributed by MLS GRID
 - $245,0002 bd1 ba988 sqft7003 Lenox Village Dr APT B9, Nashville, TN 37211For Sale
 MLS ID #3512710, Jack Patrick. RealTracs MLS as distributed by MLS GRID
 - $250,0002 bd1 ba1k sqft7003 Lenox Village Dr #5, Nashville, TN 37211For Sale
 MLS ID #3510265, Dalton LaFrance. RealTracs MLS as distributed by MLS GRID
 - $259,9002 bd2 ba1.1k sqft7233 Althorp Way APT S1, Nashville, TN 37211For Sale
 MLS ID #3259705, Ahmad Swade. RealTracs MLS as distributed by MLS GRID
 - $265,0002 bd1 ba988 sqft8047 Bienville Dr #4, Nashville, TN 37211For SaleMLS ID #3176193, Nate Bailey. RealTracs MLS as distributed by MLS GRID
- $269,9002 bd1 ba988 sqft4846 Bevendean Dr #14, Nashville, TN 37211For SaleMLS ID #3264134, Adam Helton. RealTracs MLS as distributed by MLS GRID
- $274,9002 bd2 ba1.2k sqft8601 Peckham Ln Unit 14, Antioch, TN 37013For SaleMLS ID #3513396, Benita Giovannetti. RealTracs MLS as distributed by MLS GRID
- $275,0002 bd2 ba1.1k sqft8231 Lenox Creekside Dr Unit 13, Antioch, TN 37013For SaleMLS ID #3510469, Stephen Brush. RealTracs MLS as distributed by MLS GRID
- $279,9002 bd1 ba988 sqft4720 Brighton Village Dr #A-8, Nashville, TN 37211For SaleMLS ID #3248222, Gary Ashton. RealTracs MLS as distributed by MLS GRID
- $275,0002 bd3 ba1.2k sqft1938 Shaylin Loop, Antioch, TN 37013For SaleMLS ID #3182402, Molly Burns. RealTracs MLS as distributed by MLS GRID
- $295,0002 bd1 ba988 sqft4846 Bevendean Dr Unit C-12, Nashville, TN 37211For SaleMLS ID #3314750, Ashlea Pflug. RealTracs MLS as distributed by MLS GRID
- $290,0002 bd2 ba1.2k sqft8601 Peckham Ln Unit 5, Antioch, TN 37013For SaleMLS ID #3336074, Maggie Lawrence. RealTracs MLS as distributed by MLS GRID
- $314,0002 bd2 ba1.2k sqft4847 Bevendean Dr #4, Nashville, TN 37211For SaleMLS ID #3250996, Kyle Shults. RealTracs MLS as distributed by MLS GRID
- $250,0002 bd2 ba917 sqft934 Governors Ct #208, Antioch, TN 37013For SaleMLS ID #3272157, Jennifer Claxton. RealTracs MLS as distributed by MLS GRID
- $275,0002 bd2 ba1.1k sqft8501 Burnham Ln Unit 7, Antioch, TN 37013For SaleMLS ID #3183161, Minhee Heo. RealTracs MLS as distributed by MLS GRID
- $309,9002 bd2 ba1.1k sqft4848 Bevendean Dr Unit D9, Nashville, TN 37211For SaleMLS ID #3170191, Arezoo Delaram. RealTracs MLS as distributed by MLS GRID
- $299,0002 bd2 ba1.1k sqft8421 Callabee Way Unit 9, Antioch, TN 37013For SaleMLS ID #3312607, Megan Baker Jernigan. RealTracs MLS as distributed by MLS GRID
- $289,0002 bd1 ba1k sqft4845 Bevendean Dr Unit E10, Nashville, TN 37211For SaleMLS ID #3127935, Georgia Keeling. RealTracs MLS as distributed by MLS GRID
- $299,0002 bd2 ba1.1k sqft357 Yorkshire Cir, Nashville, TN 37211For SaleMLS ID #3255720, Amy McLendon. RealTracs MLS as distributed by MLS GRID
- $284,9002 bd2 ba901 sqft2197 Nolensville Pike APT 208, Nashville, TN 37211For SaleMLS ID #3248109, Allison Lambert Thimm. RealTracs MLS as distributed by MLS GRID
