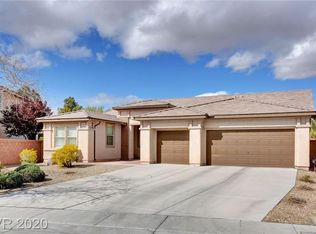
Welcome to this spacious 3,613-square-foot, two-story home in the gated Aliante community. Offering 4 bedrooms, a den, and 4 bathrooms, the thoughtfully designed floor plan includes a convenient downstairs bedroom and 3/4 bath—ideal for guests or multigenerational living. The kitchen features granite countertops, a large island, breakfast bar, pantry, breakfast nook, cooktop, built-in oven, and stainless steel appliances. Enjoy a formal living room, generously sized secondary bedrooms, and an upstairs primary suite with a walk-in closet. The primary bathroom includes dual sinks, a separate shower, and a relaxing soaking tub. Lots of house.
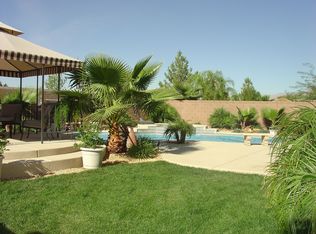
Situated on an approximately 8,276-square-foot lot, the exterior offers a private backyard, covered patio, balcony, and low-maintenance desert landscaping. Additional highlights include an attached finished garage, central heating and cooling, a tile roof, and owned solar panels for added energy efficiency. A spacious and versatile Aliante home with room to live, work, entertain, and grow.
Pending
$562,500
7009 Arcadia Creek St, North Las Vegas, NV 89084
4beds
3,613sqft
Single Family Residence
Built in 2006
8,276 Square Feet Lot
$-- Zestimate®
$156/sqft
$104/mo HOA
What's special
Low-maintenance desert landscapingAttached finished garageCovered patioBuilt-in ovenGenerously sized secondary bedroomsStainless steel appliancesPrivate backyard
- 21 days |
- 504 |
- 16 |
Zillow last checked:
Listing updated:
Listed by:
Michael Moretti S.0068967 (702)373-7799,
Coldwell Banker Premier
Source: LVR,MLS#: 2803526 Originating MLS: Greater Las Vegas Association of Realtors Inc
Originating MLS: Greater Las Vegas Association of Realtors IncFacts & features
Interior
Bedrooms & bathrooms
- Bedrooms: 4
- Bathrooms: 4
- Full bathrooms: 2
- 3/4 bathrooms: 1
- 1/2 bathrooms: 1
Primary bedroom
- Description: Upstairs,Walk-In Closet(s)
- Dimensions: 18x16
Bedroom 2
- Description: Walk-In Closet(s),With Bath
- Dimensions: 12x14
Bedroom 3
- Description: Closet
- Dimensions: 12x16
Bedroom 4
- Description: Closet
- Dimensions: 12x14
Primary bathroom
- Description: Double Sink,Separate Shower,Tub
Den
- Description: Downstairs
- Dimensions: 16x12
Kitchen
- Description: Breakfast Bar/Counter,Breakfast Nook/Eating Area,Granite Countertops,Island,Pantry,Stainless Steel Appliances
Living room
- Description: Formal
- Dimensions: 16x20
Heating
- Central, Gas
Cooling
- Central Air, Electric
Appliances
- Included: Built-In Electric Oven, Dryer, Gas Cooktop, Disposal, Microwave, Refrigerator, Washer
- Laundry: Gas Dryer Hookup, Laundry Room
Features
- Bedroom on Main Level
- Flooring: Carpet, Ceramic Tile, Laminate
- Windows: Double Pane Windows
- Has fireplace: No
Interior area
- Total structure area: 3,613
- Total interior livable area: 3,613 sqft
Video & virtual tour
Property
Parking
- Total spaces: 2
- Parking features: Attached, Exterior Access Door, Finished Garage, Garage, Garage Door Opener, Inside Entrance, Private
- Attached garage spaces: 2
Features
- Stories: 2
- Patio & porch: Balcony, Covered, Patio
- Exterior features: Balcony, Patio, Private Yard
- Fencing: Block,Back Yard
Lot
- Size: 8,276 Square Feet
- Features: Desert Landscaping, Landscaped, < 1/4 Acre
Details
- Parcel number: 12420512055
- Zoning description: Single Family
- Special conditions: Real Estate Owned
- Horse amenities: None
Construction
Type & style
- Home type: SingleFamily
- Architectural style: Two Story
- Property subtype: Single Family Residence
Materials
- Drywall
- Roof: Tile
Condition
- Resale
- Year built: 2006
Utilities & green energy
- Electric: Photovoltaics Seller Owned
- Sewer: Public Sewer
- Water: Public
Green energy
- Energy efficient items: Windows, Solar Panel(s)
Community & HOA
Community
- Subdivision: Aliante Parcels 30A & 30B
HOA
- Has HOA: Yes
- Amenities included: Gated
- Services included: Association Management
- HOA fee: $52 monthly
- HOA name: Aliante
- HOA phone: 702-737-8580
- Second HOA fee: $52 monthly
Location
- Region: North Las Vegas
Financial & listing details
- Price per square foot: $156/sqft
- Tax assessed value: $659,809
- Annual tax amount: $4,103
- Date on market: 7/28/2026
- Listing agreement: Exclusive Right To Sell
- Listing terms: Cash,Conventional,FHA,VA Loan
Foreclosure details
Estimated market value
Not available
Estimated sales range
Not available
$3,083/mo
Price history
| Date | Event | Price |
|---|---|---|
| 2/27/2026 | Sold | $521,110-19.5%$144/sqft |
Source: Public Record Report a problem | ||
| 1/28/2026 | Listed for sale | $647,000$179/sqft |
Source:  LVR #2721522 Report a problem LVR #2721522 Report a problem | ||
| 12/9/2025 | Contingent | $647,000$179/sqft |
Source: LVR #2721522 Report a problem | ||
| 12/9/2025 | Pending sale | $647,000$179/sqft |
Source: LVR #2721522 Report a problem | ||
| 10/29/2025 | Listed for sale | $647,000$179/sqft |
Source: LVR #2721522 Report a problem | ||
| 10/7/2025 | Pending sale | $647,000$179/sqft |
Source: LVR #2721522 Report a problem | ||
| 9/24/2025 | Listed for sale | $647,000-2.7%$179/sqft |
Source: LVR #2721522 Report a problem | ||
| 3/8/2025 | Listing removed | $665,000$184/sqft |
Source: BHHS broker feed #2623015 Report a problem | ||
| 3/1/2025 | Price change | $665,000+0.8%$184/sqft |
Source: LVR #2623015 Report a problem | ||
| 1/18/2025 | Price change | $660,000-2.9%$183/sqft |
Source: LVR #2623015 Report a problem | ||
| 1/11/2025 | Price change | $679,9990%$188/sqft |
Source: BHHS broker feed #2623015 Report a problem | ||
| 1/3/2025 | Price change | $680,000+0%$188/sqft |
Source: BHHS broker feed #2623015 Report a problem | ||
| 12/20/2024 | Price change | $679,9990%$188/sqft |
Source: LVR #2623015 Report a problem | ||
| 11/14/2024 | Price change | $680,000-0.1%$188/sqft |
Source: LVR #2623015 Report a problem | ||
| 10/31/2024 | Price change | $681,000-2.7%$188/sqft |
Source: LVR #2623015 Report a problem | ||
| 10/4/2024 | Listed for sale | $700,000+11.1%$194/sqft |
Source: LVR #2623015 Report a problem | ||
| 8/3/2022 | Sold | $630,000-2.5%$174/sqft |
Source: LVR #2408943 Report a problem | ||
| 7/1/2022 | Pending sale | $645,900$179/sqft |
Source: LVR #2408943 Report a problem | ||
| 6/24/2022 | Listed for sale | $645,900-5%$179/sqft |
Source: LVR #2408943 Report a problem | ||
| 6/4/2022 | Listing removed | -- |
Source: LVR #2390634 Report a problem | ||
| 4/27/2022 | Listed for sale | $679,999+8.3%$188/sqft |
Source: LVR #2390634 Report a problem | ||
| 11/15/2021 | Sold | $628,000-0.3%$174/sqft |
Source: LVR #2328788 Report a problem | ||
| 10/12/2021 | Contingent | $630,000$174/sqft |
Source: LVR #2328788 Report a problem | ||
| 9/26/2021 | Listed for sale | $630,000+4.6%$174/sqft |
Source: LVR #2328788 Report a problem | ||
| 5/10/2006 | Sold | $602,474$167/sqft |
Source: Public Record Report a problem | ||
Public tax history
| Year | Property taxes | Tax assessment |
|---|---|---|
| 2026 | $4,106 +8% | $230,933 -1% |
| 2025 | $3,801 +8% | $233,353 +6.8% |
| 2024 | $3,520 +8% | $218,593 +24% |
| 2023 | $3,260 +3.1% | $176,254 +12.4% |
| 2022 | $3,163 +3% | $156,836 +6.5% |
| 2021 | $3,070 +3% | $147,323 +5.6% |
| 2020 | $2,980 +3% | $139,496 +6.5% |
| 2019 | $2,894 +5.7% | $131,021 |
| 2018 | $2,738 | $131,021 +6.5% |
| 2017 | $2,738 | $123,032 +15.2% |
| 2016 | $2,738 +3.2% | $106,812 +11.5% |
| 2015 | $2,653 | $95,828 +24.9% |
| 2014 | $2,653 | $76,740 |
| 2013 | -- | $76,740 -12.3% |
| 2012 | -- | $87,501 -8.4% |
| 2011 | -- | $95,506 +6.4% |
| 2010 | -- | $89,786 -31.6% |
| 2009 | -- | $131,247 |
| 2008 | -- | $131,247 -28% |
| 2007 | -- | $182,251 |
Find assessor info on the county website
Monthly payment
Climate risks
Neighborhood: Aliante
Nearby schools
GreatSchools rating
- 6/10Theron H & Naomi D Goynes Elementary SchoolGrades: PK-5Distance: 0.7 mi
- 4/10Brian & Teri Cram Middle SchoolGrades: 6-8Distance: 0.4 mi
- 2/10Legacy High SchoolGrades: 9-12Distance: 1.9 mi
Schools provided by the listing agent
- Elementary: Goynes, Theron H & Naomi D,Goynes, Theron H & Naom
- Middle: Cram Brian & Teri
- High: Legacy
Source: LVR. This data may not be complete. We recommend contacting the local school district to confirm school assignments for this home.
- $730,8004 bd5 ba4k sqft7005 Arcadia Creek St, North Las Vegas, NV 89084Off Market
- $652,9003 bd3 ba2.7k sqft7013 Arcadia Creek St, North Las Vegas, NV 89084Off Market
- $735,8005 bd3 ba3.7k sqft6945 Arcadia Creek St, North Las Vegas, NV 89084Off Market
- $599,9003 bd3 ba2.4k sqft7017 Arcadia Creek St, North Las Vegas, NV 89084Sold

- $702,2005 bd5 ba4.2k sqft7008 Arcadia Creek St, North Las Vegas, NV 89084Off Market
- $377,0002 bd2 ba1.1k sqft7429 Kingsley Cove Ln #4-101, North Las Vegas, NV 89084Off Market
- $377,0002 bd2 ba1.1k sqft7425 Kingsley Cove Ln #5-101, North Las Vegas, NV 89084Off Market
- $377,0002 bd2 ba1.1k sqft7421 Kingsley Cove Ln #6-101, North Las Vegas, NV 89084Off Market
A local agent can set up tours, give advice and negotiate with sellers.
Similar homes
- $560,0003 bd2 ba2.1k sqft7264 Summer Duck Way, North Las Vegas, NV 89084For Sale
 MLS ID #2778447, Jenny Chuang, Rossum Realty Unlimited. LVR
 - $630,0003 bd3 ba2.3k sqft3817 Cackling Goose Dr, North Las Vegas, NV 89084For Sale
 MLS ID #2803666, Glenda A. Freeman, Select Properties Group. LVR
 - $619,9004 bd4 ba3.1k sqft4051 Lancaster Falls Ave, North Las Vegas, NV 89085For Sale
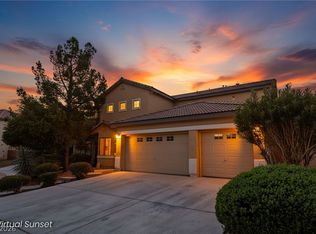 MLS ID #2804610, Robert W. Morganti, LIFE Realty District. LVR
 - $498,0003 bd3 ba2.3k sqft6417 Giant Oak St, North Las Vegas, NV 89084For Sale
 MLS ID #2770751, Shannon S. Barton, Platinum Real Estate Prof. LVR
 - $420,0004 bd3 ba2.2k sqft2621 Courlan Dr, North Las Vegas, NV 89084For SaleMLS ID #2767140, Jennilee Phan, BHHS Nevada Properties. LVR
- $520,0004 bd3 ba2.5k sqft4925 Whisper Lake Ave, Las Vegas, NV 89131For SaleMLS ID #2807511, Ana Vida Santos, AMaxima Realty and Property Ma. LVR
- $574,9995 bd3 ba3.7k sqft4216 Thunder Twice St, Las Vegas, NV 89129For SaleMLS ID #2808639, Keymoar Lopez, United Realty Group. LVR
- $530,0003 bd3 ba2.1k sqft1020 Grey Hollow Ave, North Las Vegas, NV 89031For SaleMLS ID #2790132, Cheryl Swagger, Vice Realty. LVR
- $595,0004 bd4 ba2.8k sqft8305 Oakshire St, Las Vegas, NV 89131For SaleMLS ID #2804909, Ahmad S. Reshad, Dara Realty Group. LVR
- $474,0004 bd3 ba2.9k sqft4220 Iris Pearl Ave, North Las Vegas, NV 89031For SaleMLS ID #2789128, Rachel Griego, Opendoor Brokerage LLC. LVR
- $469,0004 bd3 ba2.6k sqft2608 Campobello Ave, North Las Vegas, NV 89081For SaleMLS ID #2787591, Dawn W. Barlow, Keller Williams Realty Las Veg. LVR
- $470,0004 bd3 ba2.7k sqft124 Sharp Edge Ave, North Las Vegas, NV 89031For SaleMLS ID #2798769, Jesse Ramos, Realty ONE Group, Inc. LVR
- $565,0005 bd3 ba2.8k sqft7425 Enchanted Hills Ct, Las Vegas, NV 89129For SaleMLS ID #2785618, Jenilee Garcia Veitia, Realty ONE Group, Inc. LVR
- $620,0004 bd3 ba2.3k sqft6410 Veranda Falls Ct, Las Vegas, NV 89130For SaleMLS ID #2787400, Jonathan Figueroa Rosales, Paradigm Realty. LVR
- $435,0004 bd3 ba2k sqft5032 Dancing Lights Ave, Las Vegas, NV 89130For SaleMLS ID #2805136, Analy Escobar Soto, Northstar Group Realty LLC. LVR
- $455,9004 bd4 ba2.6k sqft5628 Tideview St, North Las Vegas, NV 89081For SaleMLS ID #2809519, Loretta Porter, Love Las Vegas Realty. LVR
- $577,7773 bd3 ba2.6k sqft7225 Fern Meadow St, Las Vegas, NV 89149For SaleMLS ID #2787140, Ramon C. Wu, O'Harmony Realty LLC. LVR
- $515,0004 bd3 ba2k sqft6214 Belgium Dr, Las Vegas, NV 89122For SaleMLS ID #2807939, Elena Mihnea, Tri-Star Realty LLC. LVR
- $525,0003 bd3 ba2.4k sqft8156 Hodgson Mill Ct, Las Vegas, NV 89131For SaleMLS ID #2794397, Jessica Gibbs, Sphere Real Estate. LVR
- $425,0004 bd3 ba2.2k sqft6041 Glenborough St, Las Vegas, NV 89115For SaleMLS ID #2803378, Abigail P. Prieto, Dream Homes Portfolio Realty. LVR
