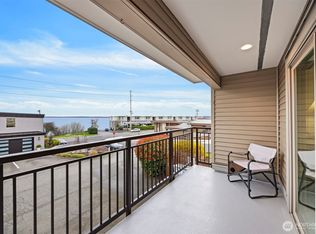
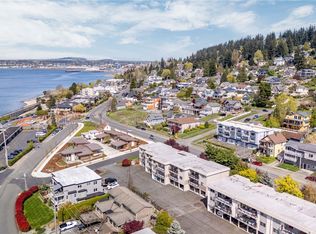
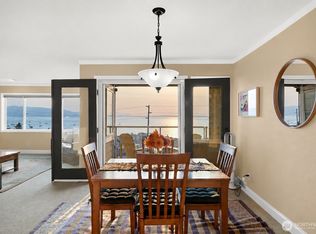
Discover Fairhaven living at its best in this beautifully remodeled condo in a boutique 4-unit, 55+ building in historic Fairhaven. This buildings exterior has been recently replaced, giving security to new owner. Inside, engineered hardwood floors flow through two living spaces with the dining room in between. Enjoy a bright formal living room with views of the bay. Off the kitchen, a cozy, casual room with new gas fireplace & tile surround. The remodeled kitchen features white shaker cabinets, textured subway tile backsplash, new appliances, pantry storage and warm quartz counters reminiscent of Chuckanut sandstone, accented by bronze hardware.The spacious primary suite offers three closets, including a newly custom-organized walk-in. The remodeled ensuite bath features a curbless glass shower and beautiful wave tile. Enjoy Bellingham Bay views and spectacular sunsets from the private deck, accessible from both living areas and equipped with a new motorized awning for shade.Exceptional amenities include a private 2-car garage w/workspace and wired for E-car charger, air conditioning, separate laundry room and outdoor patio for gatherings. Hunter Douglas top-down/bottom-up shades throughout. Recent building improvements include 2020 roof, 2022 siding & windows, and a modernized elevator in 2025.A rare combination of style, privacy, convenience & coveted Fairhaven locat ion.Stroll to favorite restaurants &Boulevard Park, enjoying waterfront walks & fresh salt air.
Pending
Listed by: RE/MAX Whatcom County, Inc. • Lori Christensen
$774,900
701 11th Street #101, Bellingham, WA 98225
2beds
1,403sqft
Condominium
Built in 1993
-- sqft lot
$773,300 Zestimate®
$552/sqft
$625/mo HOA
What's special
Outdoor patio for gatheringsRemodeled kitchenEngineered hardwood floorsBeautifully remodeled condoNew appliancesTwo living spacesWhite shaker cabinets
- --
- on Zillow
- 574
- views
- 6
- saves
Zillow last checked:
Listing updated:
Listed by:
Lori Christensen,
RE/MAX Whatcom County, Inc.
Source: NWMLS as distributed by MLS GRID,MLS#: 2578604
Facts & features
Interior
Bedrooms & bathrooms
- Bedrooms: 2
- Bathrooms: 2
- 3/4 bathrooms: 2
- Main level bathrooms: 2
- Main level bedrooms: 2
Primary bedroom
- Level: Main
Bedroom
- Level: Main
Bathroom three quarter
- Level: Main
Bathroom three quarter
- Level: Main
Dining room
- Level: Main
Entry hall
- Level: Main
Family room
- Level: Main
Kitchen with eating space
- Level: Main
Living room
- Level: Main
Utility room
- Level: Main
Heating
- Fireplace, Fireplace Insert, Forced Air, Electric, Natural Gas
Cooling
- Forced Air, High Efficiency (Unspecified)
Appliances
- Included: Dishwasher, Dryer, Microwave, Refrigerator, Stove(s)/Range(s), Tankless Water Heater, Washer, Dishwasher(s), Dryer(s), Microwave(s), Refrigerator(s), Washer(s), Water Heater Location: Garage, Dryer-Electric
- Laundry: Electric Dryer Hookup, Washer Hookup
Features
- Flooring: Stone, Vinyl Plank
- Windows: Insulated Windows, Coverings: yes
- Number of fireplaces: 1
- Fireplace features: Gas, Main Level: 1, Fireplace
Interior area
- Total structure area: 1,403
- Total interior livable area: 1,403 sqft
Property
Parking
- Total spaces: 2
- Parking features: Individual Garage, Uncovered
- Has garage: Yes
- Covered spaces: 2
Features
- Levels: One
- Stories: 1
- Entry location: Main
- Patio & porch: Dryer-Electric, Fireplace, Ground Floor, Insulated Windows, Primary Bathroom, Walk-In Closet(s), Washer
- Has view: Yes
- View description: Bay, Territorial
- Has water view: Yes
- Water view: Bay
Lot
- Size: 3,746 Square Feet
- Features: Curbs, Paved, Sidewalk
Details
- Parcel number: 370201107400
- Special conditions: Standard
Construction
Type & style
- Home type: Condo
- Architectural style: Contemporary,Condo (1 Level)
- Property subtype: Condominium
Materials
- Cement Planked, Cement Plank
- Roof: Flat
Condition
- Year built: 1993
- Major remodel year: 1993
Utilities & green energy
- Electric: Company: PSE
- Sewer: Company: City of Bellingham
- Water: Company: City of Bellingham
- Utilities for property: Comcast
Green energy
- Energy efficient items: Insulated Windows
Community & HOA
Community
- Features: Age Restriction, Elevator, Gated, Outside Entry
- Senior community: Yes
- Subdivision: Fairhaven
HOA
- Services included: Common Area Maintenance, Sewer, Water
- HOA fee: $625 monthly
- HOA phone: 360-812-9001
Location
- Region: Bellingham
Financial & listing details
- Price per square foot: $552/sqft
- Tax assessed value: $780,155
- Annual tax amount: $6,478
- Date on market: 9/5/2026
- Listing terms: Conventional,VA Loan
- Inclusions: Dishwasher(s), Dryer(s), Microwave(s), Refrigerator(s), Stove(s)/Range(s), Washer(s)
Estimated market value
$773,300
$735,000 - $812,000
$2,403/mo
Price history
| Date | Event | Price |
|---|---|---|
| 9/9/2026 | Pending sale | $774,900$552/sqft |
Source:  NWMLS as distributed by MLS GRID #2578604 Report a problem NWMLS as distributed by MLS GRID #2578604 Report a problem | ||
| 9/5/2026 | Listed for sale | $774,900-6.1%$552/sqft |
Source: NWMLS as distributed by MLS GRID #2578604 Report a problem | ||
| 6/20/2023 | Sold | $825,000$588/sqft |
Source: Public Record Report a problem | ||
Public tax history
| Year | Property taxes | Tax assessment |
|---|---|---|
| 2025 | $6,479 -4% | $780,155 -5.4% |
| 2024 | $6,752 -2.5% | $825,000 -7.3% |
| 2023 | $6,927 +5.5% | $890,253 +15% |
| 2022 | $6,564 +7.2% | $774,114 +18% |
| 2021 | $6,124 +6.2% | $656,031 +15% |
| 2020 | $5,767 | $570,439 +8.5% |
| 2019 | $5,767 +4.8% | $525,750 +35.1% |
| 2018 | $5,502 +35.4% | $389,297 +10.9% |
| 2017 | $4,063 +470% | $350,965 +4.3% |
| 2016 | $713 -4.5% | $336,415 +22.2% |
| 2015 | $747 | $275,375 -6.7% |
| 2014 | $747 -4.2% | $295,000 |
| 2013 | $779 | $295,000 +4% |
| 2012 | -- | $283,636 +9.8% |
| 2011 | -- | $258,302 +2% |
| 2010 | -- | $253,345 -8% |
| 2009 | $2,483 +6.7% | $275,375 |
| 2008 | $2,326 | $275,375 +16.5% |
| 2007 | $2,326 -13.6% | $236,345 |
| 2005 | $2,693 | $236,345 |
| 2004 | $2,693 +16.4% | $236,345 +23.7% |
| 2003 | $2,313 +2.8% | $191,090 |
| 2002 | $2,249 -0.4% | $191,090 |
| 2001 | $2,257 | $191,090 |
| 2000 | -- | $191,090 +12.4% |
| 1999 | -- | $170,000 |
Find assessor info on the county website
Monthly payment
Est. payment
Payment breakdown
Explore the cost of this home by adjusting the details. Changes won't be saved.Climate risks
Neighborhood: South Hill
Nearby schools
Schools provided by the listing agent
- Elementary: Lowell Elem
- Middle: Fairhaven Mid
- High: Sehome High
Source: NWMLS as distributed by MLS GRID. This data may not be complete. We recommend contacting the local school district to confirm school assignments for this home.
Similar homes
- $819,9002 bd2 ba1.7k sqftDockside Condominium, Bellingham, WA 98225Active
 MLS ID #2577804, Brandon Nelson. NWMLS as distributed by MLS GRID
 - $785,0002 bd2 ba1.3k sqftWindermere Condominiums, Bellingham, WA 98225Active
 MLS ID #2573952, Max Kwiatkowski. NWMLS as distributed by MLS GRID
 - $799,0003 bd3 ba1.7k sqft2348 Yew Street Road, Bellingham, WA 98229Active
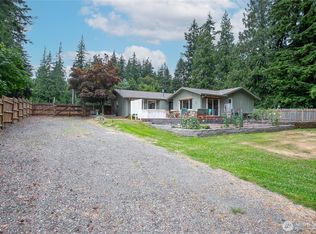 MLS ID #2591253, Richard E Crane. NWMLS as distributed by MLS GRID
 - $699,0003 bd3 ba1.5k sqftBarkley Woods Div Ii, Bellingham, WA 98226Active
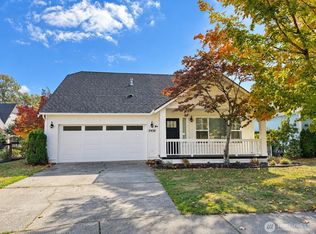 MLS ID #2586821, Nikki Quinn. NWMLS as distributed by MLS GRID
