Welcome to 724-701 Meadows Boulevard, a beautifully maintained 3-storey, 1470 sqft. townhome offering a smart combination of style, functionality, and thoughtful upgrades. The home has been freshly painted throughout and features extensive custom cabinetry and storage by Majestic Cabinets, including built-ins and custom closets designed to maximize both space and organization. The primary bedroom features a newly upgraded ensuite shower, and a walk in closet. In the spare bedroom you will find a custom Murphy bed and integrated desk by Majestic Cabinets—perfect for use as a guest room, home office, or both. Another feature is the heated tandem two-car garage, providing excellent parking, storage, and year-round comfort. With it's contemporary layout, quality custom improvements, and move-in-ready condition, this is an excellent opportunity in The Meadows. Immediate possession available!
Active
C$389,900
UNIT 724-701 Meadows BOULEVARD, Saskatoon, SK S7V 0L3
3beds
3baths
1,470sqft
Townhouse
Built in 2016
-- sqft lot
$-- Zestimate®
C$265/sqft
C$497/mo HOA
What's special
Freshly painted throughoutContemporary layoutQuality custom improvements
- 1 day |
- 15 |
- 0 |
Zillow last checked:
Listing updated:
Listed by:
Lacy Watson,
Coldwell Banker Signature,
Chad Okrainetz,
Coldwell Banker Signature
Source: Saskatchewan REALTORS® Association,MLS®#: SK046259Originating MLS®#: Saskatchewan REALTORS® Association
Facts & features
Interior
Bedrooms & bathrooms
- Bedrooms: 3
- Bathrooms: 3
Primary bedroom
- Features: Room Floor: Carpet
- Level: Third
- Dimensions: 10'x11'1"
Bedroom
- Features: Room Floor: Carpet
- Level: Third
- Dimensions: 12'9"x8'8"
Bedroom
- Features: Room Floor: Carpet
- Level: Third
- Dimensions: 10'4"x7'8"
Other
- Features: Room Floor: Laminate
- Level: Second
Other
- Features: Room Floor: Tile
- Level: Third
Other
- Features: Room Floor: Tile
- Level: Third
Dining room
- Features: Room Floor: Laminate
- Level: Second
- Dimensions: 7'9"x11'8"
Foyer
- Features: Room Floor: Tile
- Level: Main
Kitchen
- Features: Room Floor: Laminate
- Level: Second
- Dimensions: 15'3"x11'8"
Laundry
- Features: Room Floor: Tile
- Level: Third
Living room
- Features: Room Floor: Laminate
- Level: Second
- Dimensions: 15'1"x15'9"
Other
- Features: Room Floor: Laminate
- Level: Second
- Dimensions: 9'10"x5'1"
Heating
- Forced Air, Natural Gas, Heating Source In Unit
Cooling
- Central Air
Appliances
- Included: Water Heater, Gas Water Heater, Dishwasher Built In, Dryer, Refrigerator, Microwave Hood Fan, Stove, Washer
Features
- Windows: Window Treatments
- Basement: Sump Pump,Walls (Other)
- Number of fireplaces: 1
- Fireplace features: Electric
Interior area
- Total structure area: 1,470
- Total interior livable area: 1,470 sqft
Property
Parking
- Total spaces: 3
- Parking features: Guest, 2 Car Attached, Garage Door Opnr/Control(S), Heated Garage, Concrete Driveway, Single Driveway
- Attached garage spaces: 2
- Has uncovered spaces: Yes
- Details: Parking Size: 35.0x12.8
Features
- Levels: 3 Storey
- Stories: 3
- Patio & porch: Patio
- Exterior features: Lawn Back
Lot
- Features: Trees/Shrubs
Construction
Type & style
- Home type: Townhouse
- Property subtype: Townhouse
- Attached to another structure: Yes
Materials
- Composite Siding
- Foundation: Slab
- Roof: Asphalt
Condition
- Year built: 2016
Community & HOA
Community
- Subdivision: Rosewood
HOA
- Has HOA: Yes
- Services included: Common Area Maintenance, Maintenance Structure, Trash, Insurance (Common), Maintenance Grounds, Reserve Fund, Sewer, Snow Removal, Water
- HOA fee: C$497 monthly
Location
- Region: Saskatoon
Financial & listing details
- Price per square foot: C$265/sqft
- Annual tax amount: C$3,883
- Date on market: 8/21/2026
- Ownership: Condominium
Price history
| Date | Event | Price |
|---|---|---|
| 8/21/2026 | Listed for sale | C$389,900C$265/sqft |
Source: Saskatchewan REALTORS® Association #SK046259 Report a problem | ||
Public tax history
Tax history is unavailable.
Climate risks
Neighborhood: Rosewood
Nearby schools
GreatSchools rating
No schools nearby
We couldn't find any schools near this home.
- C$349,9992 bd2 ba1.2k sqft701 Meadows Blvd UNIT 618, Saskatoon, SK S7V0L3For Sale
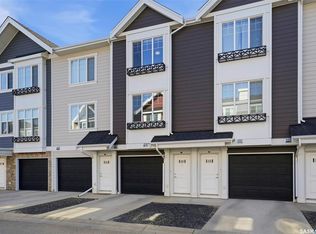
- C$414,9004 bd3 ba1.6k sqft703 Meadows Blvd, Saskatoon, SK S7V0H5For Sale

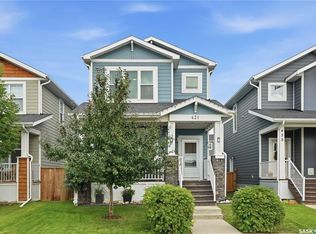
- C$489,9003 bd3 ba1.4k sqft431 Eaton Ln, Saskatoon, SK S7V0H5For Sale
- C$799,9005 bd4 ba1.8k sqft358 Stilling Mnr, Saskatoon, SK S7V0Y8For Sale

- C$--3 bd3 ba1.3k sqft623 Meadows Blvd #A, Saskatoon, SK S7V0H3Off Market
- C$544,9003 bd3 ba1.6k sqft255 Eaton Cres, Saskatoon, SK S7V0H4For Sale
- C$--2 bd2 ba891 sqft2825 Meadows Pkwy #1211489, Saskatoon, SK S7V0Y6Off Market
- C$--2 bd2 ba902 sqft2825 Meadows Pkwy #1211490, Saskatoon, SK S7V0Y6Off Market
Similar homes
- C$414,9004 bd3 ba1.6k sqftHarvest Townhomes, Saskatoon, SK S7V 0L3For SaleMLS ID #SK046136, Laura Balyski, Century 21 Fusion. Saskatchewan REALTORS® Association
- C$349,9992 bd2 ba1.2k sqftHarvest Townhomes, Saskatoon, SK S7V 0L3For SaleMLS ID #SK045092, Kelli Shaw, RE/MAX Saskatoon. Saskatchewan REALTORS® Association
- C$409,9003 bd3 ba1.2k sqftRosewood Crossing, Saskatoon, SK S7V 0J2For Sale
 MLS ID #SK045200, Tarak Chaudhari, Boyes Group Realty Inc.. Saskatchewan REALTORS® Association
 - C$374,9003 bd3 ba1.2k sqftWedgewood, Saskatoon, SK S7V 0C4For Sale
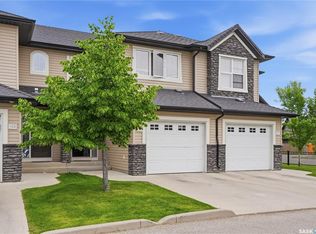 MLS ID #SK044800, Kad (Khadijeh) Ahmed, RE/MAX Saskatoon. Saskatchewan REALTORS® Association
 - C$319,9002 bd2 ba1.1k sqftLakeside Vista, Saskatoon, SK S7V 1G9For SaleMLS ID #SK046016, Ruth M Reddekopp, RE/MAX Saskatoon. Saskatchewan REALTORS® Association
- C$449,9003 bd3 ba1.4k sqftHudson Row, Saskatoon, SK S7V 0Z1For SaleMLS ID #SK044490, Jared Boyes Realty Prof. Corp., Boyes Group Realty Inc.. Saskatchewan REALTORS® Association
- C$337,9003 bd2 ba1.1k sqftPine Creek, Saskatoon, SK S7V 0A8For SaleMLS ID #SK044066, Gagan Sidhu, Boyes Group Realty Inc.. Saskatchewan REALTORS® Association
- C$499,9003 bd3 ba1.7k sqftBrighton Waterfront Towns, Saskatoon, SK S7V 0Z5For SaleMLS ID #SK046134, Steven Istifo, Boyes Group Realty Inc.. Saskatchewan REALTORS® Association
- C$275,0002 bd2 ba1.1k sqftBrookville, Saskatoon, SK S7V 1J6For SaleMLS ID #SK046091, Kevin Appl, Boyes Group Realty Inc.. Saskatchewan REALTORS® Association
- C$489,9003 bd3 ba1.4k sqft431 Eaton LANE, Saskatoon, SK S7V 0H5For SaleMLS ID #SK044418, Mitchell Stretch, Derrick Stretch Realty Inc.. Saskatchewan REALTORS® Association
- C$334,0003 bd3 ba1.1k sqftAugusta, Saskatoon, SK S7V 1G3For SaleMLS ID #SK044329, Faith C Jaochico, Divine Kreation Realty. Saskatchewan REALTORS® Association
- C$339,9003 bd2 ba1.1k sqftLakeside Chateau, Saskatoon, SK S7V 1H6For SaleMLS ID #SK044441, Edward Ramsey, Choice Realty Systems. Saskatchewan REALTORS® Association
- C$332,5003 bd2 ba1.1k sqftUNIT 312-303 Slimmon PLACE, Saskatoon, SK S7V 0A8For SaleMLS ID #SK044241, Mohammed Yasin, eXp Realty. Saskatchewan REALTORS® Association
- C$479,9003 bd3 ba1.4k sqft520 Brighton GATE, Saskatoon, SK S7V 0V6For SaleMLS ID #SK045774, Gary Busch, Century 21 Fusion. Saskatchewan REALTORS® Association
- C$439,9002 bd3 ba790 sqft332 McFaull CRESCENT, Saskatoon, SK S7V 0S5For SaleMLS ID #SK044138, Mike Gingerich, Realty Executives Saskatoon. Saskatchewan REALTORS® Association
- C$437,9003 bd3 ba1.3k sqftNorth Ridge Towns Dubois, Saskatoon, SK S7V 0R3For SaleMLS ID #SK045121, Dawn Foord, Coldwell Banker Signature. Saskatchewan REALTORS® Association
- C$259,9003 bd2 ba1.1k sqftUNIT 106-663 BECKETT CRESCENT, Saskatoon, SK S7N 4X2For SaleMLS ID #SK046057, Ivan Toledo, RE/MAX Saskatoon. Saskatchewan REALTORS® Association
- C$329,0003 bd2 ba1.1k sqftLakeside Chateau, Saskatoon, SK S7V 1H4For SaleMLS ID #SK045044, Melanie Sunderland, eXp Realty. Saskatchewan REALTORS® Association
- C$429,9004 bd2 ba1k sqft510 Dalhousie CRESCENT, Saskatoon, SK S7H 3S6For SaleMLS ID #SK046198, Regan Meier, Realty Executives Saskatoon. Saskatchewan REALTORS® Association
- C$499,9003 bd3 ba1.4k sqft151 Taube AVENUE, Saskatoon, SK S7V 0W1For SaleMLS ID #SK046148, Bekk Braaten, Century 21 Fusion. Saskatchewan REALTORS® Association
