Move-in ready five-bedroom, three-bathroom home in the desirable Georgia Village II At Savannah community. This residence features an open-concept floor plan designed for effortless transitions between living spaces, highlighted by a cozy fireplace that serves as the centerpiece of the main living area. The heart of the home is the updated kitchen, which boasts elegant granite countertops and sleek stainless steel appliances, creating a functional and stylish environment for cooking and gathering.
The interior layout is complemented by a primary suite featuring an attached bathroom with a double-sink vanity for added convenience. Outside, the private, fully fenced backyard offers a secure and versatile space for outdoor activities and relaxation.
Ideally situated near major hubs of activity, this home is just minutes away from premier dining, shopping, and entertainment at The Star, Grandscape, and PGA Frisco. Everyday essentials are incredibly convenient with a nearby H-E-B and Costco, along with rapidly expanding retail options in the immediate area.
Schedule your private showing today!
For sale
Price cut: $10K (6/18)
$339,900
701 Whitemarsh Dr, Aubrey, TX 76227
5beds
2,419sqft
:
Get pre-qualified$2,627/mo
Single Family Residence
Built in 2014
9,496 Square Feet Lot
$-- Zestimate®
$141/sqft
$93/mo HOA
What's special
Cozy fireplaceOpen-concept floor planSleek stainless steel appliancesElegant granite countertopsPrimary suitePrivate fully fenced backyardUpdated kitchen
- 72 days |
- 750 |
- 62 |
Zillow last checked:
Listing updated:
Listed by:
Lynette Thomas 0635717 888-216-6364,
Entera Realty LLC 888-216-6364
Source: NTREIS,MLS#: 21268830
Facts & features
Interior
Bedrooms & bathrooms
- Bedrooms: 5
- Bathrooms: 3
- Full bathrooms: 3
Primary bedroom
- Level: Second
- Dimensions: 12 x 14
Bedroom
- Level: First
- Dimensions: 11 x 10
Bedroom
- Level: First
- Dimensions: 10 x 10
Bedroom
- Level: Second
- Dimensions: 10 x 10
Bedroom
- Level: Second
- Dimensions: 10 x 10
Kitchen
- Level: First
- Dimensions: 7 x 8
Living room
- Level: First
- Dimensions: 13 x 14
Heating
- Central, Electric
Cooling
- Central Air
Appliances
- Included: Dishwasher, Disposal, Microwave, Refrigerator
Features
- Eat-in Kitchen, Walk-In Closet(s)
- Flooring: Carpet, Tile
- Has basement: No
- Number of fireplaces: 1
- Fireplace features: Masonry
Interior area
- Total interior livable area: 2,419 sqft
Video & virtual tour
Property
Parking
- Total spaces: 1
- Parking features: Asphalt, Driveway
- Attached garage spaces: 1
Features
- Levels: Two
- Stories: 2
- Exterior features: Lighting
- Pool features: None
- Fencing: Vinyl
Lot
- Size: 9,496 Square Feet
- Dimensions: 165 x 94 x 24 x 165 x 10 x 20
- Features: Subdivision
Details
- Parcel number: R646204
Construction
Type & style
- Home type: SingleFamily
- Architectural style: Traditional,Detached
- Property subtype: Single Family Residence
Materials
- Brick, Fiber Cement
- Foundation: Slab
- Roof: Composition
Condition
- Year built: 2014
Utilities & green energy
- Utilities for property: Sewer Available, Underground Utilities
Community & HOA
Community
- Subdivision: Georgia Village Ii At Savannah
HOA
- Has HOA: Yes
- Services included: Association Management
- HOA fee: $556 semi-annually
- HOA name: Savannah Onsite Office
- HOA phone: 972-346-3020
Location
- Region: Aubrey
Financial & listing details
- Price per square foot: $141/sqft
- Annual tax amount: $8,955
- Date on market: 5/15/2026
- Cumulative days on market: 73 days
- Listing terms: Assumable,Cash,Conventional,FHA,VA Loan
- Road surface type: Asphalt
Estimated market value
Not available
Estimated sales range
Not available
Not available
Price history
| Date | Event | Price |
|---|---|---|
| 6/18/2026 | Price change | $339,900-2.9%$141/sqft |
Source: NTREIS #21268830 Report a problem | ||
| 5/15/2026 | Listed for sale | $349,900$145/sqft |
Source: NTREIS #21268830 Report a problem | ||
| 12/28/2023 | Listing removed | -- |
Source: Zillow Rentals Report a problem | ||
| 12/7/2023 | Listed for rent | $2,545-1.9%$1/sqft |
Source: Zillow Rentals Report a problem | ||
| 11/29/2023 | Listing removed | -- |
Source: Zillow Rentals Report a problem | ||
| 11/21/2023 | Price change | $2,595-1%$1/sqft |
Source: Zillow Rentals Report a problem | ||
| 9/7/2023 | Price change | $2,620-2.8%$1/sqft |
Source: Zillow Rentals Report a problem | ||
| 9/6/2023 | Price change | $2,695-3.6%$1/sqft |
Source: Zillow Rentals Report a problem | ||
| 8/10/2023 | Price change | $2,795-4.8%$1/sqft |
Source: Zillow Rentals Report a problem | ||
| 6/29/2023 | Price change | $2,935-2%$1/sqft |
Source: Zillow Rentals Report a problem | ||
| 6/14/2023 | Price change | $2,995-1.5%$1/sqft |
Source: Zillow Rentals Report a problem | ||
| 6/6/2023 | Price change | $3,040-2.1%$1/sqft |
Source: Zillow Rentals Report a problem | ||
| 5/17/2023 | Listed for rent | $3,105$1/sqft |
Source: Zillow Rentals Report a problem | ||
Public tax history
Tax history is unavailable.
Monthly payment
Est. payment
Payment breakdown
Explore the cost of this home by adjusting the details. Changes won't be saved.Climate risks
Neighborhood: Savannah
Nearby schools
GreatSchools rating
- 4/10Savannah Elementary SchoolGrades: PK-5Distance: 0.3 mi
- 6/10Pat Hagan Cheek Middle SchoolGrades: 6-8Distance: 1.7 mi
- 4/10Ray E Braswell High SchoolGrades: 9-12Distance: 0.7 mi
Schools provided by the listing agent
- Elementary: Savannah
- Middle: Pat Hagan Cheek
- High: Ray Braswell
- District: Denton ISD
Source: NTREIS. This data may not be complete. We recommend contacting the local school district to confirm school assignments for this home.
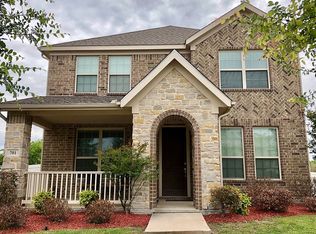
- $371,0005 bd3 ba2.4k sqft701 Whitemarsh Ln, Aubrey, TX 76227Off Market
- $436,3004 bd4 ba3k sqft1100 Black Cherry Dr, Aubrey, TX 76227Off Market

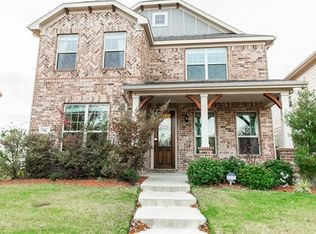
- $406,1004 bd3 ba3k sqft705 Whitemarsh Ln, Aubrey, TX 76227Off Market
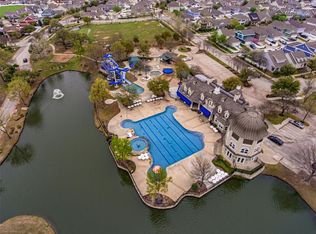
- $512,8005 bd4 ba4k sqft1024 Bruni Ct, Aubrey, TX 76227Off Market
- $369,4005 bd3 ba2.3k sqft709 Whitemarsh Dr, Aubrey, TX 76227Off Market
- $354,6005 bd3 ba2.3k sqft709 Whitemarsh Ln, Aubrey, TX 76227Off Market
- $331,4003 bd2 ba2k sqft1104 Black Cherry Dr, Aubrey, TX 76227Off Market
- $--3 bd2 ba1.8k sqft1020 Bruni Ct, Aubrey, TX 76227Off Market
A local agent can set up tours, give advice and negotiate with sellers.
Similar homes
- $375,0004 bd3 ba3k sqft1108 Black Cherry Dr, Aubrey, TX 76227For Sale
 MLS ID #21281804, Abby Bright. NTREIS
 - $329,9973 bd3 ba2.3k sqft1833 Forsythe Dr, Aubrey, TX 76227For Sale
 MLS ID #21309281, Wali Hussain. NTREIS
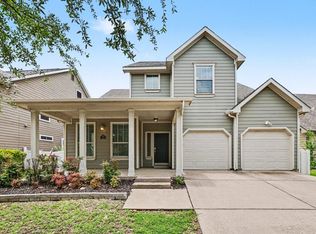
 - $319,9004 bd3 ba2k sqft1009 Providence Blvd, Little Elm, TX 76227For Sale
 MLS ID #21319051, Ling Kong. NTREIS
 - $325,0004 bd3 ba2.3k sqft1430 Providence Blvd, Aubrey, TX 76227For Sale
 MLS ID #21304475, Sitra Seman. NTREIS
 - $330,0003 bd3 ba2.2k sqft1411 Bristol Ln, Aubrey, TX 76227For SaleMLS ID #21241368, Susan Busch. NTREIS
- $325,0003 bd2 ba1.9k sqft2804 Brisco Way, Aubrey, TX 76227For SaleMLS ID #21335379, Mila Yakhnis. NTREIS
- $330,0004 bd2 ba2.4k sqft9917 Cherry Hill Ln, Aubrey, TX 76227For SaleMLS ID #21244824, Hector Pimentel. NTREIS
- $324,0004 bd4 ba2.5k sqft9117 Blackstone Dr, Providence Village, TX 76227For SaleMLS ID #21231395, Christina Becerra. NTREIS
- $325,0004 bd3 ba2.1k sqft9113 Holliday Ln, Aubrey, TX 76227For SaleMLS ID #21323878, Cynthia Li. NTREIS
- $299,9005 bd4 ba2.2k sqft10110 Lakeview Dr, Aubrey, TX 76227For SaleMLS ID #21299696, Ling Kong. NTREIS
- $339,0004 bd3 ba2.3k sqft709 Cheyenne Dr, Aubrey, TX 76227For SaleMLS ID #21241096, Crystal Lawson. NTREIS
- $359,0004 bd3 ba2.1k sqft1705 Zebra Finch Dr, Little Elm, TX 75068For SaleMLS ID #21334327, Sasha Martin. NTREIS
- $364,9004 bd4 ba2.5k sqft6008 Tallisa Dr, Providence Village, TX 76227For SaleMLS ID #21250555, Ray Meeks. NTREIS
- $357,0004 bd3 ba2.4k sqft1716 Gayla Creek Dr, Little Elm, TX 75068For SaleMLS ID #21311933, Patty Woessner. NTREIS
- $300,0003 bd3 ba2k sqft10256 Franklin Dr, Aubrey, TX 76227For SaleMLS ID #21307335, Daina Winn. NTREIS
- $335,0004 bd2 ba2k sqft1001 Pigeon Hawk Dr, Little Elm, TX 75068For SaleMLS ID #21249337, Angela LaBounty. NTREIS
- $299,9903 bd3 ba2.1k sqft1025 Mason St, Aubrey, TX 76227For SaleMLS ID #21338345, Ryan Rite. NTREIS
- $399,0004 bd4 ba3.5k sqft10009 Concord Dr, Aubrey, TX 76227For SaleMLS ID #21321858, Robin Hunt. NTREIS
- $360,0004 bd2 ba2k sqft1270 Lasso Dr, Little Elm, TX 75068For SaleMLS ID #21319581, Lin Zou. NTREIS
- $400,0004 bd3 ba3.2k sqft1933 Steppe Trail Dr, Aubrey, TX 76227For SaleMLS ID #21107568, Diana Marshall. NTREIS
