Located in the highly sought-after 55+ community of Del Webb Lakewood Ranch, this meticulously maintained PulteGroup attached villa offers peaceful waterfront living with the perfect blend of luxury, comfort, and low-maintenance convenience. This light-filled home features an open-concept floorplan with split bedrooms, offering 2 bedrooms plus a den and dedicated office space — ideal for flexible living, entertaining, or working from home. The gourmet kitchen is beautifully appointed with soft-close cabinetry and drawers, pull-out shelving, abundant prep and storage space, and a large center island with seating. Enjoy tranquil waterfront views from the expansive screened lanai, while the fenced backyard and professionally landscaped front and side yards create inviting outdoor spaces to relax and unwind. Additional highlights include an attached 2-car garage and bright, airy living spaces throughout. Residents of Del Webb Lakewood Ranch enjoy exceptional resort-style amenities including a clubhouse, fitness center, heated resort pool, lap pool, satellite pool, 6 tennis courts, 8 pickleball courts, bocce ball courts, walking trails, dog parks, craft room, billiards room, library, WiFi café, full-time lifestyle director, firepit and covered fireplace gathering area, plus on-site dining at Cheers Café. A vibrant social calendar with dozens of clubs, events, and activities makes it easy to enjoy the active Florida lifestyle. Conveniently located near shopping, grocery stores, restaurants at Lakewood Ranch Main Street, golf courses, and just a short drive to world-renowned Gulf Coast beaches including Siesta Key, Lido Beach, Anna Maria Island, and St. Petersburg. Situated within one of the nation’s top-ranked master-planned communities, this exceptional waterfront villa offers an outstanding lifestyle opportunity in desirable Lakewood Ranch. Come experience this beautiful waterfront home today — it will not last long!
Pending
Price cut: $25K (7/3)
$450,000
7018 Holbrook Cv, Bradenton, FL 34202
2beds
1,574sqft
:
Get pre-qualified$3,403/mo
Villa
Built in 2020
5,846 Square Feet Lot
$-- Zestimate®
$286/sqft
$516/mo HOA
What's special
Peaceful waterfront livingOpen-concept floorplanBeautiful waterfront homeFenced backyardGourmet kitchenSplit bedroomsLight-filled home
- 64 days |
- 300 |
- 6 |
Zillow last checked:
Listing updated:
Listed by:
Kathleen Malley 616-581-2829,
FIVE STAR REAL ESTATE OF FLORIDA LLC 904-539-3336
Source: Stellar MLS,MLS#: A4693892 Originating MLS: Suncoast Tampa
Originating MLS: Suncoast Tampa
Facts & features
Interior
Bedrooms & bathrooms
- Bedrooms: 2
- Bathrooms: 2
- Full bathrooms: 2
Primary bedroom
- Features: Walk-In Closet(s)
- Level: First
- Area: 175.7 Square Feet
- Dimensions: 12.33x14.25
Other
- Features: Built-in Closet
- Level: First
- Area: 141.58 Square Feet
- Dimensions: 10.41x13.6
Primary bathroom
- Features: Shower No Tub, Linen Closet
- Level: First
- Area: 116.6 Square Feet
- Dimensions: 10.6x11
Bathroom 2
- Features: Tub With Shower
- Level: First
- Area: 43.74 Square Feet
- Dimensions: 5.4x8.1
Balcony porch lanai
- Level: First
- Area: 187.68 Square Feet
- Dimensions: 13.8x13.6
Dining room
- Level: First
- Area: 154.8 Square Feet
- Dimensions: 17.2x9
Kitchen
- Features: Kitchen Island
- Level: First
- Area: 147.25 Square Feet
- Dimensions: 15.5x9.5
Laundry
- Features: Built-In Shelving
- Level: First
- Area: 42.16 Square Feet
- Dimensions: 6.8x6.2
Living room
- Level: First
- Area: 235.6 Square Feet
- Dimensions: 15.5x15.2
Office
- Features: No Closet
- Level: First
- Area: 131.93 Square Feet
- Dimensions: 10.7x12.33
Heating
- Central, Natural Gas
Cooling
- Central Air
Appliances
- Included: Convection Oven, Dishwasher, Range, Refrigerator, Washer
- Laundry: Other
Features
- Eating Space In Kitchen, Open Floorplan, Primary Bedroom Main Floor, Split Bedroom, Walk-In Closet(s)
- Flooring: Ceramic Tile
- Doors: Sliding Doors
- Has fireplace: No
- Common walls with other units/homes: End Unit
Interior area
- Total structure area: 2,354
- Total interior livable area: 1,574 sqft
Video & virtual tour
Property
Parking
- Total spaces: 2
- Parking features: Garage Door Opener
- Attached garage spaces: 2
Features
- Levels: One
- Stories: 1
- Patio & porch: Rear Porch, Screened
- Exterior features: Irrigation System, Lighting, Rain Gutters, Sidewalk
- Has view: Yes
- View description: Water, Pond
- Has water view: Yes
- Water view: Water,Pond
- Waterfront features: Lake, Pond
Lot
- Size: 5,846 Square Feet
- Residential vegetation: Trees/Landscaped
Details
- Parcel number: 586146209
- Zoning: RES
- Special conditions: None
Construction
Type & style
- Home type: SingleFamily
- Architectural style: Ranch
- Property subtype: Villa
- Attached to another structure: Yes
Materials
- Block, Stucco
- Foundation: Slab
- Roof: Tile
Condition
- Completed
- New construction: No
- Year built: 2020
Details
- Builder name: Pulte
Utilities & green energy
- Sewer: Public Sewer
- Water: Public
- Utilities for property: Cable Available, Electricity Connected, Natural Gas Connected
Community & HOA
Community
- Features: Dock, Lake, Association Recreation - Owned, Clubhouse, Deed Restrictions, Dog Park, Fitness Center, Gated Community - Guard, Golf Carts OK, Irrigation-Reclaimed Water, No Truck/RV/Motorcycle Parking, Pool, Restaurant, Sidewalks, Special Community Restrictions, Tennis Court(s)
- Pet fee: $0 monthly
- Senior community: Yes
- Subdivision: DEL WEBB PH III SUBPH 3A, 3B & 3C
HOA
- Has HOA: Yes
- Amenities included: Clubhouse, Fitness Center, Gated, Pool, Security, Tennis Court(s)
- Services included: 24-Hour Guard, Community Pool, Reserve Fund, Fidelity Bond, Maintenance Grounds, Manager, Pool Maintenance, Security
- HOA fee: $516 monthly
- HOA name: Castle Group-Kristin Stapleton
- HOA phone: 941-739-0411
Location
- Region: Bradenton
Financial & listing details
- Price per square foot: $286/sqft
- Tax assessed value: $430,227
- Annual tax amount: $7,526
- Date on market: 5/20/2026
- Cumulative days on market: 62 days
- Listing terms: Cash,Conventional,FHA
- Ownership: Fee Simple
- Total actual rent: 0
- Electric utility on property: Yes
- Road surface type: Paved
Estimated market value
Not available
Estimated sales range
Not available
Not available
Price history
| Date | Event | Price |
|---|---|---|
| 7/20/2026 | Pending sale | $450,000$286/sqft |
Source:  Stellar MLS #A4693892 Report a problem Stellar MLS #A4693892 Report a problem | ||
| 7/3/2026 | Price change | $450,000-5.3%$286/sqft |
Source: Stellar MLS #A4693892 Report a problem | ||
| 5/20/2026 | Listed for sale | $475,000+45.8%$302/sqft |
Source: Stellar MLS #A4693892 Report a problem | ||
| 6/23/2020 | Sold | $325,700$207/sqft |
Source: Public Record Report a problem | ||
Public tax history
| Year | Property taxes | Tax assessment |
|---|---|---|
| 2025 | $7,526 +4.1% | $419,892 +10% |
| 2024 | $7,230 +2.4% | $381,720 +10% |
| 2023 | $7,063 +12.7% | $347,018 +10% |
| 2022 | $6,264 +8.8% | $315,471 +10% |
| 2021 | $5,755 +145.3% | $286,792 +378% |
| 2020 | $2,346 +62.7% | $60,000 +416.9% |
| 2019 | $1,442 | $11,608 |
Find assessor info on the county website
Monthly payment
Est. payment
Payment breakdown
Explore the cost of this home by adjusting the details. Changes won't be saved.Climate risks
Neighborhood: 34202
Nearby schools
GreatSchools rating
- 10/10Robert Willis Elementary SchoolGrades: PK-5Distance: 2.4 mi
- 7/10R. Dan Nolan Middle SchoolGrades: 6-8Distance: 2.3 mi
- 6/10Lakewood Ranch High SchoolGrades: PK,9-12Distance: 5.4 mi
- $422,1002 bd2 ba1.5k sqft7022 Holbrook Cv, Bradenton, FL 34202Off Market
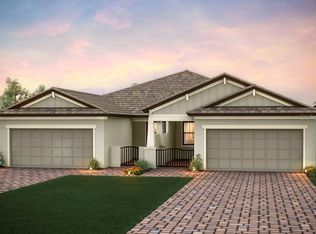
- $398,1002 bd2 ba1.5k sqft7014 Holbrook Cv, Bradenton, FL 34202Off Market
- $476,0002 bd2 ba1.3k sqft7026 Holbrook Cv, Bradenton, FL 34202Off Market
- $401,3002 bd2 ba1.5k sqft7010 Holbrook Cv, Bradenton, FL 34202Off Market
- $465,8003 bd2 ba1.5k sqft7006 Holbrook Cv, Bradenton, FL 34202Off Market
- $377,4002 bd2 ba1.3k sqft7015 Holbrook Cove, Lakewood Ranch, FL 34202Off Market
- $470,3003 bd2 ba1.5k sqft7021 Holbrook Cv, Bradenton, FL 34202Off Market
- $404,0002 bd2 ba1.3k sqft7015 Holbrook Cv, Bradenton, FL 34202Off Market
A local agent can set up tours, give advice and negotiate with sellers.
Similar homes
- $509,0002 bd2 ba1.3k sqft17726 Northwood Pl, Lakewood Ranch, FL 34202For Sale

 MLS ID #A4698073, Dana Musco, EXIT KING REALTY. Stellar MLS
 - $380,0002 bd2 ba1.4k sqft7660 Summerland Cv, Lakewood Ranch, FL 34202For Sale
 MLS ID #A4690537, Mike Griffin, PREFERRED SHORE LLC. Stellar MLS
 - $450,0002 bd2 ba1.6k sqft5126 Savona Run, Bradenton, FL 34211For Sale
 MLS ID #A4699402, Joe Murphy, COLDWELL BANKER REALTY. Stellar MLS
 - $449,9004 bd2 ba1.8k sqft17733 Canopy Pl, Bradenton, FL 34211For Sale
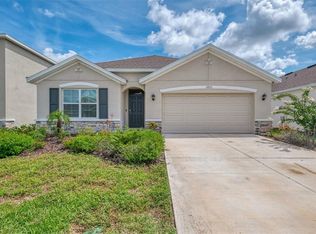 MLS ID #A4699471, Brian Best, EXIT KING REALTY. Stellar MLS
 - $625,0003 bd2 ba2k sqft7412 Summerland Cv, Lakewood Ranch, FL 34202For SaleMLS ID #A4694052, Georgia Pizzarelli, ARISTA REALTY GROUP, LLC. Stellar MLS
- $569,9002 bd2 ba2.2k sqft7361 Wexford Ct, Lakewood Ranch, FL 34202For SaleMLS ID #A4696471, Carlos Santana PA, TNG REAL ESTATE. Stellar MLS
- $375,0003 bd2 ba1.2k sqft17724 Gawthrop Dr #301, Bradenton, FL 34211For SaleMLS ID #A4691133, Gregg Slater, COLDWELL BANKER REALTY. Stellar MLS
- $400,0002 bd2 ba1.6k sqft17831 Cherished Loop, Lakewood Ranch, FL 34211For SaleMLS ID #A4697210, Alana Jeltema, BETTER HOMES AND GARDENS REAL ESTATE ATCHLEY PROPE. Stellar MLS
- $499,0002 bd2 ba1.5k sqft15712 Sacile Ln, Bradenton, FL 34211For SaleMLS ID #TB8514487, Krissy Rackley, RE/MAX PREFERRED. Stellar MLS
- $469,0002 bd2 ba1.9k sqft10111 Malachite Dr, Bradenton, FL 34211For SaleMLS ID #A4695669, Jamie McCue, FINE PROPERTIES. Stellar MLS
- $390,0002 bd2 ba1.5k sqft12660 Sorrento Way #204, Bradenton, FL 34211For SaleMLS ID #A4685500, Stephanie Edwards, COLDWELL BANKER REALTY. Stellar MLS
- $495,0003 bd2 ba1.9k sqft11960 Forest Park Cir, Bradenton, FL 34211For SaleMLS ID #S5150394, Jannette Figueroa-Torres, LA ROSA REALTY LLC. Stellar MLS
- $474,9003 bd2 ba1.6k sqft4809 Tobermory Way, Bradenton, FL 34211For SaleMLS ID #A4696570, Jennifer Eastburn, EXP REALTY LLC. Stellar MLS
- $409,9002 bd2 ba1.6k sqft8512 Cache Dr, Sarasota, FL 34240For SaleMLS ID #A4695694, Ervina Fink, PLATINUM REAL ESTATE. Stellar MLS
- $464,0003 bd3 ba1.8k sqft15135 Oxford Grey Dr, Bradenton, FL 34211For SaleMLS ID #A4682573, Sharon Graham, EXP REALTY LLC. Stellar MLS
- $464,9003 bd3 ba1.8k sqft11515 Sweetgrass Dr, Bradenton, FL 34212For SaleMLS ID #A4692994, Todd Goodman, KELLER WILLIAMS ON THE WATER S. Stellar MLS
- $569,0002 bd2 ba1.8k sqft5286 Barnett Cir, Lakewood Ranch, FL 34211For SaleMLS ID #A4699156, George Latos, ZACHOS REALTY & DESIGN GROUP. Stellar MLS
- $340,0003 bd2 ba1.8k sqft8141 Miramar Way #8141, Bradenton, FL 34202For SaleMLS ID #A4679635, Katie Cobb, DOUGLAS ELLIMAN. Stellar MLS
- $339,9002 bd2 ba1.1k sqft18114 Gawthrop Dr #306, Bradenton, FL 34211For SaleMLS ID #A4681619, George Scarpias, THE KEYES COMPANY - SARASOTA. Stellar MLS
- $399,0002 bd2 ba1.3k sqft5558 Palmer Cir Unit 205, Bradenton, FL 34211For SaleMLS ID #A4687513, Leslie DuFresne, PREMIER SOTHEBY'S INTERNATIONAL REALTY. Stellar MLS
