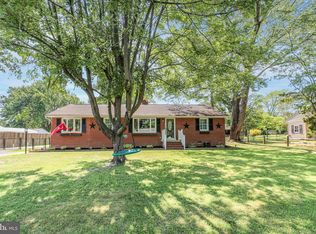
Welcome home to 702 Edwards Drive! This adorably charming home in the Grafton Village neighborhood of South Stafford is ready for new owners. With a tri-level or split-level layout, this home welcomes you on the main level with warm updated engineered hardwood into an inviting living room leading to a light-filled dining area attached to the kitchen overlooking a lush, fenced-in backyard. Recent updates in the kitchen include new sink, faucet, electric cook top. Just off the kitchen is access to a gorgeous green backyard with a recently replaced back deck. Upstairs, three bedrooms provide space for all and the hall full BA has modern updates for everyone. Holding onto original charm and character, the current owners seamlessly blended it with modern touches throughout. Downstairs, a large fourth BR with walk-in closer is currently being used as a flex space and music room with access to the downstairs full BA. Just off the hallway is a larger mudroom/laundry area with an exterior door to the spacious driveway -- perfect for quick and reliable access! All in all, this home is just right and ready for its next chapter, schedule your showing today!
Pending
$425,000
702 Edwards Dr, Fredericksburg, VA 22405
4beds
1,595sqft
:
Get pre-qualified$2,663/mo
Single Family Residence
Built in 1971
-- sqft lot
$429,000 Zestimate®
$266/sqft
$-- HOA
What's special
Spacious drivewayOriginal charm and characterTri-level or split-level layoutLush fenced-in backyardGorgeous green backyardThree bedroomsRecently replaced back deck
- 20 days |
- 590 |
- 55 |
Zillow last checked:
Listing updated:
Listed by:
Clay Murray 540-798-7713,
Pathway Realty, Inc. 5409180300
Source: Bright MLS,MLS#: VAST2051858
Facts & features
Interior
Bedrooms & bathrooms
- Bedrooms: 4
- Bathrooms: 3
- Full bathrooms: 2
- 1/2 bathrooms: 1
Basement
- Area: 542
Heating
- Central, Natural Gas
Cooling
- Ceiling Fan(s), Central Air, Electric
Appliances
- Included: Gas Water Heater
Features
- Combination Kitchen/Dining
- Basement: Side Entrance,Full,Walk-Out Access,Finished
- Number of fireplaces: 1
Interior area
- Total structure area: 1,750
- Total interior livable area: 1,595 sqft
- Finished area above ground: 1,208
- Finished area below ground: 387
Property
Parking
- Parking features: Asphalt, Off Street, Driveway
- Has uncovered spaces: Yes
Accessibility
- Accessibility features: Other
Features
- Levels: Three
- Stories: 3
- Pool features: None
Details
- Additional structures: Above Grade, Below Grade
- Parcel number: 54K 22 129
- Zoning: R1
- Special conditions: Standard
Construction
Type & style
- Home type: SingleFamily
- Architectural style: Dutch
- Property subtype: Single Family Residence
Materials
- Combination, Brick, Vinyl Siding
- Foundation: Concrete Perimeter
Condition
- New construction: No
- Year built: 1971
Utilities & green energy
- Sewer: Public Sewer
- Water: Public
Community & HOA
Community
- Subdivision: Grafton Village
HOA
- Has HOA: No
Location
- Region: Fredericksburg
Financial & listing details
- Price per square foot: $266/sqft
- Tax assessed value: $346,500
- Annual tax amount: $3,401
- Date on market: 7/9/2026
- Listing agreement: Exclusive Right To Sell
- Ownership: Fee Simple
Estimated market value
$429,000
$408,000 - $450,000
$2,749/mo
Price history
| Date | Event | Price |
|---|---|---|
| 7/11/2026 | Pending sale | $425,000$266/sqft |
Source:  Bright MLS #VAST2051858 Report a problem Bright MLS #VAST2051858 Report a problem | ||
| 7/11/2026 | Listing removed | $425,000$266/sqft |
Source: Bright MLS #VAST2051858 Report a problem | ||
| 7/9/2026 | Listed for sale | $425,000+93.2%$266/sqft |
Source: Bright MLS #VAST2051858 Report a problem | ||
| 1/26/2018 | Sold | $220,000-3.9%$138/sqft |
Source: Public Record Report a problem | ||
| 11/28/2017 | Price change | $229,000-2.1%$144/sqft |
Source: Keller Williams Capital Properties #1000096213 Report a problem | ||
| 11/28/2017 | Pending sale | $234,000$147/sqft |
Source: Keller Williams Capital Properties #1000096213 Report a problem | ||
| 11/28/2017 | Listed for sale | $234,000$147/sqft |
Source: Keller Williams Capital Properties #1000096213 Report a problem | ||
| 11/28/2017 | Pending sale | $234,000$147/sqft |
Source: Keller Williams Capital Properties #1000096213 Report a problem | ||
| 11/28/2017 | Listed for sale | $234,000$147/sqft |
Source: Keller Williams Capital Properties #1000096213 Report a problem | ||
| 10/6/2017 | Listing removed | $234,000$147/sqft |
Source: Stafford North/Quantico South #ST10013695 Report a problem | ||
| 9/20/2017 | Pending sale | $234,000$147/sqft |
Source: Stafford North/Quantico South #ST10013695 Report a problem | ||
| 9/10/2017 | Price change | $234,000-2.1%$147/sqft |
Source: Stafford North/Quantico South #ST10013695 Report a problem | ||
| 7/26/2017 | Listed for sale | $239,000+25.8%$150/sqft |
Source: Stafford North/Quantico South #ST10013695 Report a problem | ||
| 6/17/2011 | Sold | $190,000-2.5%$119/sqft |
Source: Public Record Report a problem | ||
| 4/20/2011 | Listed for sale | $194,950+11.5%$122/sqft |
Source: Keller Williams Preffered Realty #ST7581453 Report a problem | ||
| 11/1/2009 | Listing removed | $174,900$110/sqft |
Source: foreclosure.com Report a problem | ||
| 10/26/2009 | Listed for sale | $174,900-0.1%$110/sqft |
Source: foreclosure.com Report a problem | ||
| 10/19/2009 | Sold | $175,000+0.1%$110/sqft |
Source: Public Record Report a problem | ||
| 6/11/2009 | Listed for sale | $174,900-17.1%$110/sqft |
Source: foreclosure.com Report a problem | ||
| 1/28/2009 | Sold | $211,000-37%$132/sqft |
Source: Public Record Report a problem | ||
| 10/2/2006 | Sold | $335,000+109.4%$210/sqft |
Source: Public Record Report a problem | ||
| 12/16/2002 | Sold | $160,000$100/sqft |
Source: Public Record Report a problem | ||
Public tax history
| Year | Property taxes | Tax assessment |
|---|---|---|
| 2025 | $2,809 +3.4% | $304,100 |
| 2024 | $2,717 +14.8% | $304,100 +15.3% |
| 2023 | $2,367 +5.6% | $263,700 |
| 2022 | $2,241 +14.6% | $263,700 +30.8% |
| 2021 | $1,956 | $201,600 |
| 2020 | $1,956 -0.3% | $201,600 +3.8% |
| 2019 | $1,961 +2% | $194,200 |
| 2018 | $1,923 +5.5% | $194,200 +5.5% |
| 2017 | $1,822 | $184,000 |
| 2016 | $1,822 | $184,000 +9.1% |
| 2015 | -- | $168,700 |
| 2014 | -- | $168,700 +4.2% |
| 2013 | -- | $161,900 |
| 2012 | -- | $161,900 -3.7% |
| 2011 | -- | $168,100 |
| 2010 | -- | $168,100 -28.8% |
| 2009 | -- | $236,000 |
| 2008 | -- | $236,000 -10.8% |
| 2006 | -- | $264,700 |
| 2005 | -- | $264,700 +67.1% |
| 2004 | -- | $158,400 +26.4% |
| 2003 | -- | $125,300 |
| 2002 | -- | $125,300 |
Find assessor info on the county website
Monthly payment
Est. payment
Payment breakdown
Explore the cost of this home by adjusting the details. Changes won't be saved.Climate risks
Neighborhood: 22405
Nearby schools
GreatSchools rating
- 6/10Grafton Village Elementary SchoolGrades: K-5Distance: 0.6 mi
- 6/10Donald B. Dixon-Lyle R. Smith Middle SchoolGrades: 6-8Distance: 0.9 mi
- 4/10Stafford Sr. High SchoolGrades: 9-12Distance: 3.4 mi
Schools provided by the listing agent
- Elementary: Grafton Village
- Middle: Dixon-smith
- High: Stafford
- District: Stafford County Public Schools
Source: Bright MLS. This data may not be complete. We recommend contacting the local school district to confirm school assignments for this home.
- $396,7003 bd3 ba1k sqft706 Edwards Dr, Fredericksburg, VA 22405Off Market
- $389,8003 bd2 ba960 sqft700 Edwards Dr, Fredericksburg, VA 22405Off Market
- $407,8003 bd2 ba1.2k sqft704 Edwards Dr, Fredericksburg, VA 22405Off Market
- $570,0005 bd4 ba3.2k sqft60 Summerfield Ln, Fredericksburg, VA 22405Sold

- $555,2004 bd3 ba2.4k sqft58 Summerfield Ln, Fredericksburg, VA 22405Off Market
- $363,3003 bd1 ba1.3k sqft614 Edwards Dr, Fredericksburg, VA 22405Off Market
- $399,1003 bd2 ba1.1k sqft703 Edwards Dr, Fredericksburg, VA 22405Off Market
- $411,9003 bd2 ba1.6k sqft701 Edwards Dr, Fredericksburg, VA 22405Off Market
A local agent can set up tours, give advice and negotiate with sellers.
Similar homes
- $425,0003 bd1 ba1.4k sqft603 Perry Dr, Fredericksburg, VA 22405For Sale

 MLS ID #VAST2050352, Stephanie Jarrell, Innovation Properties, LLC. Bright MLS
 - $430,0003 bd2 ba1.4k sqft919 Eastern View Dr, Fredericksburg, VA 22405For Sale
 MLS ID #VAST2049686, Carolyn Liddell, Sun Realty Of Fredericksburg. Bright MLS
 - $425,0003 bd2 ba1.2k sqft1210 Amherst Ave, Fredericksburg, VA 22405For Sale
 MLS ID #VAST2051888, Jennifer Herbert, Redfin Corporation. Bright MLS
 - $489,9003 bd2 ba2.1k sqft607 Culpeper St, Fredericksburg, VA 22405For Sale
 MLS ID #VAST2051606, Tracey Farmer, Century 21 Redwood Realty. Bright MLS
 - $424,9003 bd3 ba2.1k sqft573 Melchers Dr, Fredericksburg, VA 22405For SaleMLS ID #VAST2050698, Tracey Farmer, Century 21 Redwood Realty. Bright MLS
- $430,0003 bd3 ba1.6k sqft918 Northside Dr, Fredericksburg, VA 22405For SaleMLS ID #VAST2044024, Karen Mallory, Coldwell Banker Elite. Bright MLS
- $435,0003 bd3 ba1.4k sqft36 Plumosa Dr, Fredericksburg, VA 22405For SaleMLS ID #VAST2050998, Darcy McMahon-Wine, Century 21 Redwood Realty. Bright MLS
- $549,9904 bd3 ba2.2k sqft4 Falling Water Ct, Fredericksburg, VA 22405For SaleMLS ID #VAST2052164, Antonieta Henriquez, Premiere Realty LLC. Bright MLS
- $429,9004 bd2 ba1.6k sqft225 Morningside Dr, Fredericksburg, VA 22401For SaleMLS ID #VAFB2010800, Amy Cherry Taylor, Porch & Stable Realty, LLC. Bright MLS
- $425,0003 bd4 ba1.9k sqft905 Shaw Ct, Fredericksburg, VA 22405For SaleMLS ID #VAST2051646, Michael Gillies, EXP Realty, LLC. Bright MLS
- $464,9004 bd3 ba1.2k sqft14 Myrtle Rd, Fredericksburg, VA 22405For SaleMLS ID #VAST2049444, Stephanie Young, CENTURY 21 New Millennium. Bright MLS
- $473,9994 bd3 ba2.2k sqft43 Cherry Laurel Dr, Fredericksburg, VA 22405For SaleMLS ID #VAST2051260, Mr. Crews, Keller Williams Capital Properties. Bright MLS
- $565,0004 bd3 ba2.1k sqft96 Holly Cir, Fredericksburg, VA 22405For SaleMLS ID #VAST2050738, Peggy Withers, Long & Foster Real Estate, Inc.. Bright MLS
- $429,0004 bd2 ba1.6k sqft5 Sumner Ct, Fredericksburg, VA 22407For SaleMLS ID #VASP2042910, John Myers, RE/MAX Supercenter. Bright MLS
- $630,0004 bd2 ba1.8k sqft82 Kings Hill Rd, Fredericksburg, VA 22405For SaleMLS ID #VAST2050664, RoxAnn Grimes, RE/MAX Roots. Bright MLS
- $429,9003 bd2 ba1.2k sqft449 Hanson Ave, Fredericksburg, VA 22401For SaleMLS ID #VAFB2010530, homecoin.com Minerick, Homecoin.com. Bright MLS
- $440,0004 bd3 ba1.8k sqft5062 Macnamara Dr, Fredericksburg, VA 22407For SaleMLS ID #VASP2043922, Jennifer Herbert, Redfin Corporation. Bright MLS
- $415,0003 bd2 ba1k sqft313 Green Arbor Dr, Fredericksburg, VA 22407For SaleMLS ID #VASP2044342, Tom Muldoon, KW Metro Center. Bright MLS
- $445,0003 bd3 ba1.7k sqft9815 Fendale Ln, Fredericksburg, VA 22408For SaleMLS ID #VASP2043848, Anthony Jones JR., Real Broker, LLC. Bright MLS
- $419,0004 bd2 ba1.9k sqft3116 Brown Hill Dr, Fredericksburg, VA 22408For SaleMLS ID #VASP2041918, Amy Cherry Taylor, Porch & Stable Realty, LLC. Bright MLS
