Exclusive Listing of The Orlando Property Group. Call Chris Myers for more information 877-586-2636 24 Hour Recorded Info: 800-705-8441 x 2344
This spectacular home offers a great investment opportunity and is zoned for short-term rental! The newly painted interior offers a bright and open 5 bedroom, 3 bath floorplan with two master suites, one of which is on the first floor, and a sparkling pool to enjoy the beautiful Florida weather. As you enter the front door, the foyer is flanked by the formal living and dining rooms, which flow effortlessly into the large kitchen, spacious family room, and out onto the private, screened pool enclosure and conservation area with tranquil water views, and best of all, no rear neighbors. The kitchen is a chef's dream with a huge breakfast bar, 42" cabinets, corian counters, and plenty of room for entertaining. The split floor plan features a master suite on one side and 3 bedrooms and bathroom across the house. The 2nd master suite is upstairs. Grand Reserve is a gated community encompassing small lakes and conservation areas and full of wildlife. Property is located approximately 3 miles off exit 58 on Interstate 4, near several golf courses including Reunion, Champions Gate and Providence, easy access to Hwy 27 and close to Disney, Sea World and Universal Studios. Hurry today and make your home ownership dreams, a reality!
Pre-foreclosure
Est. $434,300
702 Grand Reserve Dr, Davenport, FL 33837
5beds
2,618sqft
SingleFamily
Built in 2003
9,147 Square Feet Lot
$434,300 Zestimate®
$166/sqft
$36/mo HOA
Overview
- 333 days |
- 45 |
- 9 |
Facts & features
Interior
Bedrooms & bathrooms
- Bedrooms: 5
- Bathrooms: 3
- Full bathrooms: 3
Heating
- Forced air, Electric
Cooling
- Central
Appliances
- Included: Dishwasher, Dryer, Freezer, Garbage disposal, Microwave, Range / Oven, Refrigerator, Washer
Features
- Flooring: Tile, Carpet
- Basement: None
- Has fireplace: No
Interior area
- Total interior livable area: 2,618 sqft
Property
Parking
- Total spaces: 2
- Parking features: Carport, Garage - Attached
Features
- Exterior features: Stucco, Cement / Concrete
- Has spa: Yes
- Has view: Yes
- View description: Territorial
Lot
- Size: 9,147 Square Feet
Details
- Parcel number: 272611701404000870
Construction
Type & style
- Home type: SingleFamily
Materials
- Wood
- Foundation: Retaining Wall
- Roof: Composition
Condition
- Year built: 2003
Community & HOA
HOA
- Has HOA: Yes
- HOA fee: $36 monthly
Location
- Region: Davenport
Financial & listing details
- Price per square foot: $166/sqft
- Tax assessed value: $355,863
- Annual tax amount: $2,902
Foreclosure details
Estimated market value
$434,300
$408,000 - $460,000
$3,456/mo
Price history
| Date | Event | Price |
|---|---|---|
| 4/28/2017 | Sold | $249,000$95/sqft |
Source: Public Record Report a problem | ||
| 2/25/2017 | Price change | $249,000-7.4%$95/sqft |
Source: Keller Williams - Orlando South #O5445131 Report a problem | ||
| 8/22/2016 | Price change | $269,000-5.6%$103/sqft |
Source: Keller Williams - Orlando South #O5445131 Report a problem | ||
| 6/7/2016 | Listed for sale | $285,000-23%$109/sqft |
Source: Keller Williams - Orlando South #O5445131 Report a problem | ||
| 4/6/2016 | Listing removed | $1,850+5.7%$1/sqft |
Source: REALTY PROFESSIONALS OF FL LLC #G4825681 Report a problem | ||
| 4/10/2014 | Listing removed | $1,750$1/sqft |
Source: iHOUSEWeb Solutions, Inc #G4703729 Report a problem | ||
| 2/13/2014 | Listed for rent | $1,750$1/sqft |
Source: Exit Realty Professionals Elite Report a problem | ||
| 6/6/2013 | Listing removed | $1,750$1/sqft |
Source: Exit Realty Professionals Elite Report a problem | ||
| 5/8/2013 | Listed for rent | $1,750+4.5%$1/sqft |
Source: Exit Realty Professionals Elite Report a problem | ||
| 5/10/2012 | Listing removed | $1,675$1/sqft |
Source: EXIT REALTY PROFESSIONAL ELITE #G4681185 Report a problem | ||
| 3/2/2012 | Listed for rent | $1,675$1/sqft |
Source: EXIT REALTY PROFESSIONAL ELITE #G4681185 Report a problem | ||
| 3/12/2007 | Sold | $370,000+12.1%$141/sqft |
Source: Public Record Report a problem | ||
| 10/14/2004 | Sold | $330,000+24.8%$126/sqft |
Source: Public Record Report a problem | ||
| 1/28/2004 | Sold | $264,400$101/sqft |
Source: Public Record Report a problem | ||
Public tax history
| Year | Property taxes | Tax assessment |
|---|---|---|
| 2025 | $2,902 +3.1% | $264,665 +2.9% |
| 2024 | $2,814 +2.1% | $257,206 +3% |
| 2023 | $2,755 +2.3% | $249,715 +3% |
| 2022 | $2,694 -0.7% | $242,442 +3% |
| 2021 | $2,714 +0.8% | $235,381 +1.4% |
| 2020 | $2,693 -0.2% | $232,131 +2.3% |
| 2019 | $2,699 -13% | $226,912 +1.9% |
| 2018 | $3,101 +1.6% | $222,681 +3% |
| 2017 | $3,053 -10% | $216,278 -5.7% |
| 2016 | $3,390 +2.1% | $229,322 +7.6% |
| 2015 | $3,319 +4.3% | $213,184 +10% |
| 2014 | $3,183 +15.7% | $193,804 +10% |
| 2013 | $2,751 +11.7% | $176,185 +10% |
| 2012 | $2,464 +6.2% | $160,168 +7.4% |
| 2011 | $2,320 -19.7% | $149,066 -18.2% |
| 2010 | $2,889 -21.4% | $182,121 -16.4% |
| 2009 | $3,677 -17.1% | $217,946 -22.9% |
| 2008 | $4,436 | $282,501 |
| 2007 | -- | -- |
| 2006 | $5,560 | -- |
| 2005 | -- | -- |
| 2004 | $3,091 +642.2% | -- |
| 2003 | $417 -2.4% | $25,000 |
| 2002 | $427 | $25,000 |
Find assessor info on the county website
Monthly payment
Climate risks
Neighborhood: 33837
Nearby schools
GreatSchools rating
- 2/10Loughman Oaks Elementary SchoolGrades: PK-5Distance: 2 mi
- 3/10Shelley S. Boone Middle SchoolGrades: 6-8Distance: 9.6 mi
- 3/10Davenport High SchoolGrades: 9-12Distance: 0.8 mi
Schools provided by the listing agent
- Elementary: Loughman Oaks Elem
- High: Ridge Community Senior High
Source: The MLS. This data may not be complete. We recommend contacting the local school district to confirm school assignments for this home.
- $404,4004 bd3 ba2.5k sqft712 Grand Reserve Dr, Davenport, FL 33837Off Market
- $472,6004 bd3 ba3.2k sqft722 Grand Reserve Dr, Davenport, FL 33837Off Market
- $388,7005 bd3 ba2.6k sqft732 Grand Reserve Dr, Davenport, FL 33837Off Market
- $511,0004 bd3 ba3.2k sqft631 Grand Reserve Dr, Davenport, FL 33837Off Market
- $416,8005 bd3 ba2k sqft742 Grand Reserve Dr, Davenport, FL 33837Off Market
- $--1 bd1 ba740 sqft742 Grand Reserve Dr #A, Davenport, FL 33837Off Market
- $469,2005 bd3 ba2.6k sqft621 Grand Reserve Dr, Davenport, FL 33837Off Market
- $346,4004 bd2 ba2.1k sqft611 Grand Reserve Dr, Davenport, FL 33837Off Market
Similar homes
- $489,0005 bd3 ba2.6k sqft1018 GRAND RESERVE DRIVE, DAVENPORT, FL 33837For Sale

 MLS ID #G5113350, Barbara Amato, LPT REALTY, LLC.. Stellar MLS
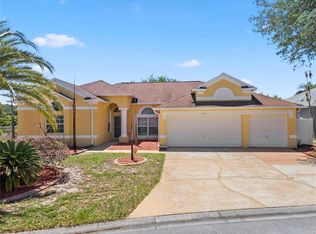
 - $479,0004 bd3 ba2.5k sqft334 GRAND RESERVE DRIVE, DAVENPORT, FL 33837For Sale
 MLS ID #O6400704, Christopher Gallon, PA, EXP REALTY LLC. Stellar MLS
 - $429,9904 bd3 ba2.6k sqft1512 OAK MARSH LOOP, DAVENPORT, FL 33837For Sale
 MLS ID #O6420497, Jacky Liu, YORK MILLS REALTY LLC. Stellar MLS
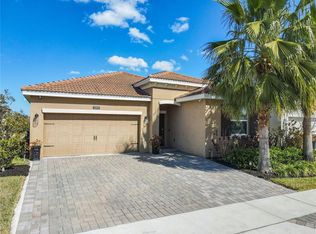
 - $429,9004 bd2 ba1.9k sqft1055 OAK BLUFF DRIVE, DAVENPORT, FL 33837For Sale
 MLS ID #S5143601, Audrey Bahrman, RE/MAX HERITAGE. Stellar MLS
 - $449,0005 bd5 ba2.2k sqft7581 OAK SPRING LANE, DAVENPORT, FL 33837For SaleMLS ID #O6428865, Ricardo Dusson, POWERHOUSE REAL ESTATE NETWORK. Stellar MLS
- $364,9004 bd2 ba1.9k sqft1047 OAK BLUFF DRIVE, DAVENPORT, FL 33837New ConstructionMLS ID #O6409756, Steven Koleno, BEYCOME OF FLORIDA LLC. Stellar MLS
- $426,0004 bd3 ba2.1k sqft1111 OAK BLUFF DRIVE, DAVENPORT, FL 33837For SaleMLS ID #O6424339, Karan Wienker, COLDWELL BANKER REALTY. Stellar MLS
- $480,0005 bd4 ba2.5k sqft5429 MISTY OAK CIRCLE, DAVENPORT, FL 33837For SaleMLS ID #O6404311, Danae Pitcher, FLORIDA RESORT REALTY LLC. Stellar MLS
- $409,9005 bd6 ba2.4k sqft4702 TERRASONESTA DRIVE, DAVENPORT, FL 33837For SaleMLS ID #O6427866, Matt Dixon, COMPASS FLORIDA LLC. Stellar MLS
- $469,0005 bd5 ba2.4k sqft5481 MISTY OAK CIRCLE, DAVENPORT, FL 33837For SaleMLS ID #O6328372, Veronica Li, RATIO REAL ESTATE, LLC. Stellar MLS
- $530,0005 bd6 ba2.6k sqft7376 OAKMOSS LOOP, DAVENPORT, FL 33837For SaleMLS ID #O6432355, Xiaoyu Su, RATIO REAL ESTATE, LLC. Stellar MLS
- $409,0005 bd6 ba2.4k sqft4715 TERRASONESTA DRIVE, DAVENPORT, FL 33837For SaleMLS ID #L4963932, Roberto Rodriguez, EXP REALTY LLC. Stellar MLS
- $509,0006 bd4 ba3k sqft5294 WILDWOOD WAY, DAVENPORT, FL 33837For SaleMLS ID #GC541695, Tony Shi, YORK MILLS REALTY LLC. Stellar MLS
- $429,9005 bd6 ba2.4k sqft4787 TERRASONESTA DRIVE, DAVENPORT, FL 33837For SaleMLS ID #O6365924, Corey Smallman, MARKET CONNECT REALTY LLC. Stellar MLS
- $505,0005 bd4 ba2.7k sqft5368 OAKBOURNE AVENUE, DAVENPORT, FL 33837For SaleMLS ID #O6404308, Sally Wallace, SHINE VILLAS REALTY LLC. Stellar MLS
- $355,0004 bd2 ba1.6k sqft428 BENT OAK LOOP, DAVENPORT, FL 33837For SaleMLS ID #S5136102, Susan Graves, KELLER WILLIAMS REALTY AT THE LAKES. Stellar MLS
- $522,5006 bd6 ba3.2k sqft5207 WILDWOOD WAY, DAVENPORT, FL 33837For SaleMLS ID #O6429926, Brad Young, HOMEVEST REALTY. Stellar MLS
- $370,0005 bd3 ba2.4k sqft355 GRANADA BOULEVARD, DAVENPORT, FL 33837For SaleMLS ID #O6374174, Gladis Arroyave, LA ROSA REALTY CENTRAL FLORIDA LLC. Stellar MLS
- $530,0005 bd5 ba3.1k sqft5439 SOLTERRA CIRCLE, DAVENPORT, FL 33837For SaleMLS ID #O6425583, Thomas Morin, NEXTHOME NEIGHBORHOOD REALTY. Stellar MLS
- $530,0005 bd5 ba3.1k sqft5439 Solterra Cir, Davenport, FL 33837For SaleNextHome
