Come home to a peaceful retreat where privacy, comfort, and convenience come together. Tucked away on a beautiful lot backing to a Lytle Creek, this home offers a quiet setting less than two miles from the heart of downtown Murfreesboro. Some suggest Saratoga is the best kept secret in town. Start your morning with a walk along the neighborhood’s half-mile trail, spend warm afternoons at the pool or tennis courts, and end the day gathered around the wood-burning fireplace on the spacious 16x30 patio. Inside, the remodeled kitchen and primary bath bring fresh style and everyday comfort, while custom molding and sand-and-finish hardwood floors add warmth and timeless character. A 3-car side-entry garage completes this inviting home—perfect for peaceful evenings, memorable gatherings, and enjoying the best of Murfreesboro just minutes from I-24.
Under contract - not showing
$575,000
702 Prince Edward Ct, Murfreesboro, TN 37130
4beds
2,775sqft
Single Family Residence, Residential
Built in 1995
0.35 Acres Lot
$-- Zestimate®
$207/sqft
$70/mo HOA
What's special
Wood-burning fireplaceTennis courtsRemodeled kitchenCustom moldingSand-and-finish hardwood floors
- 11 days
- 703
- 60
Likely to sell faster than
Zillow last checked:
Listing updated:
Listed by:
Bud George 615-513-1173,
Compass 615-896-4040
Source: RealTracs MLS as distributed by MLS GRID,MLS#: 3597373
Facts & features
Interior
Bedrooms & bathrooms
- Bedrooms: 4
- Bathrooms: 4
- Full bathrooms: 3
- 1/2 bathrooms: 1
Bedroom 1
- Features: Suite
- Level: Suite
- Area: 252 Square Feet
- Dimensions: 18x14
Bedroom 2
- Features: Bath
- Level: Bath
- Area: 156 Square Feet
- Dimensions: 13x12
Bedroom 3
- Features: Walk-In Closet(s)
- Level: Walk-In Closet(s)
- Area: 156 Square Feet
- Dimensions: 13x12
Bedroom 4
- Features: Bath
- Level: Bath
- Area: 240 Square Feet
- Dimensions: 16x15
Primary bathroom
- Features: Double Vanity
- Level: Double Vanity
Dining room
- Features: Formal
- Level: Formal
- Area: 156 Square Feet
- Dimensions: 13x12
Kitchen
- Features: Pantry
- Level: Pantry
- Area: 120 Square Feet
- Dimensions: 12x10
Living room
- Features: Great Room
- Level: Great Room
- Area: 252 Square Feet
- Dimensions: 18x14
Other
- Features: Breakfast Room
- Level: Breakfast Room
- Area: 121 Square Feet
- Dimensions: 11x11
Other
- Features: Office
- Level: Office
- Area: 156 Square Feet
- Dimensions: 13x12
Heating
- Central
Cooling
- Central Air
Appliances
- Included: Electric Oven, Gas Range, Dishwasher, Disposal, Microwave, Refrigerator, Stainless Steel Appliance(s)
Features
- Ceiling Fan(s), Entrance Foyer, Extra Closets, Pantry, Walk-In Closet(s)
- Flooring: Carpet, Wood, Tile
- Basement: Crawl Space
- Number of fireplaces: 1
- Fireplace features: Living Room
Interior area
- Total structure area: 2,775
- Total interior livable area: 2,775 sqft
- Finished area above ground: 2,775
Video & virtual tour
Property
Parking
- Total spaces: 7
- Parking features: Garage Door Opener, Garage Faces Side
- Garage spaces: 3
- Uncovered spaces: 4
Features
- Levels: Two
- Stories: 2
- Patio & porch: Porch, Covered, Patio
- Pool features: Association
- Has view: Yes
- View description: Water
- Has water view: Yes
- Water view: Water
- Waterfront features: Creek
Lot
- Size: 0.35 Acres
- Dimensions: 40 x 175 IRR
- Features: Cul-De-Sac, Private, Views
- Topography: Cul-De-Sac,Private,Views
Details
- Parcel number: 102M A 04400 R0065704
- Special conditions: Owner Agent
Construction
Type & style
- Home type: SingleFamily
- Architectural style: Traditional
- Property subtype: Single Family Residence, Residential
Materials
- Brick
- Roof: Shingle
Condition
- New construction: No
- Year built: 1995
Utilities & green energy
- Sewer: Public Sewer
- Water: Public
- Utilities for property: Water Available
Community & HOA
Community
- Subdivision: Saratoga Park Resub Ph 1
HOA
- Has HOA: Yes
- Amenities included: Park, Pickleball Court(s), Pool, Tennis Court(s), Trail(s)
- Services included: Recreation Facilities
- HOA fee: $70 monthly
- Second HOA fee: $250 one time
Location
- Region: Murfreesboro
Financial & listing details
- Price per square foot: $207/sqft
- Tax assessed value: $454,400
- Annual tax amount: $3,214
- Date on market: 9/25/2026
Estimated market value
Not available
Estimated sales range
Not available
Not available
Price history
| Date | Event | Price |
|---|---|---|
| 9/28/2026 | Pending sale | $575,000$207/sqft |
Source:  RealTracs MLS as distributed by MLS GRID #3597373 Report a problem RealTracs MLS as distributed by MLS GRID #3597373 Report a problem | ||
| 9/25/2026 | Listed for sale | $575,000+1497.2%$207/sqft |
Source: RealTracs MLS as distributed by MLS GRID #3597373 Report a problem | ||
| 9/9/2016 | Sold | $36,000-10%$13/sqft |
Source: Public Record Report a problem | ||
| 9/30/2013 | Sold | $40,000-82.5%$14/sqft |
Source: Public Record Report a problem | ||
| 9/26/2001 | Sold | $228,000$82/sqft |
Source: Public Record Report a problem | ||
Public tax history
| Year | Property taxes | Tax assessment |
|---|---|---|
| 2025 | $3,214 | $113,600 |
| 2024 | $3,214 | $113,600 |
| 2023 | $3,214 +10.1% | $113,600 |
| 2022 | $2,918 +9.5% | $113,600 +49.5% |
| 2021 | $2,666 | $75,975 |
| 2020 | $2,666 +67.1% | $75,975 |
| 2019 | $1,595 -31.1% | $75,975 |
| 2018 | $2,316 -16.7% | $75,975 +6.3% |
| 2017 | $2,779 | $71,500 |
| 2016 | $2,779 | $71,500 |
| 2015 | $2,779 | $71,500 -1.9% |
| 2013 | $2,779 +1.9% | $72,900 |
| 2012 | $2,726 +0.1% | $72,900 |
| 2011 | $2,723 -0.3% | $72,900 -0.3% |
| 2010 | $2,732 -0.7% | $73,125 +2.3% |
| 2008 | $2,750 | $71,475 |
| 2007 | $2,750 -0.1% | $71,475 -0.1% |
| 2006 | $2,753 +2.1% | $71,550 +20% |
| 2005 | $2,695 | $59,627 |
| 2004 | $2,695 | $59,627 |
| 2002 | $2,695 | $59,627 |
| 2001 | -- | $59,627 -72.5% |
| 2000 | -- | $216,611 |
Find assessor info on the county website
Monthly payment
Est. payment
Payment breakdown
Explore the cost of this home by adjusting the details. Changes won't be saved.Climate risks
Neighborhood: 37130
Nearby schools
Schools provided by the listing agent
- Elementary: Black Fox Elementary
- Middle: Whitworth-Buchanan Middle School
- High: Riverdale High School
Source: RealTracs MLS as distributed by MLS GRID. This data may not be complete. We recommend contacting the local school district to confirm school assignments for this home.
- $575,0004 bd3 ba2.8k sqft703 Prince Edward Ct, Murfreesboro, TN 37130Sold

- $575,000-- bd-- ba2.7k sqft703 Prince Edward Ct, Murfreesboro, TN 37130Sold
- $799,600-- bd4 ba4.3k sqft706 Prince Edward Ct, Murfreesboro, TN 37130Off Market
- $551,0004 bd4 ba3.2k sqft707 Prince Edward Ct, Murfreesboro, TN 37130Off Market
Similar homes
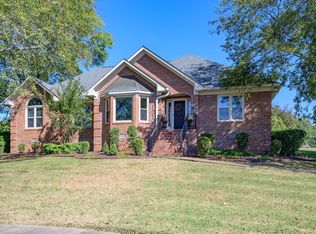
- $550,0004 bd3 ba3k sqft1415 Balmoral Way, Murfreesboro, TN 37130For Sale

 MLS ID #3505904, Elaine Sears. RealTracs MLS as distributed by MLS GRID
 - $567,5004 bd3 ba2.7k sqft1110 Houston Dr, Murfreesboro, TN 37130For Sale
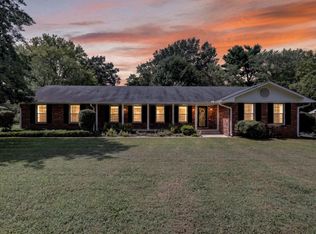 MLS ID #3545780, Monica Restrepo. RealTracs MLS as distributed by MLS GRID
 - $550,0005 bd4 ba2.5k sqft556 E Vine St, Murfreesboro, TN 37130For Sale
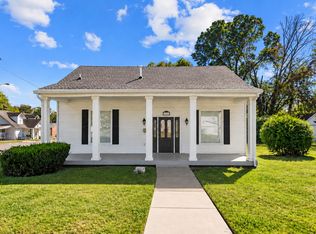 MLS ID #3610921, Kerolos Adly. RealTracs MLS as distributed by MLS GRID
 - $624,9004 bd2 ba1.9k sqft110 Gayle Ln, Murfreesboro, TN 37130For Sale
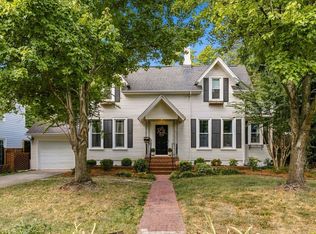 MLS ID #3611625, William (Luke) Van Winkle. RealTracs MLS as distributed by MLS GRID
 - $--4 bd3 ba1.7k sqft1208 N Maple St, Murfreesboro, TN 37130AuctionMLS ID #3598328, Chandler Vaught. RealTracs MLS as distributed by MLS GRID
- $589,0004 bd3 ba2.8k sqft2121 Red Mile Rd, Murfreesboro, TN 37127For SaleMLS ID #3546724, Kerolos Girgis. RealTracs MLS as distributed by MLS GRID
- $589,0004 bd4 ba2.4k sqft520 N Maple St #1, Murfreesboro, TN 37130New ConstructionMLS ID #3276644, Savannah C. Blackwelder. RealTracs MLS as distributed by MLS GRID
- $--3 bd2 ba1.4k sqft1204 N Maple St, Murfreesboro, TN 37130AuctionMLS ID #3598324, Chandler Vaught. RealTracs MLS as distributed by MLS GRID
- $441,9004 bd2 ba1.9k sqft1215 Parkview Ter, Murfreesboro, TN 37130For SaleMLS ID #3499766, Brent Liston, Sr.. RealTracs MLS as distributed by MLS GRID
- $589,0003 bd4 ba2.4k sqft520 N Maple St #3, Murfreesboro, TN 37130New ConstructionMLS ID #3276648, Savannah C. Blackwelder. RealTracs MLS as distributed by MLS GRID
- $434,9004 bd2 ba2.4k sqft123 McFarlin Rd, Murfreesboro, TN 37130For SaleMLS ID #3599230, Sierra Hindman. RealTracs MLS as distributed by MLS GRID
- $419,0003 bd2 ba2.7k sqft1119 Walton Dr, Murfreesboro, TN 37130For SaleMLS ID #3221110, Karen Albright. RealTracs MLS as distributed by MLS GRID
- $525,0003 bd3 ba3k sqft808 E Burton St, Murfreesboro, TN 37130For SaleMLS ID #3513270, Alexandra Bailey. RealTracs MLS as distributed by MLS GRID
- $514,5004 bd3 ba2.5k sqft2434 Turtle Trce, Murfreesboro, TN 37127For SaleMLS ID #3596184, Ann Hoke. RealTracs MLS as distributed by MLS GRID
- $624,0004 bd3 ba2.3k sqft721 Highland Ave, Murfreesboro, TN 37130For SaleMLS ID #3546082, Tabatha Shea. RealTracs MLS as distributed by MLS GRID
- $725,0004 bd4 ba2.5k sqft807 N Maple St, Murfreesboro, TN 37130For SaleMLS ID #3254811, Alani Jones. RealTracs MLS as distributed by MLS GRID
- $325,0004 bd3 ba1.7k sqft915 Temple Ct, Murfreesboro, TN 37130For SaleMLS ID #3598587, Joshua "Josh" Strickland. RealTracs MLS as distributed by MLS GRID
- $589,0003 bd4 ba2.4k sqft520 N Maple St #2, Murfreesboro, TN 37130New ConstructionMLS ID #3276646, Savannah C. Blackwelder. RealTracs MLS as distributed by MLS GRID
- $702,9005 bd7 ba2.7k sqft411 N Maney Ave, Murfreesboro, TN 37130For SaleMLS ID #3527157, Rabeeh Elassal. RealTracs MLS as distributed by MLS GRID
- $739,9004 bd2 ba2.6k sqft730 E Burton St, Murfreesboro, TN 37130For SaleMLS ID #3322381, Nancy Cleppe. RealTracs MLS as distributed by MLS GRID
