702 S White Chapel Blvd is an architectural masterpiece providing elegance and privacy, set behind gates on nearly 4.2 pristine acres along one of Southlake’s most coveted roads. Enjoy the drive in as it reveals a stocked pond, fountain, gazebo, and meticulously curated landscaping, making it an unforgettable arrival to this Paul Kramer–designed estate offering approximately 14,528 square feet of living. The estate features six private bedroom suites, each with its own ensuite bath, along with ten bathrooms. A separate guest apartment offers accommodations for visitors or staff. Inside, a grand two-story foyer opens to an intimate floor plan designed for both sophisticated entertaining and effortless daily living. Highlights include a chef-caliber kitchen with multiple living and dining spaces, two executive studies, four custom fireplaces, a climate-controlled wine cellar and a 14-seat private theater. The primary suite is a sanctuary unto itself, complete with a private sitting area, spa-inspired bath, and expansive dual closets. An elevator ensures seamless access to all levels, including 1,000 sq feet of storage space. Upstairs, two guest suites open to a full-length covered balcony with sweeping views of the grounds. Outdoors, the estate rivals a private resort—featuring a heated and chilled gunite pool and spa with illuminated water features, fire bowls, sun shelves, cabana, and covered pavilion with integrated media. Three distinct covered patios include a fully screened all-season living space with a dramatic dual-sided fireplace, an open-air garden patio, and additional outdoor lounges ideal for year-round entertaining. A secondary leveled backyard offers limitless possibilities for recreation, gardens, or curated outdoor pursuits. Enhanced by advanced security, smart-home technology, and located within award-winning Carroll ISD, this extraordinary estate delivers unparalleled luxury, privacy, and prestige.
Pending
$7,900,000
702 S White Chapel Blvd, Southlake, TX 76092
6beds
14,510sqft
Single Family Residence
Built in 2011
4.2 Acres Lot
$-- Zestimate®
$544/sqft
$-- HOA
What's special
Open-air garden patioSeparate guest apartmentSecondary leveled backyardSet behind gatesGrand two-story foyerFour custom fireplacesClimate-controlled wine cellar
- 193 days |
- 436 |
- 2 |
Zillow last checked:
Listing updated:
Listed by:
Robert Clayton 0535356,
Clayton & Clayton Real Estate 817-894-4152
Source: NTREIS,MLS#: 21149912
Facts & features
Interior
Bedrooms & bathrooms
- Bedrooms: 6
- Bathrooms: 10
- Full bathrooms: 6
- 1/2 bathrooms: 4
Primary bedroom
- Level: First
- Dimensions: 26 x 17
Bedroom
- Level: Second
- Dimensions: 11 x 18
Bedroom
- Level: Second
- Dimensions: 11 x 18
Bedroom
- Level: Second
- Dimensions: 20 x 16
Bedroom
- Level: Second
- Dimensions: 20 x 16
Breakfast room nook
- Level: First
- Dimensions: 16 x 9
Breakfast room nook
- Level: First
- Dimensions: 16 x 9
Den
- Level: First
- Dimensions: 20 x 14
Den
- Level: First
- Dimensions: 17 x 15
Dining room
- Level: First
- Dimensions: 19 x 15
Exercise room
- Level: Second
- Dimensions: 20 x 16
Game room
- Level: Second
- Dimensions: 24 x 42
Other
- Level: Second
- Dimensions: 21 x 15
Kitchen
- Level: First
- Dimensions: 22 x 16
Library
- Level: First
- Dimensions: 19 x 15
Living room
- Level: First
- Dimensions: 34 x 18
Living room
- Level: First
- Dimensions: 24 x 15
Media room
- Level: First
- Dimensions: 20 x 26
Other
- Level: First
- Dimensions: 14 x 4
Heating
- Central, Geothermal, Humidity Control, Natural Gas, Zoned
Cooling
- Central Air, Ceiling Fan(s), Electric, Geothermal, Humidity Control, Zoned
Appliances
- Included: Some Gas Appliances, Convection Oven, Double Oven, Dishwasher, Electric Oven, Gas Cooktop, Disposal, Ice Maker, Microwave, Plumbed For Gas, Range, Some Commercial Grade, Water Softener, Vented Exhaust Fan, Warming Drawer, Water Purifier
- Laundry: Common Area, Washer Hookup, Dryer Hookup, Laundry in Utility Room
Features
- Decorative/Designer Lighting Fixtures, Elevator, Granite Counters, High Speed Internet, Kitchen Island, Multiple Staircases, Pantry, Paneling/Wainscoting, Smart Home
- Flooring: Carpet, Ceramic Tile, Tile, Wood
- Windows: Window Coverings
- Has basement: No
- Number of fireplaces: 4
- Fireplace features: Gas, Gas Log
Interior area
- Total interior livable area: 14,510 sqft
Video & virtual tour
Property
Parking
- Total spaces: 4
- Parking features: Additional Parking, Circular Driveway, Concrete, Door-Multi, Driveway, Epoxy Flooring, Electric Gate, Garage, Garage Door Opener, Garage Faces Side
- Attached garage spaces: 4
Features
- Levels: Three Or More
- Patio & porch: Rear Porch, Patio, Screened, Balcony, Covered
- Exterior features: Built-in Barbecue, Balcony, Barbecue, Fire Pit, Garden, Lighting, Outdoor Grill, Outdoor Kitchen, Outdoor Living Area, Outdoor Shower, Private Yard, Rain Gutters, Storage
- Pool features: Gunite, Heated, In Ground, Pool, Pool/Spa Combo
- Fencing: Other,Privacy,Wrought Iron
- Has view: Yes
- View description: Water
- Has water view: Yes
- Waterfront features: Waterfront
Lot
- Size: 4.2 Acres
- Features: Acreage, Back Yard, Interior Lot, Lawn, Landscaped, Pond on Lot, Many Trees, Sprinkler System, Waterfront
Details
- Parcel number: 43116976
Construction
Type & style
- Home type: SingleFamily
- Architectural style: Traditional,Detached
- Property subtype: Single Family Residence
- Attached to another structure: Yes
Materials
- Brick
- Foundation: Slab
- Roof: Slate,Tile
Condition
- Year built: 2011
Utilities & green energy
- Sewer: Public Sewer
- Water: Public, Well
- Utilities for property: Sewer Available, Separate Meters, Underground Utilities, Water Available
Community & HOA
Community
- Features: Curbs, Putting Green
- Security: Prewired, Security System Owned, Security System, Fire Sprinkler System, Smoke Detector(s), Security Lights, Security Service
- Subdivision: Bull Run Lakes Add
HOA
- Has HOA: No
Location
- Region: Southlake
Financial & listing details
- Price per square foot: $544/sqft
- Tax assessed value: $4,262,980
- Annual tax amount: $86,606
- Date on market: 2/9/2026
- Cumulative days on market: 184 days
- Listing terms: Cash,Conventional
- Exclusions: See agent list
Estimated market value
Not available
Estimated sales range
Not available
Not available
Price history
| Date | Event | Price |
|---|---|---|
| 6/6/2026 | Pending sale | $7,900,000$544/sqft |
Source: NTREIS #21149912 Report a problem | ||
| 5/27/2026 | Contingent | $7,900,000$544/sqft |
Source: NTREIS #21149912 Report a problem | ||
| 2/9/2026 | Listed for sale | $7,900,000+17.9%$544/sqft |
Source: NTREIS #21149912 Report a problem | ||
| 6/25/2024 | Listing removed | $6,699,900$462/sqft |
Source: NTREIS #20550734 Report a problem | ||
| 3/11/2024 | Listed for sale | $6,699,900-9.5%$462/sqft |
Source: NTREIS #20550734 Report a problem | ||
| 1/31/2024 | Listing removed | -- |
Source: NTREIS #20273243 Report a problem | ||
| 10/17/2023 | Price change | $7,400,000-4.5%$510/sqft |
Source: NTREIS #20273243 Report a problem | ||
| 4/13/2023 | Price change | $7,750,000+14.8%$534/sqft |
Source: NTREIS #20273243 Report a problem | ||
| 8/23/2021 | Pending sale | $6,750,000$465/sqft |
Source: NTREIS #14373894 Report a problem | ||
| 6/10/2021 | Price change | $6,750,000-3.5%$465/sqft |
Source: NTREIS #14373894 Report a problem | ||
| 5/1/2021 | Price change | $6,995,000-6.7%$482/sqft |
Source: NTREIS #14373894 Report a problem | ||
| 3/1/2021 | Price change | $7,500,000-6.1%$517/sqft |
Source: NTREIS #14373894 Report a problem | ||
| 7/1/2020 | Listed for sale | $7,990,000$551/sqft |
Source: Keller Williams Realty #14373894 Report a problem | ||
Public tax history
| Year | Property taxes | Tax assessment |
|---|---|---|
| 2025 | $65,095 -17.5% | $4,262,980 -13.9% |
| 2024 | $78,904 -29.9% | $4,951,797 -19.8% |
| 2023 | $112,550 -5.4% | $6,174,996 +7.8% |
| 2022 | $118,949 +84.6% | $5,727,251 +99.3% |
| 2021 | $64,439 +25.7% | $2,873,913 +19.8% |
| 2020 | $51,266 -0.8% | $2,399,468 +0% |
| 2019 | $51,675 -5.8% | $2,399,467 -2% |
| 2018 | $54,860 +7.6% | $2,448,247 +10% |
| 2017 | $50,975 -1.8% | $2,225,679 |
| 2016 | $51,888 -12.9% | $2,225,679 -6.4% |
| 2015 | $59,541 | $2,377,000 -18.5% |
| 2014 | $59,541 | $2,918,100 +32% |
| 2013 | -- | $2,210,600 +31.5% |
| 2012 | -- | $1,680,600 +236.6% |
| 2011 | -- | $499,225 -77.5% |
| 2010 | -- | $2,222,300 -1.7% |
| 2009 | -- | $2,261,800 |
| 2008 | -- | $2,261,800 +11.5% |
| 2007 | -- | $2,028,100 |
| 2006 | -- | $2,028,100 +0.4% |
| 2005 | -- | $2,019,800 +30.8% |
| 2004 | -- | $1,544,600 |
| 2003 | -- | $1,544,600 |
| 2002 | -- | $1,544,600 +10% |
| 2001 | -- | $1,404,200 |
| 2000 | -- | $1,404,200 |
Find assessor info on the county website
Monthly payment
Est. payment
Payment breakdown
Explore the cost of this home by adjusting the details. Changes won't be saved.Climate risks
Neighborhood: 76092
Nearby schools
GreatSchools rating
- 10/10Robert High Rockenbaugh Elementary SchoolGrades: PK-4Distance: 0.9 mi
- 10/10George Dawson Middle SchoolGrades: 7-8Distance: 2.3 mi
- 9/10Carroll Senior High SchoolGrades: 11-12Distance: 1.2 mi
Schools provided by the listing agent
- Elementary: Rockenbaug
- Middle: Dawson,Eubanks
- High: Carroll
- District: Carroll ISD
Source: NTREIS. This data may not be complete. We recommend contacting the local school district to confirm school assignments for this home.
- $912,6003 bd2 ba3k sqft620 S White Chapel Blvd, Southlake, TX 76092Off Market
- $1,529,9005 bd6 ba-- sqft720 S White Chapel Blvd, Southlake, TX 76092Off Market
- $4,897,800-- bd-- ba10k sqft720 S White Chapel Blvd, Southlake, TX 76092Off Market
- $2,730,300-- bd-- ba-- sqft720 S White Chapel Blvd, Southlake, TX 76092Off Market
- $870,4885 bd6 ba6.1k sqft720 S White Chapel Blvd, Southlake, TX 76092Off Market
- $--5 acres710 S White Chapel Blvd, Southlake, TX 76092Sold
- $89,100-- bd-- ba-- sqft580 S White Chapel Blvd, Southlake, TX 76092Off Market
- $89,100-- bd-- ba-- sqft580 S White Chapel Blvd, Southlake, TX 76092Off Market
A local agent can set up tours, give advice and negotiate with sellers.
Similar homes
- $6,300,0005 bd9 ba9.6k sqft331 S White Chapel Blvd, Southlake, TX 76092For Sale
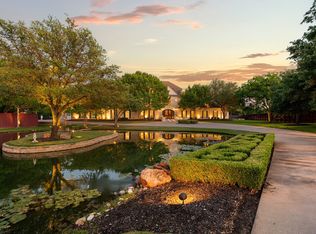 MLS ID #21270447, Kimberly McKinnon. NTREIS
 - $6,895,0007 bd12 ba13k sqft1161 La Mirada, Southlake, TX 76092For Sale
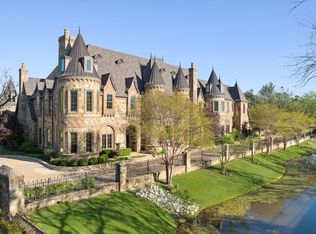 MLS ID #21313907, Jason Clark. NTREIS
 - $7,988,6005 bd8 ba8.8k sqft1900 Shady Oaks Dr, Southlake, TX 76092For Sale
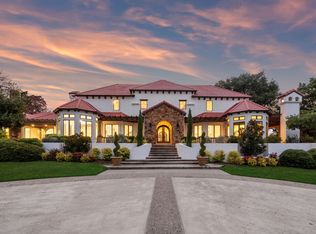 MLS ID #21253825, Jeannie Anderson. NTREIS
 - $7,200,0006 bd7 ba10k sqft2005 Bayshore Dr, Flower Mound, TX 75022For Sale
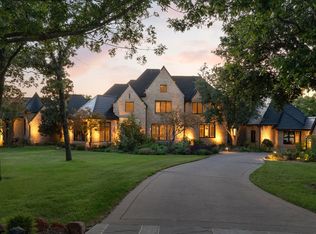 MLS ID #21357065, Damon Williamson. NTREIS
 - $8,750,0005 bd7 ba7.9k sqft1711 Maranatha Way, Southlake, TX 76092For SaleMLS ID #21203338, Michael Hershenberg. NTREIS
- $4,199,0006 bd10 ba9.4k sqft351 S White Chapel Blvd, Southlake, TX 76092For SaleMLS ID #21084270, Troy George. NTREIS
- $7,950,0006 bd9 ba9k sqft2800 N Kimball Ave, Southlake, TX 76092New ConstructionMLS ID #21232694, Troy George. NTREIS
- $9,500,0008 bd11 ba11k sqft410 S White Chapel Blvd, Southlake, TX 76092For SaleMLS ID #21216332, Lily Moore. NTREIS
- $9,988,0008 bd13 ba18k sqft940 W Dove Rd, Southlake, TX 76092For SaleMLS ID #21217655, Sherri Murphy. NTREIS
- $7,999,0006 bd8 ba9.4k sqft1203 Perdenalas Trl, Westlake, TX 76262For SaleMLS ID #21305085, Dona Robinson. NTREIS
- $5,000,0006 bd8 ba7.7k sqft1700 Live Oak Ln, Southlake, TX 76092For SaleMLS ID #21293421, Roxann Taylor. NTREIS
- $6,000,0006 bd8 ba9.6k sqft712 Crescent Hts, Southlake, TX 76092For SaleMLS ID #21296739, Derek Baiza. NTREIS
- $3,995,0005 bd8 ba8.1k sqft1209 Saint Emilion Ct, Southlake, TX 76092For SaleMLS ID #21213020, Michael Hershenberg. NTREIS
- $4,269,0006 bd7 ba7.3k sqft705 Stacy Dr, Southlake, TX 76092For SaleMLS ID #21204233, Randy White. NTREIS
- $6,495,0006 bd7 ba10k sqft2105 Bayshore Dr, Flower Mound, TX 75022For SaleMLS ID #21262135, Kim Bedwell. NTREIS
- $6,500,0005 bd7 ba7.6k sqft2 Paigebrooke, Westlake, TX 76262For SaleMLS ID #21234052, Kelly Marcontell. NTREIS
- $6,975,0006 bd8 ba13k sqft5700 Masters Ct, Flower Mound, TX 75022For SaleMLS ID #21203345, Michael Hershenberg. NTREIS
- $9,185,0005 bd7 ba8.9k sqft1905 Meadow View Ct, Westlake, TX 76262For SaleMLS ID #21278891, Andra Beatty. NTREIS
- $10,000,0006 bd9 ba14k sqft5905 Giverny, Flower Mound, TX 75022For SaleMLS ID #21308803, Tracey Chamberlain. NTREIS
- $9,995,0006 bd8 ba9.2k sqftSunshine Ln, Southlake, TX 76092For SaleMLS ID #21175280, Michael Hershenberg. NTREIS
