Pristine 5-bedroom, 3-full-bath home in desirable Castleton! Built in 2022, this beautifully appointed home features a covered front porch, spacious foyer, and formal living and dining rooms with crown molding, chair rail, and picture-frame molding. The open-concept kitchen offers white cabinetry, a large island with seating and farmhouse sink, granite countertops, tile backsplash, upgraded 5-burner gas cooktop, built-in microwave and wall oven, and pantry. The breakfast area opens to the inviting family room, creating an ideal space for everyday living and entertaining. A first-floor bedroom and full bath with walk-in shower provide flexibility for guests or a home office. A spacious mudroom completes the first floor. Upstairs, the expansive primary suite features an en-suite bath with soaking tub and shower combination, double vanity, and generous walk-in closet with abundant shelving and storage. Three additional bedrooms, a full hall bath with double vanity, versatile loft, and convenient laundry room complete the second floor. Additional features include a tankless water heater, dual-zone HVAC, paved driveway, and a 2-car garage equipped with a mini-split heating and cooling system, with a portion of the garage set up as a music studio. Enjoy the spacious, open backyard with plenty of room for outdoor activities and relaxation. Castleton offers sidewalk-lined streets, classic lampposts, a community pool, clubhouse, playground, and walking trails. Conveniently located near I-64, I-295, Dorey Park, and the Virginia Capital Trail, with easy access to White Oak Village shopping and dining, Richmond International Airport, and Downtown Richmond. Enjoy modern comfort, flexible living spaces, and wonderful community amenities in a convenient location!
For sale
$519,950
7024 Havering Way, Henrico, VA 23231
5beds
3,060sqft
Single Family Residence
Built in 2022
0.26 Acres Lot
$517,200 Zestimate®
$170/sqft
$65/mo HOA
What's special
Versatile loftPaved drivewaySpacious foyerGranite countertopsThree additional bedroomsCovered front porchClassic lampposts
- 27 days
- 407
- 36
Zillow last checked:
Listing updated:
Listed by:
David Riley driley78@gmail.com,
RE/MAX Commonwealth 804-288-5000
Source: CVRMLS,MLS#: 2627997 Originating MLS: Central Virginia Regional MLS
Facts & features
Interior
Bedrooms & bathrooms
- Bedrooms: 5
- Bathrooms: 3
- Full bathrooms: 3
Primary bedroom
- Description: crown molding, ceiling fan, ensuite bathroom
- Level: Second
- Dimensions: 15.10 x 17.7
Bedroom 2
- Description: entry access to full bathroom
- Level: First
- Dimensions: 11.7 x 11.4
Bedroom 3
- Description: ceiling fan, pull down attic access
- Level: Second
- Dimensions: 12.1 x 13.2
Bedroom 4
- Description: ceiling fan, walk in closet
- Level: Second
- Dimensions: 10.10 x 14.9
Bedroom 5
- Description: ceiling fan
- Level: Second
- Dimensions: 11.3 x 12.7
Additional room
- Description: mud room
- Level: First
- Dimensions: 6.9 x 11.4
Additional room
- Description: loft - carpet
- Level: Second
- Dimensions: 16.1 x 17.8
Dining room
- Description: picture, chair and triple moldings, carpet
- Level: First
- Dimensions: 10.11 x 12.2
Family room
- Description: carpet
- Level: First
- Dimensions: 14.4 x 19.5
Foyer
- Description: LVP Flooring, triple molding
- Level: First
- Dimensions: 5.0 x 18.0
Other
- Description: Shower
- Level: First
Other
- Description: Tub & Shower
- Level: Second
Kitchen
- Description: white cabinetry, farm sink, island, pantry
- Level: First
- Dimensions: 11.6 x 19.5
Laundry
- Description: recessed lighting
- Level: Second
- Dimensions: 5.6 x 11.8
Living room
- Description: picture, chair and triple moldings, carpet
- Level: First
- Dimensions: 10.10 x 12.1
Heating
- Forced Air, Natural Gas, Zoned
Cooling
- Central Air, Zoned
Appliances
- Included: Built-In Oven, Dishwasher, Gas Cooking, Gas Water Heater, Microwave, Tankless Water Heater
- Laundry: Washer Hookup, Dryer Hookup
Features
- Bedroom on Main Level, Tray Ceiling(s), Ceiling Fan(s), Dining Area, Separate/Formal Dining Room, Double Vanity, Eat-in Kitchen, En Suite Bathroom, Full Bath on Main Level, Granite Counters, High Ceilings, Kitchen Island, Loft, Bath in Primary Bedroom, Pantry, Recessed Lighting, Walk-In Closet(s)
- Flooring: Vinyl
- Basement: Crawl Space
- Attic: Pull Down Stairs
Interior area
- Total interior livable area: 3,060 sqft
- Finished area above ground: 3,060
- Finished area below ground: 0
Video & virtual tour
Property
Parking
- Total spaces: 2
- Parking features: Attached, Direct Access, Driveway, Garage, Paved
- Attached garage spaces: 2
- Has uncovered spaces: Yes
Features
- Levels: Two
- Stories: 2
- Patio & porch: Front Porch
- Exterior features: Paved Driveway
- Pool features: Pool, Community
- Fencing: None
Lot
- Size: 0.26 Acres
Details
- Parcel number: 8246938340
Construction
Type & style
- Home type: SingleFamily
- Architectural style: Craftsman,Two Story
- Property subtype: Single Family Residence
Materials
- Drywall, Frame, Vinyl Siding, Wood Siding
Condition
- Resale
- New construction: No
- Year built: 2022
Utilities & green energy
- Sewer: Public Sewer
- Water: Public
Community & HOA
Community
- Features: Common Grounds/Area, Clubhouse, Home Owners Association, Pool, Trails/Paths
- Subdivision: Castleton
HOA
- Has HOA: Yes
- Amenities included: Management
- Services included: Association Management, Common Areas, Pool(s)
- HOA fee: $195 quarterly
Location
- Region: Henrico
Financial & listing details
- Price per square foot: $170/sqft
- Tax assessed value: $504,100
- Annual tax amount: $4,184
- Date on market: 10/19/2026
- Ownership: Individuals
- Ownership type: Sole Proprietor
Estimated market value
$517,200
$491,000 - $543,000
$3,269/mo
Price history
| Date | Event | Price |
|---|---|---|
| 10/21/2026 | Listed for sale | $519,950+14%$170/sqft |
Source:  CVRMLS #2627997 Report a problem | ||
| 4/4/2023 | Sold | $456,110$149/sqft |
Source: Public Record Report a problem | ||
Public tax history
| Year | Property taxes | Tax assessment |
|---|---|---|
| 2025 | $4,184 -0.1% | $504,100 +2.3% |
| 2024 | $4,190 +18.2% | $492,900 +18.2% |
| 2023 | $3,544 +396.3% | $416,900 +396.3% |
| 2022 | $714 | $84,000 |
| 2021 | -- | -- |
Find assessor info on the county website
Monthly payment
Est. payment
Payment breakdown
Explore the cost of this home by adjusting the details. Changes won't be saved.Climate risks
Neighborhood: Castleton
Nearby schools
Schools provided by the listing agent
- Elementary: Ward
- Middle: Rolfe
- High: Varina
Source: CVRMLS. This data may not be complete. We recommend contacting the local school district to confirm school assignments for this home.

Similar homes
- $484,9504 bd3 ba2.5k sqft6804 Clifford Tower Way, Henrico, VA 23231For Sale
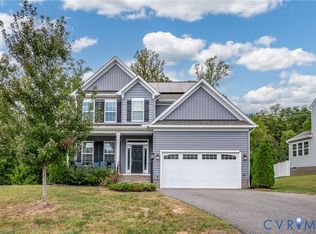 MLS ID #2626734, Daniel Keeton, Keeton & Co Real Estate. CVRMLS
- $510,1765 bd3 ba2.2k sqft7529 Red Kousa Ave, Henrico, VA 23231New Construction
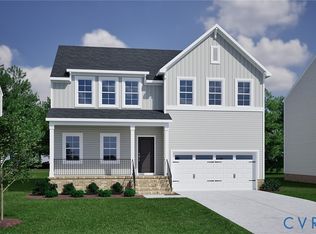 CVRMLS
- $484,9903 bd3 ba2.1k sqft2477 Flora Blvd, Henrico, VA 23231New Construction
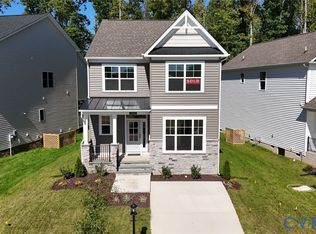 CVRMLS
- $479,0004 bd3 ba2.1k sqft7513 Red Kousa Ave, Henrico, VA 23231New Construction
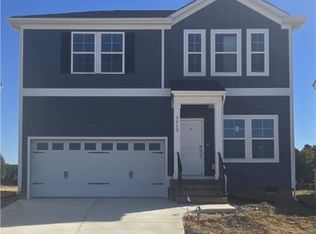 CVRMLS
