Hickman, Nebraska, home on a 1/2 acre lot!! There are very few of these in town. This ranch style home was built in 2013 and is in great condition. The main floor features an open floor plan with high ceilings & lots of windows to enjoy your sunsets. Bedrooms are split on the main floor with the primary bedroom off the living room. You will enjoy the laundry being connected to a big walk-in closet, which wraps into the primary bathroom featuring double sinks & onto your bedroom. On the other side of the main floor, you have a full bath, bedroom & lockers off the garage. Head downstairs to a big open family room that has rough ins for a future wet bar if you desire. One more large bedroom with full bath and walk-in closet, as well as an additional non-conforming room & 4th bathroom. This home has a nice sized 3 stall garage. The best part of all is living on Maple Ct. where each home sits on approximately 1/2 acre in this nice quiet cul-de-sac. Call today for your private tour!
For sale by owner
Price cut: $26K (10/24)
$499,000
703 Maple Ct, Hickman, NE 68372
3beds
3,038sqft
SingleFamily
Built in 2013
0.46 Acres Lot
$482,400 Zestimate®
$164/sqft
$-- HOA
What's special
Additional non-conforming roomLockers off the garageOpen floor planHigh ceilings
- 32 days
- 888
- 25
Listed by:
Property Owner (402) 440-6789
Facts & features
Interior
Bedrooms & bathrooms
- Bedrooms: 3
- Bathrooms: 4
- Full bathrooms: 3
- 3/4 bathrooms: 1
Heating
- Forced air, Gas
Cooling
- Central
Appliances
- Included: Dishwasher, Garbage disposal, Microwave, Range / Oven, Refrigerator
Features
- Flooring: Tile, Carpet, Hardwood, Linoleum / Vinyl
- Basement: Finished
- Has fireplace: Yes
Interior area
- Total interior livable area: 3,038 sqft
Property
Parking
- Total spaces: 3
- Parking features: Garage - Attached
Features
- Exterior features: Stone, Stucco, Vinyl
Lot
- Size: 0.46 Acres
Details
- Parcel number: 1528414002000
Construction
Type & style
- Home type: SingleFamily
Materials
- Roof: Asphalt
Condition
- New construction: No
- Year built: 2013
Community & HOA
Location
- Region: Hickman
Financial & listing details
- Price per square foot: $164/sqft
- Tax assessed value: $416,000
- Annual tax amount: $5,241
- Date on market: 10/19/2026
Estimated market value
$482,400
$458,000 - $507,000
$3,216/mo
Price history
| Date | Event | Price |
|---|---|---|
| 10/24/2026 | Price change | $499,000-5%$164/sqft |
Source: Owner Report a problem | ||
| 10/19/2026 | Listed for sale | $525,000+38.2%$173/sqft |
Source: Owner Report a problem | ||
| 5/26/2021 | Sold | $380,000$125/sqft |
Source:  GPRMLS #22106727 Report a problem | ||
| 4/28/2021 | Pending sale | $380,000$125/sqft |
Source: United Country Report a problem | ||
| 4/10/2021 | Listed for sale | $380,000+623.8%$125/sqft |
Source: United Country Report a problem | ||
| 5/30/2013 | Sold | $52,500-2.6%$17/sqft |
Source: GPRMLS #L10100375 Report a problem | ||
| 8/25/2012 | Listed for sale | $53,900$18/sqft |
Source: Lincoln First Realty #10100375 Report a problem | ||
Public tax history
| Year | Property taxes | Tax assessment |
|---|---|---|
| 2025 | $5,241 -4.6% | $416,000 +3.7% |
| 2024 | $5,497 -19.7% | $401,100 +9.8% |
| 2023 | $6,848 -11.3% | $365,300 +7.4% |
| 2022 | $7,718 +0.1% | $340,100 |
| 2021 | $7,707 +10.3% | $340,100 +6.8% |
| 2020 | $6,984 -5.1% | $318,300 |
| 2019 | $7,362 +11% | $318,300 +10.1% |
| 2018 | $6,630 +3.9% | $289,200 |
| 2017 | $6,380 -0.1% | $289,200 +0% |
| 2016 | $6,388 | $289,100 |
| 2015 | $6,388 0% | $289,100 +162.8% |
| 2014 | $6,389 +153.3% | $110,000 +122.7% |
| 2013 | $2,522 | $49,400 |
| 2012 | -- | $49,400 +110.2% |
| 2011 | -- | $23,500 |
| 2010 | -- | $23,500 -37.3% |
| 2009 | -- | $37,500 +44.2% |
| 2008 | -- | $26,000 +14.3% |
| 2007 | -- | $22,750 -77.4% |
| 2006 | -- | $100,866 |
Find assessor info on the county website
Monthly payment
Est. payment
Payment breakdown
Explore the cost of this home by adjusting the details. Changes won't be saved.Climate risks
Neighborhood: 68372
Nearby schools
Schools provided by the listing agent
- District: Norris School Dist 1
Source: The MLS. This data may not be complete. We recommend contacting the local school district to confirm school assignments for this home.

Similar homes
- $529,0004 bd3 ba2.8k sqft1335 E 9th St, Hickman, NE 68372For Sale

 MLS ID #22632690, Jerry Madison, BancWise Realty. GPRMLS
- $449,9505 bd3 ba2.8k sqft1201 Ridge Rd, Hickman, NE 68372For Sale
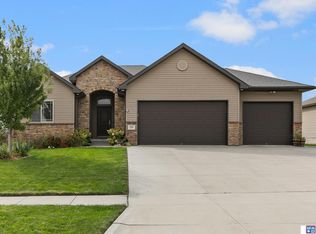 MLS ID #22631756, Stephen Brown, Woods Bros Realty. GPRMLS
- $535,0004 bd4 ba3.4k sqft880 Morning Glory Ct, Hickman, NE 68372For Sale
 MLS ID #22625519, Jenna Ferris, REMAX Concepts. GPRMLS
- $399,9004 bd3 ba2.2k sqft1307 Ridge Rd, Hickman, NE 68372For Sale By Owner
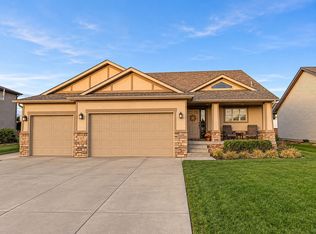
- $479,0005 bd3 ba2.7k sqft1426 E 9th St, Hickman, NE 68372For SaleMLS ID #22631028, Kath Shield, Nebraska Realty. GPRMLS
- $395,0003 bd3 ba1.6k sqft315 Orchard Pl, Hickman, NE 68372For SaleMLS ID #22632067, Shelly Nitz, Woods Bros Realty. GPRMLS
- $430,0005 bd3 ba2.1k sqft113 W 9th St, Hickman, NE 68372For SaleMLS ID #22625014, Louise Kirkbride, Woods Bros Realty. GPRMLS
- $465,0004 bd3 ba2.7k sqft1206 Kantor Ln, Hickman, NE 68372For SaleMLS ID #22629659, Cassie Mahnken, Keller Williams Lincoln. GPRMLS
- $494,7005 bd3 ba2.6k sqft225 Kristi Ln, Hickman, NE 68372New ConstructionMLS ID #22617728, Elizabeth Scholz, Nebraska Realty. GPRMLS
- $529,0005 bd3 ba2.7k sqft1854 E 8th St, Hickman, NE 68372New ConstructionMLS ID #22627933, Cassie Mahnken, Keller Williams Lincoln. GPRMLS
- $519,0005 bd3 ba3k sqft7318 Fairbanks Pl, Lincoln, NE 68516For SaleMLS ID #22632798, Bruce Gottsleben, Brokers of Real Estate. GPRMLS
- $275,0003 bd2 ba1.5k sqft527 Main St, Hickman, NE 68372For SaleMLS ID #22621324, Jamie Jordening, SimpliCity Real Estate. GPRMLS
- $499,9002 bd2 ba2.5k sqft17909 SW 2nd St, Roca, NE 68430For SaleMLS ID #22630883, Susan Buettner, Black Tie Realty. GPRMLS
- $525,0004 bd2 ba2k sqft20405 S 12th St, Martell, NE 68404For SaleMLS ID #22629712, Jordan Schneider, Keller Williams Lincoln. GPRMLS
- $625,0004 bd3 ba3.3k sqft1036 Kantor Ln, Hickman, NE 68372New ConstructionMLS ID #22628119, Heidi Wubbels, Nebraska Realty. GPRMLS
- $500,0005 bd3 ba3.1k sqft8531 Camrose Ln, Lincoln, NE 68526New ConstructionMLS ID #22632779, Vladimir Oulianov, Woods Bros Realty. GPRMLS
- $575,0003 bd3 ba2.9k sqft11601 S 5th St, Roca, NE 68430For SaleMLS ID #22632147, Scott Theisen, BancWise Realty. GPRMLS
- $660,0005 bd3 ba3.2k sqft1044 Tuscan Trl, Hickman, NE 68372New ConstructionMLS ID #22629713, Jordan Schneider, Keller Williams Lincoln. GPRMLS
- $689,9005 bd3 ba2.8k sqft1164 Tuscan Trl, Hickman, NE 68372For SaleMLS ID #22630372, Cody Brinkman, SimpliCity Real Estate. GPRMLS
- $559,9005 bd3 ba3.2k sqft9505 Fairbury Ln, Lincoln, NE 68516For SaleMLS ID #22630824, John Hejl, SimpliCity Real Estate. GPRMLS
