Country Living at Its Best Nestled in a peaceful country subdivision, this charming 3-bedroom, 2-bathroom home offers the perfect blend of rural tranquility and thoughtful updates. With 2,028 finished square feet of living space spread across a generous 1.25-acre lot, there's room to breathe, grow, and truly settle in. Step outside and discover your own private orchard -- peach, pear, apple, and cherry trees dot the grounds alongside flourishing gardens, turning every season into something to look forward to. Two outbuildings with overhead doors provide ample storage for tools, equipment, or all the hobbies that come with country life. Inside, the home has been carefully maintained and thoughtfully improved over the years. The kitchen shines with updated cabinetry, and fresh flooring flows throughout the main living areas. Recent upgrades offer true peace of mind: a brand-new water heater (2025), a fully remodeled bathroom (2024), a new HVAC system (2022), and new flooring (2020) -- all backed by a roof that's approximately 6 years old, along with newer Pella windows and siding already in place. Accessibility was top of mind when enlarged doorways were added in 2024, making this home welcoming for everyone. Head downstairs and you'll find one of the home's hidden gems -- a large finished recreation room complete with a pool table, perfect for entertaining family and friends no matter the season. Whether you're looking for a quiet retreat, space to garden and grow, or simply a well-kept home with major systems already updated, 7032 W Red Apple Dr checks every box. Properties like this don't last -- schedule your showing today.
Pending
$259,900
7032 Red Apple Dr, Michigan City, IN 46360
3beds
2,028sqft
:
Get pre-qualified$1,695/mo
Single Family Residence
Built in 1969
1.25 Acres Lot
$259,200 Zestimate®
$128/sqft
$-- HOA
What's special
Flourishing gardens
- 40 days |
- 42 |
- 1 |
Zillow last checked:
Listing updated:
Listed by:
Jeffrey Albertson,
BHHS Executive Realty 219-663-1986
Source: NIRA as distributed by MLS GRID,MLS#: 841099
Facts & features
Interior
Bedrooms & bathrooms
- Bedrooms: 3
- Bathrooms: 2
- Full bathrooms: 1
- 1/2 bathrooms: 1
Rooms
- Room types: Bedroom 2, Primary Bedroom, Living Room, Kitchen, Family Room, Bedroom 3
Primary bedroom
- Level: Main
- Area: 175
- Dimensions: 12.5 x 14.0
Bedroom 2
- Level: Main
- Area: 120
- Dimensions: 10.0 x 12.0
Bedroom 3
- Level: Main
- Area: 99.75
- Dimensions: 9.5 x 10.5
Family room
- Description: Includes a pool table
- Level: Basement
- Area: 550
- Dimensions: 22.0 x 25.0
Kitchen
- Level: Main
- Area: 214.5
- Dimensions: 11.0 x 19.5
Living room
- Level: Main
- Area: 273
- Dimensions: 14.0 x 19.5
Heating
- Forced Air, Natural Gas
Appliances
- Included: Dryer, Washer, Microwave, Dishwasher
- Laundry: Main Level
Features
- Ceiling Fan(s), Vaulted Ceiling(s), Eat-in Kitchen
- Windows: Bay Window(s)
- Basement: Crawl Space,Partially Finished
- Has fireplace: No
Interior area
- Total structure area: 2,028
- Total interior livable area: 2,028 sqft
- Finished area above ground: 1,352
Property
Parking
- Total spaces: 2
- Parking features: Garage Door Opener, Garage Faces Front, Driveway
- Garage spaces: 2
- Has uncovered spaces: Yes
Accessibility
- Accessibility features: Accessible Bedroom, Other, Accessible Approach with Ramp, Accessible Doors
Features
- Levels: One
- Patio & porch: Covered, Patio, Front Porch
- Exterior features: Fire Pit, Storage, Rain Gutters
- Pool features: None
- Has view: Yes
- View description: Neighborhood
Lot
- Size: 1.25 Acres
- Features: Back Yard, Rectangular Lot, Front Yard
Details
- Has additional parcels: Yes
- Parcel number: 460502478012000046
- Zoning description: residential
- Special conditions: Standard
Construction
Type & style
- Home type: SingleFamily
- Property subtype: Single Family Residence
Condition
- New construction: No
- Year built: 1969
Utilities & green energy
- Electric: 100 Amp Service
- Sewer: Septic Tank
- Water: Well
Community & HOA
Community
- Subdivision: William R Bartletts Orch Hlnd
HOA
- Has HOA: No
Location
- Region: Michigan City
Financial & listing details
- Price per square foot: $128/sqft
- Tax assessed value: $177,000
- Annual tax amount: $1,157
- Date on market: 6/23/2026
- Listing agreement: Exclusive Right To Sell
- Listing terms: Cash,Conventional
Estimated market value
$259,200
$246,000 - $272,000
$2,081/mo
Price history
| Date | Event | Price |
|---|---|---|
| 6/30/2026 | Pending sale | $259,900$128/sqft |
Source:  NIRA as distributed by MLS GRID #841099 Report a problem NIRA as distributed by MLS GRID #841099 Report a problem | ||
| 6/24/2026 | Contingent | $259,900$128/sqft |
Source: NIRA as distributed by MLS GRID #841099 Report a problem | ||
| 6/23/2026 | Listed for sale | $259,900$128/sqft |
Source: NIRA as distributed by MLS GRID #841099 Report a problem | ||
Public tax history
| Year | Property taxes | Tax assessment |
|---|---|---|
| 2025 | $56 +47.7% | $3,300 |
| 2024 | $38 -0.7% | $3,300 +50% |
| 2023 | $38 -1.5% | $2,200 |
| 2022 | $39 -1% | $2,200 |
| 2021 | $39 +2.4% | $2,200 |
| 2020 | $38 +14.5% | $2,200 |
| 2019 | $33 +0.4% | $2,200 +15.8% |
| 2018 | $33 +7.2% | $1,900 |
| 2017 | $31 -3.8% | $1,900 |
| 2016 | $32 -8.9% | $1,900 |
| 2014 | $35 +65.3% | $1,900 |
| 2013 | $21 | $1,900 |
| 2010 | -- | $1,900 |
Find assessor info on the county website
Monthly payment
Est. payment
Payment breakdown
Explore the cost of this home by adjusting the details. Changes won't be saved.Climate risks
Neighborhood: 46360
Nearby schools
GreatSchools rating
- 5/10Joy Elementary SchoolGrades: PK-6Distance: 2.1 mi
- 5/10Martin T Krueger Middle SchoolGrades: 7-8Distance: 2.5 mi
- 3/10Michigan City High SchoolGrades: 9-12Distance: 1.4 mi
- $271,9003 bd2 ba1.3k sqft7032 W Red Apple Dr, Michigan City, IN 46360Off Market
- $3,300-- bd-- ba-- sqft7014 Red Apple Dr, Michigan City, IN 46360Off Market
- $290,6003 bd2 ba1.4k sqft7014 W Red Apple Dr, Michigan City, IN 46360Off Market
- $318,1003 bd1 ba1.8k sqft7058 W Red Apple Dr, Michigan City, IN 46360Off Market
- $301,0004 bd3 ba2.1k sqft7058 Red Apple Dr, Michigan City, IN 46360Sold
- $3,600-- bd-- ba-- sqft7076 Red Apple Dr, Michigan City, IN 46360Off Market
- $3,100-- bd-- ba-- sqft6996 Red Apple Dr, Michigan City, IN 46360Off Market
- $270,4003 bd2 ba2.8k sqft6996 W Red Apple Dr, Michigan City, IN 46360Off Market
A local agent can set up tours, give advice and negotiate with sellers.
A local lender can help you make sure your offer is ready when you are.
Similar homes
- $229,9994 bd2 ba2.2k sqft609 Black Oak Dr, Michigan City, IN 46360For Sale

 MLS ID #843044, Edwin Negron, BluKey Realty. NIRA as distributed by MLS GRID
 - $325,0003 bd3 ba2.4k sqft6762 W 450 N, Michigan City, IN 46360For Sale
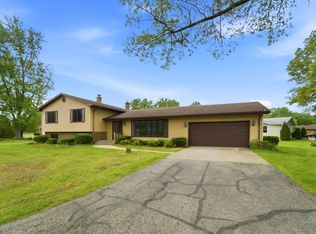 MLS ID #839452, Timothy Eldridge, Blackrock Real Estate Services. NIRA as distributed by MLS GRID
 - $225,0003 bd2 ba1.8k sqft215 Wren Pl, Trail Creek, IN 46360For Sale
 MLS ID #842807, Claudia Forrest, Century 21 Circle. NIRA as distributed by MLS GRID
 - $265,0004 bd2 ba1.8k sqft238 Walnut St, Michigan City, IN 46360For Sale
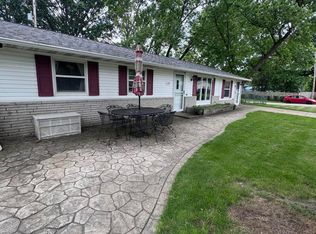 MLS ID #840877, Crystal Herendeen, Key Realty Indiana, LLC. NIRA as distributed by MLS GRID
 - $249,0003 bd2 ba2.2k sqft2509 Oak St, Michigan City, IN 46360For SaleMLS ID #841540, Nicole Pleasant, Listing Leaders. NIRA as distributed by MLS GRID
- $234,9993 bd2 ba1.8k sqft2032 Welnetz Rd, Trail Creek, IN 46360For SaleMLS ID #839053, Joy Pawlak, McColly Real Estate. NIRA as distributed by MLS GRID
- $329,9003 bd2 ba1.5k sqft7506 W 350 N, Michigan City, IN 46360For SaleMLS ID #841342, Ashley Kohler, Century 21 Circle. NIRA as distributed by MLS GRID
- $329,9004 bd4 ba1.4k sqft3454 N 725 W, Michigan City, IN 46360For SaleMLS ID #842049, Shama Khan-Pugh, Listing Leaders Northwest. NIRA as distributed by MLS GRID
- $215,0004 bd2 ba1.6k sqft401 Oak St, Michigan City, IN 46360For SaleMLS ID #843031, Erica Miller, @properties/Christie's Intl RE. NIRA as distributed by MLS GRID
- $224,9003 bd2 ba1.9k sqft1601 5th St, La Porte, IN 46350For SaleMLS ID #843084, Amy Redman, Dunes Realty, LLC. NIRA as distributed by MLS GRID
- $289,0003 bd3 ba2.1k sqft5606 W 300 N, La Porte, IN 46350For SaleMLS ID #840133, Carla Ebert-Kienitz, Century 21 Circle. NIRA as distributed by MLS GRID
- $189,0003 bd1 ba1.1k sqft4954 Lindsey Ln, Michigan City, IN 46360For SaleMLS ID #841731, Gail Odle, Blackrock Real Estate Services. NIRA as distributed by MLS GRID
- $220,0004 bd2 ba1.7k sqft6788 N 400 W, Michigan City, IN 46360For SaleMLS ID #840386, Alicia Wooten, @properties/Christie's Intl RE. NIRA as distributed by MLS GRID
- $319,0004 bd3 ba2.2k sqft3133 Cleveland Ave, Michigan City, IN 46360For SaleMLS ID #840879, Jason Lynn, Realty Executives Premier. NIRA as distributed by MLS GRID
- $218,9993 bd2 ba2.1k sqft1807 E Michigan Blvd, Michigan City, IN 46360For SaleMLS ID #839944, Carla Ebert-Kienitz, Century 21 Circle. NIRA as distributed by MLS GRID
- $149,0003 bd1 ba1.1k sqft201 Chestnut St, Michigan City, IN 46360For SaleMLS ID #842983, David Whitehead, RE/MAX Lifestyles. NIRA as distributed by MLS GRID
- $354,9004 bd2 ba2.1k sqft4325 N Armand Ave, La Porte, IN 46350For SaleMLS ID #840789, Eric Frageman, Century 21 Circle. NIRA as distributed by MLS GRID
- $167,9004 bd1 ba1.2k sqft705 Plymouth Ct, Michigan City, IN 46360For SaleMLS ID #843087, Angela Moser, RE/MAX Diamond Properties. NIRA as distributed by MLS GRID
- $285,0003 bd2 ba1.2k sqft121 Indian Ridge Dr, Michigan City, IN 46360For SaleMLS ID #838908, Tracey Cummins, McColly Real Estate. NIRA as distributed by MLS GRID
- $249,9003 bd1 ba1.3k sqft1953 Center St, Portage, IN 46368For SaleMLS ID #842951, Nicole Pleasant, Listing Leaders. NIRA as distributed by MLS GRID
