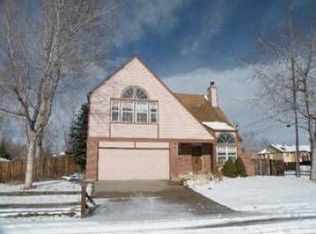
Open House, Sat 9/26 11 AM-1 PM. Charming two story home in the heart of Arvada, just steps from Majestic View Park and Nature Center, with easy access to scenic trails and open space. Situated on a corner lot of nearly a quarter acre, this thoughtfully updated 4 bedroom, 3 bath home features an open floor plan with soaring vaulted ceilings and abundant natural light. The spacious living area flows seamlessly into the dining space and kitchen, creating an inviting setting for everyday living and entertaining. A main floor office offers flexibility as an additional bedroom. Outside, a new Trex deck and gazebo provide the perfect place for outdoor dining, summer evenings with friends, or simply enjoying the scenery, with plenty of room for kids and pets. Upstairs, the spacious primary retreat features vaulted ceilings and a private en suite bath. Two additional bedrooms and a full bath provide comfortable accommodations for family and guests. The finished basement offers even more versatility with additional living space and a 3/4 bath, ideal for a home gym, media room, or guest suite. An attached two car garage provides ample room for vehicles, storage, and hobbies. Conveniently located near Historic Olde Town Arvada with easy access to Denver, Golden, and Boulder, this move in ready home is ready for its next chapter.
Accepting backups
$749,900
7035 Independence Street, Arvada, CO 80004
4beds
2,176sqft
Single Family Residence
Built in 1985
9,583 Square Feet Lot
$-- Zestimate®
$345/sqft
$-- HOA
What's special
- 28 days
- 1,760
- 199
Zillow last checked:
Listing updated:
Listed by:
Katie Kessler 720-351-5110 katiecarroll.kwrealty@gmail.com,
Keller Williams Avenues Realty,
The Carroll-Kessler Team 720-484-8667,
Keller Williams Avenues Realty
Source: REcolorado as distributed by MLS GRID,MLS#: 7364469
Facts & features
Interior
Bedrooms & bathrooms
- Bedrooms: 4
- Bathrooms: 3
- Full bathrooms: 1
- 3/4 bathrooms: 2
- Main level bedrooms: 1
Bedroom
- Level: Main
Bedroom
- Features: Primary Suite
- Level: Upper
Bedroom
- Level: Upper
Bedroom
- Level: Upper
Bathroom
- Features: En Suite Bathroom, Primary Suite
- Level: Upper
Bathroom
- Level: Upper
Bathroom
- Level: Basement
Family room
- Level: Main
Kitchen
- Level: Main
Laundry
- Level: Basement
Living room
- Level: Basement
Heating
- Forced Air, Natural Gas
Cooling
- Central Air
Appliances
- Included: Dishwasher, Disposal, Dryer, Gas Water Heater, Microwave, Oven, Refrigerator, Washer
Features
- Ceiling Fan(s), Eat-in Kitchen, Granite Counters, High Ceilings, Open Floorplan, Pantry, Primary Suite, Smoke Free, Vaulted Ceiling(s)
- Flooring: Tile, Wood
- Windows: Double Pane Windows, Window Coverings
- Basement: Bath/Stubbed,Finished,Interior Entry,Partial
- Number of fireplaces: 1
- Fireplace features: Basement, Electric
Interior area
- Total structure area: 2,176
- Total interior livable area: 2,176 sqft
- Finished area above ground: 1,593
- Finished area below ground: 554
Video & virtual tour
Property
Parking
- Total spaces: 2
- Parking features: Concrete, Dry Walled, Insulated Garage
- Attached garage spaces: 2
Features
- Levels: Two
- Stories: 2
- Patio & porch: Deck, Front Porch
- Exterior features: Garden, Private Yard, Rain Gutters, Water Feature
- Fencing: Full
Lot
- Size: 9,583 Square Feet
- Features: Corner Lot, Landscaped, Level, Many Trees, Near Public Transit, Sprinklers In Front, Sprinklers In Rear
Details
- Parcel number: 182949
- Zoning: RES
- Special conditions: Standard
Construction
Type & style
- Home type: SingleFamily
- Architectural style: Contemporary
- Property subtype: Single Family Residence
Materials
- Brick, Frame, Stucco
- Roof: Composition
Condition
- Updated/Remodeled
- Year built: 1985
Utilities & green energy
- Electric: 220 Volts in Garage
- Sewer: Public Sewer
- Water: Public
- Utilities for property: Cable Available, Electricity Connected, Internet Access (Wired), Phone Available
Community & HOA
Community
- Security: Security System
- Subdivision: Berry Meadows
HOA
- Has HOA: No
Location
- Region: Arvada
Financial & listing details
- Price per square foot: $345/sqft
- Tax assessed value: $625,570
- Annual tax amount: $4,032
- Date on market: 9/24/2026
- Listing terms: 1031 Exchange,Cash,Conventional,FHA,VA Loan
- Exclusions: Seller's Personal Property And Staging Items.
- Ownership: Individual
- Electric utility on property: Yes
- Road surface type: Paved
Estimated market value
Not available
Estimated sales range
Not available
Not available
Price history
| Date | Event | Price |
|---|---|---|
| 9/28/2026 | Pending sale | $749,900$345/sqft |
Source:  REcolorado as distributed by MLS GRID #7364469 Report a problem REcolorado as distributed by MLS GRID #7364469 Report a problem | ||
| 9/24/2026 | Listed for sale | $749,900+38.9%$345/sqft |
Source: REcolorado as distributed by MLS GRID #7364469 Report a problem | ||
| 11/9/2017 | Sold | $540,000-3.6%$248/sqft |
Source: Public Record Report a problem | ||
| 10/25/2017 | Pending sale | $560,000$257/sqft |
Source: RE/MAX ALLIANCE #6713737 Report a problem | ||
| 10/25/2017 | Listed for sale | $560,000$257/sqft |
Source: RE/MAX ALLIANCE EVERGREEN #6713737 Report a problem | ||
| 10/25/2017 | Pending sale | $560,000$257/sqft |
Source: RE/MAX ALLIANCE EVERGREEN #6713737 Report a problem | ||
| 9/13/2017 | Listing removed | $560,000$257/sqft |
Source: RE/MAX ALLIANCE #6713737 Report a problem | ||
| 8/4/2017 | Listed for sale | $560,000+134.1%$257/sqft |
Source: RE/MAX ALLIANCE #6713737 Report a problem | ||
| 3/3/2008 | Sold | $239,200-4.3%$110/sqft |
Source: Public Record Report a problem | ||
| 11/3/2005 | Sold | $249,900+78.5%$115/sqft |
Source: Public Record Report a problem | ||
| 11/12/1996 | Sold | $140,000$64/sqft |
Source: Public Record Report a problem | ||
Public tax history
| Year | Property taxes | Tax assessment |
|---|---|---|
| 2025 | $4,091 -0.1% | $39,098 -7.4% |
| 2024 | $4,097 +22.4% | $42,237 |
| 2023 | $3,347 -1.6% | $42,237 +23.6% |
| 2022 | $3,403 +15.7% | $34,179 -2.8% |
| 2021 | $2,940 | $35,162 +15.4% |
| 2020 | $2,940 +1.4% | $30,470 |
| 2019 | $2,901 +19.4% | $30,470 +22.8% |
| 2018 | $2,429 | $24,807 |
| 2017 | $2,429 +17% | $24,807 +15.1% |
| 2016 | $2,076 | $21,558 |
| 2015 | $2,076 +17.8% | $21,558 +23.8% |
| 2014 | $1,763 +3% | $17,408 |
| 2013 | $1,711 +2.1% | $17,408 +2% |
| 2012 | $1,676 -3.1% | $17,061 |
| 2011 | $1,729 +5.8% | $17,061 -3.7% |
| 2010 | $1,635 -12.3% | $17,720 |
| 2009 | $1,864 +0% | $17,720 -12.1% |
| 2008 | $1,864 +8.6% | $20,170 |
| 2007 | $1,716 +1% | $20,170 +9.7% |
| 2006 | $1,699 -10.8% | $18,390 -10.8% |
| 2005 | $1,904 +9.3% | $20,620 |
| 2004 | $1,743 -1.7% | $20,620 |
| 2003 | $1,772 +1.7% | $20,620 -0.1% |
| 2002 | $1,742 +28.5% | $20,640 +43.7% |
| 2001 | $1,355 -1% | $14,360 |
| 2000 | $1,369 | $14,360 |
Find assessor info on the county website
Monthly payment
Est. payment
Payment breakdown
Explore the cost of this home by adjusting the details. Changes won't be saved.Climate risks
Neighborhood: Scenic Heights
Nearby schools
Schools provided by the listing agent
- Elementary: Warder
- Middle: Pomona
- High: Pomona
- District: Jefferson County R-1
Source: REcolorado as distributed by MLS GRID. This data may not be complete. We recommend contacting the local school district to confirm school assignments for this home.


Similar homes
- $724,9005 bd2 ba2k sqft6813 Garland Street, Arvada, CO 80004For Sale

 MLS ID #4622886, Dirk Nygaard, Signature Real Estate Corp.. REcolorado as distributed by MLS GRID
 - $660,0004 bd3 ba2.1k sqft6459 Iris Street, Arvada, CO 80004For Sale
 MLS ID #9722256, Joyce Davis, Coldwell Banker Realty 56. REcolorado as distributed by MLS GRID
 - $610,0003 bd2 ba1.7k sqft7075 Independence Street, Arvada, CO 80004For Sale
 MLS ID #4282720, David Heisler, Atlas Real Estate Group. REcolorado as distributed by MLS GRID
 - $--5 bd3 ba1.3k sqft9327 W 66th Pl, Arvada, CO 80004Auction
 Auction.com 2
 - $700,0004 bd2 ba1.7k sqft6453 Zephyr Street, Arvada, CO 80004For SaleMLS ID #3772626, Brandon Fuelling, Your Castle Real Estate Inc. REcolorado as distributed by MLS GRID
- $775,0004 bd4 ba3k sqft9512 Sierra Drive, Arvada, CO 80005For SaleMLS ID #9110946, Lori Fontyn, Coldwell Banker Realty 56. REcolorado as distributed by MLS GRID
- $645,0005 bd3 ba2.2k sqft6506 Lee Street, Arvada, CO 80004For SaleMLS ID #3335474, Matthew Harper, Real Broker, LLC DBA Real. REcolorado as distributed by MLS GRID
- $775,0004 bd3 ba2.3k sqft9300 W 61st Avenue, Arvada, CO 80004For SaleMLS ID #4124016, Helen Wilkie, Royal Oak Realty LLC. REcolorado as distributed by MLS GRID
- $630,0003 bd3 ba1.8k sqft6767 Iris Street, Arvada, CO 80004For SaleMLS ID #5824169, Kara Wetherill, LIV Sotheby's International Realty. REcolorado as distributed by MLS GRID
- $559,0004 bd3 ba2k sqft7181 Van Gordon Street, Arvada, CO 80004For SaleMLS ID #3210046, Dallas Hidalgo, Ohana Style Realty. REcolorado as distributed by MLS GRID
- $649,9004 bd3 ba2.2k sqft6918 Newman Street, Arvada, CO 80004For SaleMLS ID #8994800, Alexsandra Lemke, The Talarico Company LLC. REcolorado as distributed by MLS GRID
- $650,0004 bd3 ba2.6k sqft6422 Independence Street, Arvada, CO 80004For SaleMLS ID #9884246, Carrie Bachofer, Coldwell Banker Realty 56. REcolorado as distributed by MLS GRID
- $725,0003 bd3 ba2.6k sqft7081 W 68th Place, Arvada, CO 80003For SaleMLS ID #2247428, Motif Shelton, Redfin Corporation. REcolorado as distributed by MLS GRID
- $700,0005 bd3 ba2.5k sqft7024 Owens Street, Arvada, CO 80004For SaleMLS ID #9918367, Maria Vitale, LIV Sotheby's International Realty. REcolorado as distributed by MLS GRID
- $569,9004 bd2 ba1.7k sqft9491 W 64th Place, Arvada, CO 80004For SaleMLS ID #6636395, Jonas Markel, Orchard Brokerage LLC. REcolorado as distributed by MLS GRID
- $600,0004 bd3 ba2.6k sqft6025 Miller Street, Arvada, CO 80004For SaleMLS ID #5280306, Sean Brown, Guide Real Estate. REcolorado as distributed by MLS GRID
- $795,0003 bd3 ba1.8k sqft11725 W 74th Ave, Arvada, CO 80005For Sale
 MLS ID #1070643, Josh Jackson, LIV Sotheby's Intl Realty. IRES as distributed by MLS GRID
 - $650,0005 bd3 ba2.2k sqft6826 Newcombe Street, Arvada, CO 80004For SaleMLS ID #2960468, Jamie Collins, Redfin Corporation. REcolorado as distributed by MLS GRID
- $804,9005 bd2 ba2.3k sqft6420 Estes Street, Arvada, CO 80004For SaleMLS ID #3476622, Bart Moyers, Snyder Realty Team. REcolorado as distributed by MLS GRID
- $729,9003 bd2 ba2.4k sqft6500 Brentwood Street, Arvada, CO 80004For SaleMLS ID #1813121, Marieke Kittelson, MB Bellissimo Homes. REcolorado as distributed by MLS GRID
