In the heart of Ballard, enjoy a piece of Seattle history with this 1912 Craftsman. Carefully restored with modern updates, heat pump, mini splits, tankless water heater, newer roof and siding this charming home will last another generation! The natural light is generous, pouring into the living and dining spaces. The Kitchen supports entertainment like no other home of this era. A large quartz island, wine fridge and updated appliances. One of the three bedrooms is staged as an office which is on the main level. Two more bedrooms are situated behind the informal living room, with its own electric fireplace. The lower level has good ceiling height, with space for an art studio, exercise or turn it into a non-conforming bedroom. The very top level has been finished, with additional storage under the roof line, and it exits onto your covered porch. The backyard is private and spacious. Enjoy relaxing on your private back deck and enjoy the sunsets with a glass of wine. Rare two car huge garage with enough space for projects or exercise equipment. All of this is just a short walk to Ballard’s vibrant shops, restaurants, parks and transit.
Active
Listed by: Agency One NS • Leah Schulz • 206-523-1288
$1,700,000
7035 Jones Avenue NW, Seattle, WA 98117
3beds
2,860sqft
Single Family Residence
Built in 1912
6,372 Square Feet Lot
$1,318,900 Zestimate®
$594/sqft
$-- HOA
What's special
Heat pumpTankless water heaterMini splitsLarge quartz islandUpdated appliancesWine fridgeNewer roof and siding
- --
- on Zillow
- 175
- views
- 10
- saves
Zillow last checked:
Listing updated:
Listed by:
Leah Schulz 206-523-1288 info@agencyonens.com,
Agency One NS,
Meredith Conley 206-390-4757,
Agency One NS
Source: NWMLS as distributed by MLS GRID,MLS#: 2585930
Facts & features
Interior
Bedrooms & bathrooms
- Bedrooms: 3
- Bathrooms: 2
- Full bathrooms: 2
- Main level bathrooms: 1
- Main level bedrooms: 1
Bedroom
- Level: Main
Bathroom full
- Level: Main
Bonus room
- Level: Lower
Bonus room
- Level: Third
Kitchen with eating space
- Level: Main
Living room
- Level: Main
Other
- Level: Lower
Utility room
- Level: Lower
Heating
- Fireplace, Ductless, Heat Pump, See Remarks, Stove/Free Standing, Electric, Natural Gas
Cooling
- Ductless
Appliances
- Included: Dishwasher, Disposal, Dryer, Microwave, Refrigerator, Stove(s)/Range(s), Washer, Dishwasher(s), Dryer(s), Garbage Disposal, Microwave(s), Refrigerator(s), Washer(s), Water Heater: Gas, Water Heater Location: Garage
Features
- Bath Off Primary, Ceiling Fan(s), Dining Room, High Tech Cabling
- Flooring: Ceramic Tile, Concrete, See Remarks, Vinyl Plank
- Doors: French Doors
- Windows: Dbl Pane/Storm Window, Skylight(s)
- Basement: Daylight,Partially Finished
- Number of fireplaces: 2
- Fireplace features: Electric, Gas, Main Level: 1, Upper Level: 1, Fireplace
Interior area
- Total structure area: 2,860
- Total interior livable area: 2,860 sqft
Property
Parking
- Total spaces: 4
- Parking features: Attached Carport, RV Parking
- Carport spaces: 2
- Uncovered spaces: 2
Features
- Levels: One and One Half
- Stories: 1
- Patio & porch: Bath Off Primary, Ceiling Fan(s), Dbl Pane/Storm Window, Dining Room, Fireplace, French Doors, High Tech Cabling, Hot Tub/Spa, Jetted Tub, Skylight(s), Solarium/Atrium, Walk-In Closet(s), Water Heater
- Has spa: Yes
- Spa features: Indoor, Bath
- Has view: Yes
- View description: Territorial
Lot
- Size: 6,372 Square Feet
- Features: Curbs, Paved, Sidewalk, Cable TV, Deck, Fenced-Fully, Gas Available, High Speed Internet, Hot Tub/Spa, Outbuildings, Patio, RV Parking, Shop
- Topography: Level
- Residential vegetation: Fruit Trees, Garden Space
Details
- Parcel number: 7518508525
- Zoning description: Jurisdiction: City
- Special conditions: Standard
Construction
Type & style
- Home type: SingleFamily
- Architectural style: 1 1/2 Stry w/Bsmt
- Property subtype: Single Family Residence
Materials
- Brick, Wood Siding
- Foundation: Poured Concrete
- Roof: Composition,Flat
Condition
- Good
- Year built: 1912
- Major remodel year: 1912
Utilities & green energy
- Electric: Company: Seattle PUD
- Sewer: Sewer Connected, Company: Seattle PUD
- Water: Community, Company: Seattle PUD
- Utilities for property: Xfinity, Century Link
Community & HOA
Community
- Subdivision: Loyal Heights
Location
- Region: Seattle
Financial & listing details
- Price per square foot: $594/sqft
- Tax assessed value: $1,390,000
- Annual tax amount: $14,597
- Date on market: 10/23/2026
- Listing terms: Conventional
- Inclusions: Dishwasher(s), Dryer(s), Garbage Disposal, Microwave(s), Refrigerator(s), Stove(s)/Range(s), Washer(s)
Estimated market value
$1,318,900
$1.20M - $1.45M
$4,353/mo
Price history
| Date | Event | Price |
|---|---|---|
| 10/23/2026 | Listed for sale | $1,700,000+152%$594/sqft |
Source:  NWMLS as distributed by MLS GRID #2585930 Report a problem | ||
| 4/15/2016 | Sold | $674,500+109.5%$236/sqft |
Source: NWMLS as distributed by MLS GRID #903502 Report a problem | ||
| 7/12/2002 | Sold | $322,000$113/sqft |
Source: NWMLS as distributed by MLS GRID #22066786 Report a problem | ||
Public tax history
| Year | Property taxes | Tax assessment |
|---|---|---|
| 2025 | $14,598 +11.2% | $1,390,000 +3.6% |
| 2024 | $13,123 +11% | $1,342,000 +9.6% |
| 2023 | $11,821 +10.5% | $1,225,000 -0.6% |
| 2022 | $10,699 +3.8% | $1,233,000 +12.7% |
| 2021 | $10,310 +12.4% | $1,094,000 +19% |
| 2020 | $9,174 -0.6% | $919,000 -2% |
| 2019 | $9,232 +11.1% | $938,000 -0.1% |
| 2018 | $8,311 -1.6% | $939,000 +12.9% |
| 2017 | $8,449 +65.9% | $832,000 +30.8% |
| 2016 | $5,093 | $636,000 +10.6% |
| 2015 | $5,093 | $575,000 +12.7% |
| 2014 | $5,093 | $510,000 +8.5% |
| 2013 | $5,093 | $470,000 +13.8% |
| 2012 | -- | $413,000 |
| 2011 | -- | $413,000 -7.4% |
| 2010 | -- | $446,000 |
| 2009 | -- | $446,000 +4.4% |
| 2007 | -- | $427,000 +3.1% |
| 2006 | -- | $414,000 +9.5% |
| 2005 | -- | $378,000 +39.5% |
| 2001 | $3,208 +4.8% | $271,000 +10.6% |
| 2000 | $3,060 | $245,000 |
Find assessor info on the county website
Monthly payment
Est. payment
Payment breakdown
Explore the cost of this home by adjusting the details. Changes won't be saved.Climate risks
Neighborhood: Loyal Heights
Nearby schools
Schools provided by the listing agent
- Elementary: Adams
- Middle: Whitman Mid
- High: Ballard High
Source: NWMLS as distributed by MLS GRID. This data may not be complete. We recommend contacting the local school district to confirm school assignments for this home.


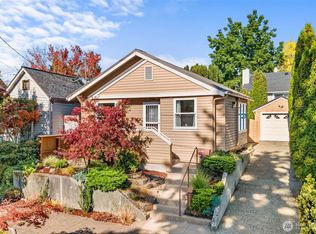
Similar homes
- $1,349,9004 bd2 ba2.9k sqft7216 34th Avenue NW, Seattle, WA 98117Active
 MLS ID #2596838, Devon Schwaab. NWMLS as distributed by MLS GRID
- $1,488,0004 bd2 ba3.8k sqft1805 NW 95th Street, Seattle, WA 98117Active
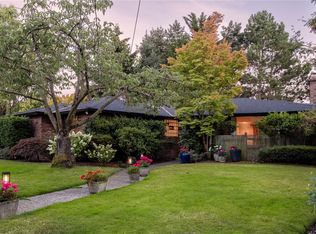 MLS ID #2596745, John M Thompson. NWMLS as distributed by MLS GRID
- $--4 bd2 ba1.5k sqft7511 8th Ave NW, Seattle, WA 98117Auction
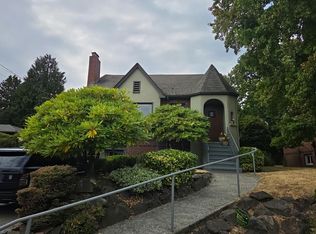 Auction.com 2
- $1,230,0003 bd2 ba2.3k sqft7530 31st Avenue NW, Seattle, WA 98117Active
 MLS ID #2595152, Christopher W. Bierrum. NWMLS as distributed by MLS GRID
