Step into this stunning 6 bedroom 3.5 bathroom custom home in the coveted Brandon Heights community. Enjoy the picturesque setting of the professionally landscaped backyard featuring a pool with built-in slide, gas firepit, and an amazing, large covered patio with kitchen. Create memories as you entertain family and friends in this oasis! Move inside the home to enjoy the spacious living room with polished golden teak hardwood flooring, an abundance of natural light coming from windows with plantation shutters. The well-appointed kitchen with granite countertops, ample cabinetry and lots of room for family and friends to gather, is any chef's dream. Enjoy time by the fireplace, in the formal sitting room or flex space with endless possibilities to accommodate your needs. The dedicated office features custom built-ins and more natural light. The primary suite is the only bedroom on the main level, featuring built-ins and matching armoire. Just off the suite is a private room, overlooking the pool, that can be used for an office, workout room, a quiet study. The primary en-suite bathroom offers his and hers closets, double vanities, separate tub and walk-in shower. Come upstairs by using either staircase to five bedrooms that have the versatility for designing them to fit your lifestyle. Ideally situated close to Texas A&M, restaurants, shopping and just one short block from Rock Prairie Elementary School makes this custom home a must see! Schedule your private showing today.
Pending
$679,000
704 Canterbury Dr, College Station, TX 77845
6beds
3,236sqft
Single Family Residence
Built in 1991
0.33 Acres Lot
$675,700 Zestimate®
$210/sqft
$35/mo HOA
What's special
Professionally landscaped backyardAbundance of natural lightGranite countertopsFormal sitting areaWindows with plantation shuttersPool with built-in slideGas firepit
- 93 days |
- 44 |
- 3 |
Likely to sell faster than
Zillow last checked:
Listing updated:
Listed by:
Julie Freeman TREC #0763404 303-241-2172,
Oldham Goodwin Group, LLC
Source: BCSMLS,MLS#: 26005915 Originating MLS: Bryan College Station Regional AOR
Originating MLS: Bryan College Station Regional AORFacts & features
Interior
Bedrooms & bathrooms
- Bedrooms: 6
- Bathrooms: 4
- Full bathrooms: 3
- 1/2 bathrooms: 1
Rooms
- Room types: Dining Room, Family Room, Kitchen, Study
Primary bedroom
- Description: 1st Floor
- Level: Main
Bedroom
- Description: 2nd Floor
- Level: Second
Bedroom
- Description: 2nd Floor
- Level: Second
Bedroom
- Description: 2nd Floor
- Level: Second
Bedroom
- Description: 2nd Floor
- Level: Second
Bedroom
- Description: 2nd Floor
- Level: Second
Bathroom
- Description: Full Bath In Rm.,Granite Vanity Tops,Separate Shower,Separate Vanities
- Level: Main
Bathroom
- Description: 2nd Floor
- Level: Second
Bathroom
- Description: 2nd Floor
- Level: Second
Dining room
- Description: 1st Floor
- Level: Main
Half bath
- Description: 1st Floor
- Level: Main
Kitchen
- Description: Breakfast Area,Built-In Dishwasher,Eating Bar,Electric Range,Island,Microwave Oven,Pantry,Vent Fan
- Level: Main
Laundry
- Description: Dryer Connection,Washer Connection
- Level: Main
Living room
- Description: 1st Floor
- Level: Main
Office
- Description: 1st Floor
- Level: Main
Office
- Description: 1st Floor
- Level: Main
Sitting room
- Description: 1st Floor
- Level: Main
Heating
- Central, Gas
Cooling
- Central Air, Electric
Appliances
- Included: Electric Range, Disposal, Multiple Water Heaters, Microwave, Gas Water Heater, Water Heater
- Laundry: Washer Hookup
Features
- Granite Counters, Shutters, Window Treatments, Breakfast Area, Ceiling Fan(s), Dry Bar, Kitchen Exhaust Fan, Kitchen Island, Programmable Thermostat
- Flooring: Carpet, Tile, Wood
- Windows: Plantation Shutters
- Has fireplace: Yes
- Fireplace features: Gas Log
Interior area
- Total structure area: 3,236
- Total interior livable area: 3,236 sqft
Property
Parking
- Total spaces: 2
- Parking features: Attached, Garage, Garage Faces Rear, Rear/Side/Off Street, Garage Door Opener
- Attached garage spaces: 2
Accessibility
- Accessibility features: None
Features
- Levels: Two
- Stories: 2
- Patio & porch: Covered
- Exterior features: Fire Pit, Sprinkler/Irrigation
- Pool features: In Ground
- Fencing: Privacy,Wood
Lot
- Size: 0.33 Acres
- Features: Level, Trees Large Size, Trees
Details
- Parcel number: 87900
Construction
Type & style
- Home type: SingleFamily
- Architectural style: Traditional
- Property subtype: Single Family Residence
Materials
- Brick, HardiPlank Type
- Foundation: Slab
- Roof: Composition
Condition
- Year built: 1991
Utilities & green energy
- Sewer: Public Sewer
- Water: Public
- Utilities for property: Electricity Available, Natural Gas Available, High Speed Internet Available, Sewer Available, Separate Meters, Trash Collection, Water Available
Green energy
- Energy efficient items: Thermostat
Community & HOA
Community
- Features: Barbecue, Garden Area, Patio
- Subdivision: Brandon Heights
HOA
- Has HOA: Yes
- Amenities included: Maintenance Grounds
- Services included: Common Area Maintenance
- HOA fee: $425 annually
Location
- Region: College Station
Financial & listing details
- Price per square foot: $210/sqft
- Tax assessed value: $504,831
- Annual tax amount: $7,907
- Date on market: 5/14/2026
- Cumulative days on market: 93 days
- Electric utility on property: Yes
Estimated market value
$675,700
$642,000 - $709,000
$4,371/mo
Price history
| Date | Event | Price |
|---|---|---|
| 5/19/2026 | Pending sale | $679,000$210/sqft |
Source:  BCSMLS #26005915 Report a problem BCSMLS #26005915 Report a problem | ||
| 5/14/2026 | Listed for sale | $679,000$210/sqft |
Source: BCSMLS #26005915 Report a problem | ||
Public tax history
| Year | Property taxes | Tax assessment |
|---|---|---|
| 2025 | $7,907 -1.2% | $504,831 +5.7% |
| 2024 | $8,003 +12.9% | $477,700 +10% |
| 2023 | $7,088 -9.6% | $434,273 +10% |
| 2022 | $7,839 +2.4% | $394,794 +10% |
| 2021 | $7,652 | $358,904 +9.3% |
| 2020 | -- | $328,446 -12.9% |
| 2019 | $8,149 +7.9% | $376,900 +8.2% |
| 2018 | $7,555 | $348,310 +4.9% |
| 2017 | $7,555 +26.1% | $332,060 +5.6% |
| 2016 | $5,990 | $314,490 +5.7% |
| 2015 | $5,990 | $297,590 +11.3% |
| 2014 | $5,990 | $267,420 -11.8% |
| 2013 | -- | $303,290 +2.7% |
| 2012 | -- | $295,280 -3.3% |
| 2011 | -- | $305,490 +0.3% |
| 2010 | -- | $304,490 +5.3% |
| 2009 | -- | $289,180 +2.2% |
| 2008 | -- | $283,000 +0.7% |
| 2007 | -- | $281,110 +18.7% |
| 2006 | $5,859 -4.7% | $236,880 |
| 2005 | $6,146 | $236,880 |
| 2004 | -- | $236,880 +15.2% |
| 2003 | -- | $205,540 |
| 2002 | -- | $205,540 |
| 2001 | -- | $205,540 +7% |
| 2000 | -- | $192,020 |
Find assessor info on the county website
Monthly payment
Est. payment
Payment breakdown
Explore the cost of this home by adjusting the details. Changes won't be saved.Climate risks
Neighborhood: Central College Station
Nearby schools
GreatSchools rating
- 6/10Rock Prairie Elementary SchoolGrades: PK-4Distance: 0.1 mi
- 6/10College Station Middle SchoolGrades: 7-8Distance: 0.3 mi
- 6/10A & M Consolidated High SchoolGrades: 9-12Distance: 1.3 mi
Schools provided by the listing agent
- Middle: ,
- District: College Station
Source: BCSMLS. This data may not be complete. We recommend contacting the local school district to confirm school assignments for this home.
- $466,5004 bd3 ba2.3k sqft702 Canterbury Dr, College Station, TX 77845Off Market

- $393,4004 bd2 ba2.4k sqft706 Canterbury Dr, College Station, TX 77845Off Market
- $417,9004 bd2 ba2.6k sqft705 Dover Dr, College Station, TX 77845Off Market
- $523,9004 bd3 ba2.7k sqft707 Dover Dr, College Station, TX 77845Off Market
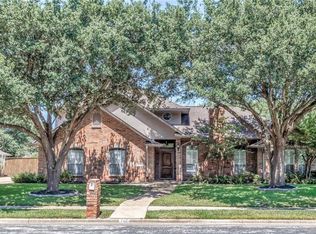
- $405,900-- bd-- ba2.5k sqft703 Dover Dr, College Station, TX 77845Off Market
- $475,2004 bd3 ba2.8k sqft705 Canterbury Dr, College Station, TX 77845Off Market
- $404,8004 bd3 ba2.5k sqft700 Canterbury Dr, College Station, TX 77845Off Market
- $417,8004 bd2 ba2.4k sqft703 Canterbury Dr, College Station, TX 77845Off Market
A local agent can set up tours, give advice and negotiate with sellers.
A local lender can help you make sure your offer is ready when you are.
Similar homes
- $699,9005 bd5 ba3.8k sqft4100 Wallaceshire Ave, College Station, TX 77845For Sale
 MLS ID #26005321, Jill Jones, RE/MAX 2020. BCSMLS
 - $652,0005 bd4 ba3.4k sqft4106 Wallaceshire Ave, College Station, TX 77845For Sale
 MLS ID #26009352, Ross Kavanaugh, Armstrong Properties. BCSMLS
 - $634,9005 bd4 ba3.7k sqft2209 Rockingham Loop, College Station, TX 77845For Sale
 NextHome
 - $719,0005 bd3 ba3.1k sqft1740 Blanco Bend Dr, College Station, TX 77845For Sale
 MLS ID #26009060, Allison Bauerschlag, Walsh &Mangan Premier RE Group. BCSMLS
 - $549,9004 bd4 ba2.6k sqft4304 Norwich Dr, College Station, TX 77845For SaleMLS ID #26010039, Megan Bock, Real Broker, LLC. BCSMLS
- $674,9004 bd4 ba2.5k sqft1813 Register Ct, College Station, TX 77845New ConstructionBCSMLS
- $729,0004 bd3 ba2.4k sqft9618 Whispering Rdg, College Station, TX 77845For SaleMLS ID #26003536, Walt Wendler, Gate to Gable, LLC. BCSMLS
- $730,0005 bd6 ba2.1k sqft1611 Park Pl, College Station, TX 77840For SaleMLS ID #26009556, Megan Bock, Real Broker, LLC. BCSMLS
- $610,0004 bd3 ba2.8k sqft1909 Cottonwood Terrace Ct, College Station, TX 77845For SaleMLS ID #26004013, Brooke Reich, Greenprint Real Estate Group. BCSMLS
- $684,9004 bd4 ba2.6k sqft1821 Register Ct, College Station, TX 77845New ConstructionBCSMLS
- $619,0004 bd3 ba2.7k sqft4801 Pearl River Ct, College Station, TX 77845For SaleMLS ID #26009569, Sarah Miller, Engel & Voelkers B/CS. BCSMLS
- $810,0006 bd4 ba3.8k sqft18214 Retriever Run, College Station, TX 77845For SaleMLS ID #26004438, Keisha Bowie, Real Broker, LLC. BCSMLS
- $796,9004 bd4 ba3.3k sqft1928 Spanish Moss Dr, College Station, TX 77845For SaleMLS ID #26008635, Judy Sweat, Inhabit Real Estate Group. BCSMLS
- $570,0003 bd2 ba2.1k sqft1409 Stonebridge Ct, College Station, TX 77845For SaleMLS ID #26005818, Kendra Hudson, Hudson Team, The. BCSMLS
- $784,9004 bd4 ba2.8k sqft17901 Wigeon Trail Dr, College Station, TX 77845For SaleMLS ID #26003208, Melissa Redfearn, Walsh &Mangan Premier RE Group. BCSMLS
- $850,0004 bd4 ba4.1k sqft9261 Brookwater Cir, College Station, TX 77845For SaleMLS ID #26002605, Sarah Miller, Engel & Voelkers B/CS. BCSMLS
- $449,9004 bd3 ba2k sqft9223 Brookwater Cir, College Station, TX 77845For SaleMLS ID #92542955, Neetu Kainthla, Berkshire Hathaway Home Services Caliber Realty. HAR
- $899,0005 bd5 ba4.6k sqft9307 Lake Forest Ct S, College Station, TX 77845For SaleMLS ID #26002314, Sarah Miller, Engel & Voelkers B/CS. BCSMLS
- $497,5004 bd3 ba2.5k sqft8402 Justin Ave, College Station, TX 77845For SaleMLS ID #26009906, Swany Parulian, United Realty Sales. BCSMLS
- $765,0005 bd5 ba3.4k sqft4217 Skylar Dr, College Station, TX 77845For SaleMLS ID #26008796, Priscilla Parra, JNB Platinum Properties. BCSMLS
