Enjoy the lifestyle you’ve been waiting for in this beautifully maintained, detached villa located in the highly desirable Villas of Stone Glen a gated 55+ active adult community in Keller. Designed for comfort, convenience, and connection, this home offers the perfect blend of low-maintenance living and upscale features.
Step inside to a bright, open floor plan with high ceilings, ceramic tile throughout, and elegant granite countertops. The layout includes two spacious bedrooms, two full baths, a dedicated study, and a versatile craft or hobby room deal for pursuing the activities you love.
The thoughtfully designed kitchen is a standout, featuring a large island, abundant counter space, and an oversized pantry perfect for entertaining or everyday living without compromise. A refrigerator, washer, and dryer are all included, making your move seamless and stress-free.
You’ll appreciate the generous storage throughout, a two-car garage, and quality upgrades like foam insulation, custom window treatments, and solar tubes that fill the home with natural light. Step outside to a spacious patio with room to relax or create your own outdoor retreat.
Living in Villas of Stone Glen means more time enjoying life and less time on upkeep. The condo association handles exterior maintenance, lawn care, watering, and insurance so you can truly embrace a lock-and-leave lifestyle.
Residents also enjoy access to a 4,500 sq. ft. activity center, fitness facility, swimming pool, and scenic walking trails. Even better, you can take a short walk through a private gate to Keller’s renowned Senior Center and Library.
Conveniently located just minutes from shopping, dining, and everyday essentials with easy access to Southlake and Fort Worth, this home offers both tranquility and connectivity.
This is more than a home, it’s your next chapter. Schedule your private showing today.
Pending
$563,000
704 Fostery King Pl, Keller, TX 76248
2beds
2,052sqft
:
Get pre-qualified$4,769/mo
Condominium
Built in 2015
-- sqft lot
$545,100 Zestimate®
$274/sqft
$550/mo HOA
What's special
Beautifully maintained detached villaBright open floor planHigh ceilingsTwo-car garageCustom window treatmentsDedicated studyTwo spacious bedrooms
- 42 days |
- 21 |
- 0 |
Zillow last checked:
Listing updated:
Listed by:
Bill Stevens 0809472 817-307-2438,
JPAR North Metro 972-836-9295
Source: NTREIS,MLS#: 21115487
Facts & features
Interior
Bedrooms & bathrooms
- Bedrooms: 2
- Bathrooms: 2
- Full bathrooms: 2
Primary bedroom
- Features: Ceiling Fan(s), Dual Sinks, Double Vanity, En Suite Bathroom, Linen Closet, Sitting Area in Primary, Walk-In Closet(s)
- Level: First
- Dimensions: 14 x 15
Bedroom
- Features: Ceiling Fan(s)
- Level: First
- Dimensions: 13 x 11
Bonus room
- Features: Ceiling Fan(s)
- Level: First
- Dimensions: 6 x 7
Dining room
- Level: First
- Dimensions: 14 x 16
Kitchen
- Features: Built-in Features, Butler's Pantry, Granite Counters, Kitchen Island, Walk-In Pantry
- Level: First
- Dimensions: 14 x 17
Living room
- Features: Ceiling Fan(s)
- Level: First
- Dimensions: 17 x 19
Office
- Features: Ceiling Fan(s)
- Level: First
- Dimensions: 12 x 11
Heating
- Central, Natural Gas
Cooling
- Central Air, Ceiling Fan(s), Electric
Appliances
- Included: Dryer, Dishwasher, Electric Oven, Gas Cooktop, Disposal, Gas Water Heater, Microwave, Washer
- Laundry: Electric Dryer Hookup, Laundry in Utility Room
Features
- Chandelier, Decorative/Designer Lighting Fixtures, Double Vanity, Eat-in Kitchen, Granite Counters, High Speed Internet, Kitchen Island, Cable TV
- Flooring: Carpet, Ceramic Tile
- Has basement: No
- Has fireplace: No
Interior area
- Total interior livable area: 2,052 sqft
Video & virtual tour
Property
Parking
- Total spaces: 2
- Parking features: Driveway, Garage Faces Front, Garage, Garage Door Opener
- Attached garage spaces: 2
Features
- Levels: One
- Stories: 1
- Patio & porch: Front Porch, Covered
- Exterior features: Rain Gutters
- Pool features: None, Community
- Fencing: Brick,Wrought Iron
Details
- Parcel number: 41657829
Construction
Type & style
- Home type: Condo
- Architectural style: Traditional
- Property subtype: Condominium
Materials
- Brick, Rock, Stone
- Foundation: Slab
- Roof: Composition
Condition
- Year built: 2015
Utilities & green energy
- Sewer: Public Sewer
- Water: Public
- Utilities for property: Electricity Connected, Natural Gas Available, Phone Available, Sewer Available, Separate Meters, Underground Utilities, Water Available, Cable Available
Green energy
- Energy efficient items: Insulation
Community & HOA
Community
- Features: Clubhouse, Fitness Center, Pool, Community Mailbox, Curbs, Gated, Sidewalks
- Security: Security System, Fire Sprinkler System, Gated Community, Smoke Detector(s)
- Senior community: Yes
- Subdivision: Villas Of Stone Glen Condos
HOA
- Has HOA: Yes
- Amenities included: Maintenance Front Yard
- Services included: All Facilities, Insurance, Maintenance Grounds, Maintenance Structure
- HOA fee: $550 monthly
- HOA name: Neighborhood Management, Inc
- HOA phone: 817-907-0341
Location
- Region: Keller
Financial & listing details
- Price per square foot: $274/sqft
- Tax assessed value: $417,000
- Annual tax amount: $8,252
- Date on market: 6/15/2026
- Cumulative days on market: 199 days
- Listing terms: Cash,Conventional,FHA,Other,VA Loan
Estimated market value
$545,100
$518,000 - $572,000
$2,788/mo
Price history
| Date | Event | Price |
|---|---|---|
| 6/23/2026 | Pending sale | $563,000$274/sqft |
Source: NTREIS #21115487 Report a problem | ||
| 6/15/2026 | Contingent | $563,000$274/sqft |
Source: NTREIS #21115487 Report a problem | ||
| 6/15/2026 | Listed for sale | $563,000+1.6%$274/sqft |
Source: NTREIS #21115487 Report a problem | ||
| 5/23/2026 | Listing removed | $554,000$270/sqft |
Source: NTREIS #21115487 Report a problem | ||
| 4/21/2026 | Price change | $554,000-5.9%$270/sqft |
Source: NTREIS #21115487 Report a problem | ||
| 1/15/2026 | Price change | $589,000-2.6%$287/sqft |
Source: NTREIS #21115487 Report a problem | ||
| 12/9/2025 | Listed for sale | $605,000$295/sqft |
Source: NTREIS #21115487 Report a problem | ||
Public tax history
| Year | Property taxes | Tax assessment |
|---|---|---|
| 2025 | $2,868 -29.4% | $417,000 -6.1% |
| 2024 | $4,060 -36.1% | $443,987 -6.7% |
| 2023 | $6,352 -4.3% | $475,651 +13.6% |
| 2022 | $6,640 | $418,881 +10.9% |
| 2021 | -- | $377,767 -5.4% |
| 2020 | $6,765 -0.4% | $399,211 -5.3% |
| 2019 | $6,793 +1.7% | $421,773 +17.2% |
| 2018 | $6,682 -0.6% | $360,000 |
| 2017 | $6,724 -0.2% | $360,000 +1.2% |
| 2016 | $6,740 +673% | $355,901 +968.8% |
| 2015 | $872 | $33,300 -26% |
| 2014 | $872 | $45,000 |
Find assessor info on the county website
Monthly payment
Est. payment
Payment breakdown
Explore the cost of this home by adjusting the details. Changes won't be saved.Climate risks
Neighborhood: 76248
Nearby schools
GreatSchools rating
- 9/10Keller-Harvel Elementary SchoolGrades: PK-4Distance: 0.7 mi
- 8/10Keller Middle SchoolGrades: 7-8Distance: 0.6 mi
- 8/10Keller High SchoolGrades: 9-12Distance: 0.3 mi
Schools provided by the listing agent
- Elementary: Kellerharv
- Middle: Bear Creek
- High: Keller
- District: Keller ISD
Source: NTREIS. This data may not be complete. We recommend contacting the local school district to confirm school assignments for this home.
- $521,3002 bd2 ba1.8k sqft700 Fostery King Pl, Keller, TX 76248Off Market

- $593,2002 bd2 ba2.1k sqft708 Fostery King Pl, Keller, TX 76248Off Market
- $480,4002 bd2 ba1.6k sqft712 Fostery King Pl, Keller, TX 76248Off Market
- $567,0002 bd2 ba2.1k sqft278 Tulip Way, Keller, TX 76248Off Market

- $562,7002 bd2 ba2.1k sqft716 Fostery King Pl, Keller, TX 76248Off Market
- $492,5002 bd2 ba1.7k sqft273 Tulip Way, Keller, TX 76248Off Market
- $437,2002 bd2 ba1.6k sqft269 Augustus Pl, Keller, TX 76248Off Market
- $562,5002 bd2 ba2k sqft282 Tulip Way, Keller, TX 76248Off Market
A local agent can set up tours, give advice and negotiate with sellers.
A local lender can help you make sure your offer is ready when you are.
Similar homes
- $510,0002 bd2 ba1.6k sqft768 Apeldoorn Ln, Keller, TX 76248For Sale
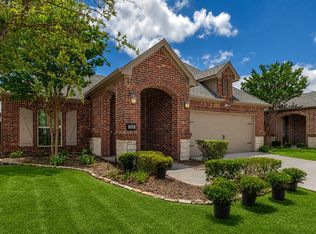 MLS ID #21295283, Charles Brown. NTREIS
 - $569,9004 bd2 ba2.3k sqft7901 Chaddington Dr, North Richland Hills, TX 76182For Sale
 MLS ID #21215674, Nancy Lukken. NTREIS
 - $555,0003 bd2 ba2.1k sqft8421 La Fontaine Dr, North Richland Hills, TX 76182For Sale
 MLS ID #21272597, Michael Dzurenko. NTREIS
 - $594,9003 bd3 ba2.3k sqft428 Balmora Way, Roanoke, TX 76262For Sale
 MLS ID #21298516, Dustin Mayfield. NTREIS
 - $485,0004 bd3 ba2.7k sqft5136 Ambergris Trl, Fort Worth, TX 76244For SaleMLS ID #21288525, Chad Smith. NTREIS
- $550,0004 bd3 ba3k sqft1374 Sandhurst Dr, Roanoke, TX 76262For SaleMLS ID #21304535, James Keoughan. NTREIS
- $575,0003 bd3 ba2.1k sqft250 Churchill Loop, Grapevine, TX 76051For SaleMLS ID #21268201, Kim Bedwell. NTREIS
- $520,0004 bd3 ba2.4k sqft14720 Seventeen Lakes Blvd, Roanoke, TX 76262For SaleMLS ID #21213034, Kallie Capps Ritchey. NTREIS
- $449,9003 bd3 ba2.3k sqft3421 Beekman Dr, Fort Worth, TX 76244For SaleMLS ID #21316229, Michelle Rawls. NTREIS
- $565,0003 bd4 ba2.6k sqft521 Reale Dr, Irving, TX 75039For SaleMLS ID #21338550, Mary Catherine Thampi. NTREIS
- $439,9904 bd3 ba2.9k sqft13101 Palancar Dr, Fort Worth, TX 76244For SaleMLS ID #21321049, Charles Brown. NTREIS
- $575,0004 bd3 ba3k sqft6928 Heather Ln, North Richland Hills, TX 76182For SaleMLS ID #21287161, Russ Stimmel. NTREIS
- $560,0004 bd4 ba3k sqft1433 Mesa Crest Dr, Fort Worth, TX 76052For SaleMLS ID #21305290, Ludwin Flores. NTREIS
- $494,5004 bd4 ba3k sqft4852 Nickeldale Ct, Fort Worth, TX 76244For SaleMLS ID #21251235, Eric Schultz. NTREIS
- $425,0003 bd3 ba2.3k sqft4312 Wyndham Dr, Fort Worth, TX 76244For SaleMLS ID #21288361, Vicki Smith. NTREIS
- $539,0005 bd4 ba3k sqft1813 Otwell Dr, Haslet, TX 76052For SaleMLS ID #21289336, Nicole Garrett. NTREIS
- $435,0004 bd2 ba2.2k sqft5371 Natchez Trl, Fort Worth, TX 76137For SaleMLS ID #21310747, Becky Henry. NTREIS
- $599,0003 bd4 ba2.8k sqft4016 Red Lynx Ln, Arlington, TX 76005For SaleMLS ID #21315660, Shaun Haynes. NTREIS
- $549,9003 bd3 ba2.5k sqft1109 Wrenwood Dr, Justin, TX 76247For SaleMLS ID #21249497, Spalding Pyron. NTREIS
- $499,9993 bd3 ba2.3k sqft8228 Odell St, North Richland Hills, TX 76182For SaleMLS ID #21273430, Dayna Tooley. NTREIS
