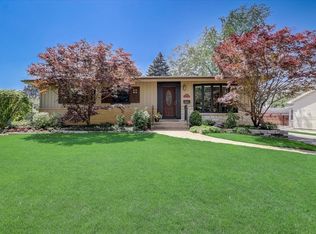
Completely updated ranch in highly desirable Mt Prospect & highly-rated Hersey High School. Great floor plan. Live on one level with all hardwood & tile floors, oversized dining room, a remodeled chef's kitchen and large picture windows, which allows for so much natural light. Updated baths & laundry space. HUGE yard is fenced and has a beautiful paver patio. Side drive for ample parking and a 2-car garage. Close to schools, shopping & transit. Easy access to Rand Rd, Elmhurst Rd & both I-90 & 294.
Price change
Price cut: $15K (8/4)
$420,000
704 N Wilshire Dr, Mount Prospect, IL 60056
3beds
1,206sqft
:
Get pre-qualified$3,190/mo
Single Family Residence
Built in 1961
8,838 Square Feet Lot
$412,600 Zestimate®
$348/sqft
$-- HOA
What's special
Completely updated ranchLarge picture windowsGreat floor planLive on one levelOversized dining roomBeautiful paver patioHardwood and tile floors
- 19 days |
- 2,941 |
- 193 |
Likely to sell faster than
Zillow last checked:
Listing updated:
Listed by:
Ray Mandel 312-286-9966,
Compass
Source: MRED as distributed by MLS GRID,MLS#: 12707547
Facts & features
Interior
Bedrooms & bathrooms
- Bedrooms: 3
- Bathrooms: 2
- Full bathrooms: 1
- 1/2 bathrooms: 1
Rooms
- Room types: No additional rooms
Primary bedroom
- Features: Flooring (Hardwood)
- Level: Main
- Area: 130 Square Feet
- Dimensions: 13X10
Bedroom 2
- Features: Flooring (Hardwood)
- Level: Main
- Area: 100 Square Feet
- Dimensions: 10X10
Bedroom 3
- Features: Flooring (Hardwood)
- Level: Main
- Area: 99 Square Feet
- Dimensions: 11X9
Dining room
- Features: Flooring (Hardwood)
- Level: Main
- Area: 160 Square Feet
- Dimensions: 16X10
Kitchen
- Features: Flooring (Ceramic Tile)
- Level: Main
- Area: 130 Square Feet
- Dimensions: 13X10
Laundry
- Features: Flooring (Ceramic Tile)
- Level: Main
- Area: 24 Square Feet
- Dimensions: 6X4
Living room
- Features: Flooring (Hardwood)
- Level: Main
- Area: 234 Square Feet
- Dimensions: 18X13
Heating
- Natural Gas, Forced Air
Cooling
- Central Air
Appliances
- Included: Range, Microwave, Dishwasher, Refrigerator, Washer, Dryer, Stainless Steel Appliance(s)
Features
- Basement: Crawl Space
- Attic: Pull Down Stair,Unfinished
Interior area
- Total structure area: 0
- Total interior livable area: 1,206 sqft
Property
Parking
- Total spaces: 6
- Parking features: Asphalt, Garage Door Opener, Yes, Garage Owned, Detached, Driveway, Owned, Garage
- Garage spaces: 2
- Has uncovered spaces: Yes
Accessibility
- Accessibility features: No Disability Access
Features
- Stories: 1
- Patio & porch: Patio
- Fencing: Fenced
Lot
- Size: 8,838 Square Feet
Details
- Parcel number: 03342120170000
- Special conditions: None
- Other equipment: Ceiling Fan(s)
Construction
Type & style
- Home type: SingleFamily
- Architectural style: Ranch
- Property subtype: Single Family Residence
Materials
- Vinyl Siding
Condition
- New construction: No
- Year built: 1961
Details
- Builder model: RANCH
Utilities & green energy
- Sewer: Public Sewer
- Water: Lake Michigan
Community & HOA
Community
- Features: Curbs, Sidewalks, Street Lights, Street Paved
- Subdivision: Brickman Manor
HOA
- Services included: None
Location
- Region: Mount Prospect
Financial & listing details
- Price per square foot: $348/sqft
- Annual tax amount: $10,468
- Date on market: 7/16/2026
- Ownership: Fee Simple
Estimated market value
$412,600
$392,000 - $433,000
$2,907/mo
Price history
| Date | Event | Price |
|---|---|---|
| 8/4/2026 | Price change | $420,000-3.4%$348/sqft |
Source:  MRED as distributed by MLS GRID #12707547 Report a problem MRED as distributed by MLS GRID #12707547 Report a problem | ||
| 7/16/2026 | Listed for sale | $435,000+31.8%$361/sqft |
Source: MRED as distributed by MLS GRID #12707547 Report a problem | ||
| 9/29/2023 | Sold | $330,000-1.5%$274/sqft |
Source: MRED as distributed by MLS GRID #11869998 Report a problem | ||
| 9/21/2023 | Pending sale | $335,000$278/sqft |
Source: MRED as distributed by MLS GRID #11869998 Report a problem | ||
| 8/29/2023 | Contingent | $335,000$278/sqft |
Source: MRED as distributed by MLS GRID #11869998 Report a problem | ||
| 8/25/2023 | Listed for sale | $335,000+18.6%$278/sqft |
Source: MRED as distributed by MLS GRID #11869998 Report a problem | ||
| 11/30/2020 | Sold | $282,500$234/sqft |
Source: MRED as distributed by MLS GRID #10876491 Report a problem | ||
Public tax history
Tax history is unavailable.
Monthly payment
Est. payment
Payment breakdown
Explore the cost of this home by adjusting the details. Changes won't be saved.Climate risks
Neighborhood: 60056
Nearby schools
GreatSchools rating
- 6/10Euclid Elementary SchoolGrades: PK,1-5Distance: 0.6 mi
- 6/10River Trails Middle SchoolGrades: 6-8Distance: 1.1 mi
- 10/10John Hersey High SchoolGrades: 9-12Distance: 2.3 mi
Schools provided by the listing agent
- Elementary: Euclid Elementary School
- Middle: River Trails Middle School
- High: John Hersey High School
- District: 26
Source: MRED as distributed by MLS GRID. This data may not be complete. We recommend contacting the local school district to confirm school assignments for this home.
- $330,0003 bd2 ba1.2k sqft704 Wilshire Dr, Mount Prospect, IL 60056Sold

- $499,2003 bd3 ba1.3k sqft706 Wilshire Dr, Mount Prospect, IL 60056Off Market
- $404,4003 bd3 ba1.3k sqft706 N Wilshire Dr, Mount Prospect, IL 60056Off Market
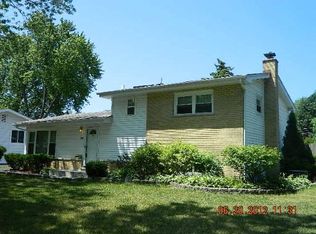
- $384,9003 bd2 ba1.1k sqft702 N Wilshire Dr, Mount Prospect, IL 60056Off Market
- $450,2003 bd1 ba1.1k sqft702 Wilshire Dr, Mount Prospect, IL 60056Off Market
- $504,5003 bd1 ba1.8k sqft700 Wilshire Dr, Mount Prospect, IL 60056Off Market
- $480,4003 bd2 ba1.1k sqft708 Wilshire Dr, Mount Prospect, IL 60056Off Market
- $737,1005 bd4 ba3k sqft705 Windsor Dr, Mount Prospect, IL 60056Off Market
A local agent can set up tours, give advice and negotiate with sellers.
Similar homes
- $415,0003 bd2 ba1.2k sqft416 N Main St, Mount Prospect, IL 60056Active
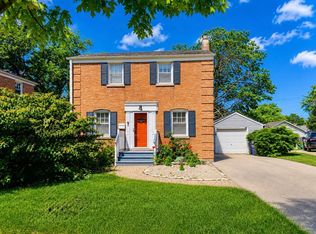 MLS ID #12687022, Cecille Plurad, Coldwell Banker Realty. MRED as distributed by MLS GRID
 - $395,0004 bd2 ba1.3k sqft600 W Bob O Link Rd, Arlington Heights, IL 60056Active
 MLS ID #12699392, Sam Toma, @properties Christie's International Real Estate. MRED as distributed by MLS GRID
 - $499,9003 bd2 ba1.1k sqft604 N Wilshire Dr, Mount Prospect, IL 60056Price Change
 MLS ID #12699883, Becky Lippstreuer, SRES, Berkshire Hathaway HomeServices Starck Real Estate. MRED as distributed by MLS GRID
 - $450,0003 bd2 ba1.3k sqft1814 W Catalpa Ln, Mount Prospect, IL 60056Active
 MLS ID #12703443, Jennifer Stokes Habetler, Redfin Corporation. MRED as distributed by MLS GRID
 - $450,0002 bd2 ba1.3k sqft109 W Berkshire Ln, Mount Prospect, IL 60056For Sale By Owner
- $425,0003 bd2 ba1k sqft531 Cambridge Rd, Des Plaines, IL 60016ActiveMLS ID #12716069, Donna Mundzic, Keller Williams ONEChicago. MRED as distributed by MLS GRID
- $335,0002 bd1 ba1k sqft109 N Main St, Mount Prospect, IL 60056NewMLS ID #12721480, Danielle Dowell, Berkshire Hathaway HomeServices Chicago. MRED as distributed by MLS GRID
- $400,0003 bd3 ba1.7k sqft105 W Dover Dr, Mount Prospect, IL 60056NewMLS ID #12722025, David Moreno, Redfin Corporation. MRED as distributed by MLS GRID
- $325,0003 bd2 ba1.2k sqft1220 N Wheeling Rd, Mount Prospect, IL 60056NewMLS ID #12719756, Jojo Marino, Real Broker LLC. MRED as distributed by MLS GRID
- $464,9003 bd2 ba1.1k sqft603 N Wilshire Ln, Arlington Heights, IL 60004NewMLS ID #12722842, Bill Brucks, arhome realty. MRED as distributed by MLS GRID
- $320,0002 bd1 ba830 sqft201 N William St, Mount Prospect, IL 60056NewMLS ID #12719129, Julia Alexander, Keller Williams North Shore West. MRED as distributed by MLS GRID
- $425,0003 bd2 ba1.1k sqft1159 S Mitchell Ave, Arlington Heights, IL 60005Re-activatedMLS ID #12648745, Karen Pawlak, Baird & Warner. MRED as distributed by MLS GRID
- $425,0005 bd2 ba1k sqft1201 E Euclid Ave, Arlington Heights, IL 60004NewMLS ID #12721333, Angelo Maranda, ABR, A M Realty Services LLC. MRED as distributed by MLS GRID
- $485,0003 bd2 ba1.3k sqft807 E Golfview Dr, Mount Prospect, IL 60056ActiveMLS ID #12718941, Sara Sogol, Redfin Corporation. MRED as distributed by MLS GRID
- $449,0003 bd3 ba1.3k sqft935 Anderson Ter, Des Plaines, IL 60016ActiveMLS ID #12719392, Elizabeth Czech, CSC,SFR, RE/MAX Suburban. MRED as distributed by MLS GRID
- $589,0004 bd3 ba1.5k sqft201 N Elmhurst Ave, Mount Prospect, IL 60056For Sale By Owner
- $425,0003 bd2 ba1.5k sqft1185 Seymour Ave, Des Plaines, IL 60016ActiveMLS ID #12714345, Krystle King, CSC, Century 21 Circle. MRED as distributed by MLS GRID
- $360,0002 bd2 ba1.6k sqft608 E Camp McDonald Rd, Prospect Heights, IL 60070NewMLS ID #12717061, James Voll, Keller Williams Thrive. MRED as distributed by MLS GRID
- $379,9003 bd2 ba1.2k sqft839 E Thacker St, Des Plaines, IL 60016NewMLS ID #12719806, Sue Hall, @properties Christie's International Real Estate. MRED as distributed by MLS GRID
- $424,9003 bd2 ba1.2k sqft106 W Cedar St, Arlington Heights, IL 60005ActiveMLS ID #12679181, Linda Dressler, CNC,SFR,SRES, RE/MAX Suburban. MRED as distributed by MLS GRID
