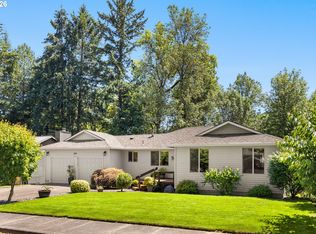
Spacious and beautifully updated home in an established Hillsboro neighborhood on a level end-of-road corner lot. This versatile layout offers generous living spaces and room to grow, with hardwood floors throughout the main level and abundant natural light from oversized windows. The inviting living room features a wood-burning fireplace and flows seamlessly into the dining area and thoughtfully updated kitchen, complete with quartz countertops, gas appliances, pantry storage, and ample cabinetry. The main level includes three comfortable bedrooms, while the finished lower level offers a large bonus room ideal for a media space, playroom, home gym, office, or guest suite. The primary suite provides privacy and comfort with its own bathroom and generous closet space. Spacious yard with plenty of room for entertaining, gardening, or play. Additional highlights include a two-car attached garage, RV parking, interior laundry, and forced air heat. This home has been extensively improved with a kitchen remodel (2019), new HVAC system (2020), new driveway (2023), asphalt (2024), electrical panel (2024), water heater (2025), roof (2025), all new interior doors and trim (2025), and brand-new carpet (2026). Conveniently located near schools, parks, shopping, and major commuter routes, this home combines space, function, and peace of mind in a prime Hillsboro location. [Home Energy Score = 3. HES Report at https://rpt.greenbuildingregistry.com/hes/OR10249383]
Pending
Price cut: $15K (7/13)
$660,000
704 NE Linden Ave, Hillsboro, OR 97124
5beds
2,867sqft
:
Get pre-qualified$4,645/mo
Residential, Single Family Residence
Built in 1968
10,018 Square Feet Lot
$-- Zestimate®
$230/sqft
$-- HOA
What's special
Wood-burning fireplaceGenerous living spacesRv parkingThoughtfully updated kitchenLevel end-of-road corner lotPantry storageOwn bathroom
- 38 days |
- 715 |
- 44 |
Likely to sell faster than
Zillow last checked:
Listing updated:
Listed by:
Jesse Dill 503-969-3236,
Premiere Property Group, LLC
Source: RMLS (OR),MLS#: 466674989
Facts & features
Interior
Bedrooms & bathrooms
- Bedrooms: 5
- Bathrooms: 4
- Full bathrooms: 3
- Partial bathrooms: 1
- Main level bathrooms: 1
Rooms
- Room types: Bedroom 4, Utility Room, Bedroom 2, Bedroom 3, Dining Room, Family Room, Kitchen, Living Room, Primary Bedroom
Primary bedroom
- Features: Bathroom, Ceiling Fan, Closet, Wallto Wall Carpet
- Level: Upper
- Area: 182
- Dimensions: 14 x 13
Bedroom 2
- Features: Closet, Wallto Wall Carpet
- Level: Upper
- Area: 144
- Dimensions: 12 x 12
Bedroom 3
- Features: Closet, Wallto Wall Carpet
- Level: Upper
- Area: 144
- Dimensions: 12 x 12
Bedroom 4
- Features: Wallto Wall Carpet
- Level: Lower
Dining room
- Features: French Doors, Hardwood Floors, Barn Door
- Level: Main
- Area: 247
- Dimensions: 19 x 13
Family room
- Features: Closet
- Level: Lower
Kitchen
- Features: Disposal, Gas Appliances, Free Standing Range, Free Standing Refrigerator, Quartz
- Level: Main
- Area: 342
- Width: 18
Living room
- Features: Fireplace, Hardwood Floors
- Level: Main
- Area: 323
- Dimensions: 19 x 17
Heating
- Forced Air, Fireplace(s)
Cooling
- Air Conditioning Ready, Heat Pump
Appliances
- Included: Dishwasher, Disposal, Free-Standing Gas Range, Free-Standing Range, Free-Standing Refrigerator, Stainless Steel Appliance(s), Washer/Dryer, Gas Appliances, Gas Water Heater
- Laundry: Laundry Room
Features
- Ceiling Fan(s), Quartz, Closet, Bathroom, Tile
- Flooring: Hardwood, Tile, Wall to Wall Carpet, Wood
- Doors: French Doors
- Windows: Double Pane Windows, Vinyl Frames
- Basement: Finished
- Fireplace features: Wood Burning
Interior area
- Total structure area: 2,867
- Total interior livable area: 2,867 sqft
Property
Parking
- Total spaces: 2
- Parking features: Driveway, Parking Pad, RV Access/Parking, Attached
- Attached garage spaces: 2
- Has uncovered spaces: Yes
Features
- Levels: Tri Level
- Stories: 2
- Patio & porch: Patio, Porch
- Exterior features: Yard
- Fencing: Fenced
Lot
- Size: 10,018 Square Feet
- Features: Flag Lot, Greenbelt, Level, Private, SqFt 10000 to 14999
Details
- Additional structures: RVParking
- Parcel number: R714043
Construction
Type & style
- Home type: SingleFamily
- Property subtype: Residential, Single Family Residence
Materials
- Vinyl Siding
- Foundation: Concrete Perimeter, Slab
- Roof: Composition
Condition
- Resale
- New construction: No
- Year built: 1968
Utilities & green energy
- Gas: Gas
- Sewer: Public Sewer
- Water: Public
Community & HOA
HOA
- Has HOA: No
Location
- Region: Hillsboro
Financial & listing details
- Price per square foot: $230/sqft
- Tax assessed value: $645,240
- Annual tax amount: $5,485
- Date on market: 6/25/2026
- Cumulative days on market: 39 days
- Listing terms: Cash,Conventional,FHA,VA Loan
- Road surface type: Paved
Estimated market value
Not available
Estimated sales range
Not available
Not available
Price history
| Date | Event | Price |
|---|---|---|
| 7/18/2026 | Pending sale | $660,000$230/sqft |
Source:  RMLS (OR) #466674989 Report a problem RMLS (OR) #466674989 Report a problem | ||
| 7/13/2026 | Price change | $660,000-2.2%$230/sqft |
Source: RMLS (OR) #466674989 Report a problem | ||
| 6/25/2026 | Listed for sale | $675,000+12.7%$235/sqft |
Source: RMLS (OR) #466674989 Report a problem | ||
| 5/25/2021 | Listing removed | -- |
Source: Owner Report a problem | ||
| 5/16/2021 | Listed for sale | $599,000+20%$209/sqft |
Source: Owner Report a problem | ||
| 3/24/2020 | Listing removed | $499,000$174/sqft |
Source: Redfin #20036751 Report a problem | ||
| 3/4/2020 | Listed for sale | $499,000+159.9%$174/sqft |
Source: Redfin #20036751 Report a problem | ||
| 2/14/2002 | Sold | $192,000$67/sqft |
Source: Public Record Report a problem | ||
Public tax history
| Year | Property taxes | Tax assessment |
|---|---|---|
| 2025 | $5,485 +0.4% | $334,330 +3% |
| 2024 | $5,465 +2.9% | $324,600 +3% |
| 2023 | $5,310 +2.8% | $315,150 +3% |
| 2022 | $5,166 +2.1% | $305,980 |
| 2021 | $5,062 +2.2% | -- |
| 2020 | $4,953 +10.7% | $288,420 +10.7% |
| 2019 | $4,474 +4.5% | $260,450 |
| 2018 | $4,283 | $260,450 +6.1% |
| 2017 | $4,283 +6.7% | $245,510 +3% |
| 2016 | $4,014 | $238,360 +3% |
| 2015 | $4,014 +4.2% | $231,420 +3% |
| 2014 | $3,853 +2.8% | $224,680 +3% |
| 2013 | $3,748 +3.7% | $218,140 +3% |
| 2012 | $3,615 +3.3% | $211,790 -14.4% |
| 2011 | $3,500 +1.3% | $247,500 -3.3% |
| 2010 | $3,455 +3.6% | $256,040 -7.3% |
| 2009 | $3,336 +5.8% | $276,170 -9.9% |
| 2008 | $3,154 +0.4% | $306,430 +0.9% |
| 2007 | $3,140 +18.7% | $303,730 +6.3% |
| 2006 | $2,644 -0.2% | $285,600 +24.7% |
| 2005 | $2,651 +1.6% | $229,040 +7.4% |
| 2004 | $2,609 +3.1% | $213,330 +3.3% |
| 2003 | $2,531 +2.1% | $206,490 +4.2% |
| 2002 | $2,479 -0.6% | $198,240 +7.3% |
| 2001 | $2,493 +16.1% | $184,730 +1% |
| 2000 | $2,147 | $182,950 |
Find assessor info on the county website
Monthly payment
Est. payment
Payment breakdown
Explore the cost of this home by adjusting the details. Changes won't be saved.Climate risks
Neighborhood: 97124
Nearby schools
GreatSchools rating
- 1/10Mooberry Elementary SchoolGrades: K-6Distance: 0.3 mi
- 4/10J W Poynter Middle SchoolGrades: 7-8Distance: 0.2 mi
- 7/10Liberty High SchoolGrades: 9-12Distance: 4 mi
Schools provided by the listing agent
- Elementary: Mooberry
- Middle: Poynter
- High: Liberty
Source: RMLS (OR). This data may not be complete. We recommend contacting the local school district to confirm school assignments for this home.
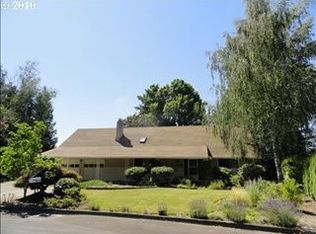
- $661,2004 bd3 ba2.9k sqft1306 NE Birchaire Ln, Hillsboro, OR 97124Off Market
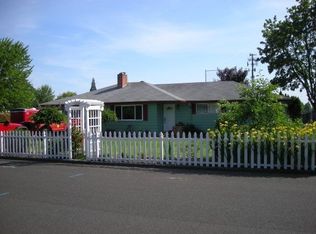
- $518,4003 bd3 ba1.4k sqft1234 NE Birchaire Ln, Hillsboro, OR 97124Off Market
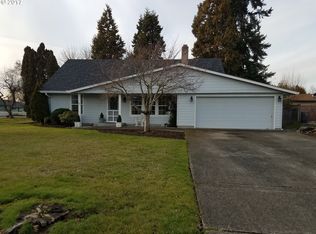
- $537,8004 bd2 ba1.6k sqft1335 NE Birchaire Ln, Hillsboro, OR 97124Off Market
- $420,7003 bd1 ba988 sqft1389 NE Cornell Rd, Hillsboro, OR 97124Off Market
- $502,4004 bd2 ba1.4k sqft1275 NE Birchaire Ln, Hillsboro, OR 97124Off Market
- $575,0004 bd3 ba2k sqft1324 NE Birchaire Ln, Hillsboro, OR 97124For Sale
- $545,8003 bd2 ba2.2k sqft1206 NE Birchaire Ln, Hillsboro, OR 97124Off Market
- $509,3004 bd2 ba1.5k sqft1245 NE Birchaire Ln, Hillsboro, OR 97124Off Market
A local agent can set up tours, give advice and negotiate with sellers.
Similar homes
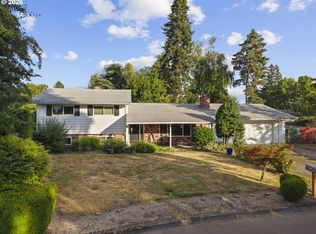
- $575,0004 bd3 ba2k sqft1324 NE Birchaire Ln, Hillsboro, OR 97124Active
 MLS ID #784550413, Breanna Zulauf, Soldera Properties, Inc. RMLS (OR)
 - $699,0004 bd3 ba2.3k sqft2687 NE 2nd Dr, Hillsboro, OR 97124Active
 MLS ID #214478321, Miechel Barksdale, Windermere West LLC. RMLS (OR)
 - $630,0004 bd3 ba2.2k sqft565 NE Lenox St, Hillsboro, OR 97124Active
 MLS ID #745635753, Luofan Wu, MORE Realty. RMLS (OR)
 - $625,0004 bd3 ba2.3k sqft3128 SE Timberlake Dr, Hillsboro, OR 97123Active
 MLS ID #195847660, Darcie VanderZanden, Keller Williams Sunset Corridor. RMLS (OR)
 - $599,9004 bd3 ba2.1k sqft389 NW Sadie Ct, Hillsboro, OR 97124ActiveMLS ID #438759648, Jordan Matin, Matin Real Estate. RMLS (OR)
- $699,8005 bd3 ba2.7k sqft1134 SE 40th Ave, Hillsboro, OR 97123ActiveMLS ID #516244679, Kimberly Gellatly, Berkshire Hathaway HomeServices NW Real Estate. RMLS (OR)
- $575,0004 bd3 ba1.9k sqft740 SE Camellia Ct, Hillsboro, OR 97123ActiveMLS ID #483089549, Chad Wright, Windermere West LLC. RMLS (OR)
- $675,0003 bd2 ba1.5k sqft25515 SW Rainbow Ln, Hillsboro, OR 97123ActiveMLS ID #685328944, Darcie VanderZanden, Keller Williams Sunset Corridor. RMLS (OR)
- $686,0004 bd4 ba2.6k sqft19500 SW Alderwood Ct, Beaverton, OR 97003ActiveMLS ID #716654843, Tim Hardy, Keller Williams Realty Professionals. RMLS (OR)
- $619,0004 bd3 ba2.1k sqft128 N 31st Ave, Cornelius, OR 97113ActiveMLS ID #639465698, Linette Chance, Redfin. RMLS (OR)
- $649,5003 bd2 ba1.5k sqft11820 SW Foothill Dr, Portland, OR 97225ActiveMLS ID #588496475, Kimberly Shute, Premiere Property Group, LLC. RMLS (OR)
- $900,0004 bd3 ba2k sqft1707 SE Brookwood Ave, Hillsboro, OR 97123ActiveMLS ID #179142462, Linda Heinrichs, Keller Williams Realty Portland Premiere. RMLS (OR)
- $675,0004 bd3 ba1.6k sqft2025 SW 139th Ave, Beaverton, OR 97005ActiveMLS ID #433620150, Delia Slattery, John L. Scott. RMLS (OR)
- $699,0008 bd3 ba3.1k sqft2760 175th Ave, Beaverton, OR 97003ActiveMLS ID #799434726, Adriana Gavozdea, Premiere Property Group, LLC. RMLS (OR)
- $790,0004 bd3 ba2.4k sqft1675 NW 138th Ave, Portland, OR 97229ActiveMLS ID #792098442, Suze Riley, Corcoran Prime. RMLS (OR)
- $485,0003 bd3 ba1.7k sqft979 SE Roundelay St, Hillsboro, OR 97123ActiveMLS ID #657683058, Michael Peterson, Barbara Nelson Realty Gp., LLC. RMLS (OR)
- $700,0004 bd3 ba1.6k sqft18321 SW Jann Dr, Beaverton, OR 97003ActiveMLS ID #346508099, Mathew Purcell, John L. Scott Market Center. RMLS (OR)
- $669,9005 bd3 ba2.1k sqft16502 SW Gleneagle Dr, Sherwood, OR 97140ActiveMLS ID #573191207, Kirstan Rogers, Keller Williams PDX Central. RMLS (OR)
- $699,0004 bd2 ba2.9k sqft7375 SW 185th Ave, Beaverton, OR 97007ActiveMLS ID #266605886, Tim Kaelin, Coldwell Banker Professional. RMLS (OR)
- $685,0004 bd3 ba2.3k sqft14600 SW Forest Pl, Beaverton, OR 97007ActiveMLS ID #329722001, John Walsh, John L. Scott. RMLS (OR)
