Located on a private greenbelt lot, this gorgeous home offers so many upgrades! The heavily tree lined back yard and greenspace offer unapparelled views. The interior boasts a tray ceiling in the living area, a stone floor-to-ceiling fireplace with gas logs and gas starter, plantation shutters throughout, designer light fixtures - just for starters! A DCS grill is built into the patio for ease of entertaining. The secondary bedroom is split for privacy with a guest bath just steps away. Master bedroom offers sweeping views of the amazing back yard. A spacious master bath offers a walk-in shower, lots of storage and a huge master closet with built-ins. The dedicated study offers French doors for privacy - this room can serve as a second living area, a hobby room or an office. The garage has storage shelves lining the upper walls - no real need to climb the attic stairs. Roof 6 years / Heritage Oaks is a 55+ community located 10 minutes from the Award-Winning Georgetown Square. Convenient grocery and dining areas just around the corner!
Pending
Price cut: $10K (7/10)
$365,000
704 Palo Duro Canyon Trl, Georgetown, TX 78633
2beds
1,646sqft
Single Family Residence
Built in 2012
6,969 Square Feet Lot
$-- Zestimate®
$222/sqft
$55/mo HOA
What's special
Unapparelled viewsPrivate greenbelt lotDesigner light fixturesPlantation shutters throughout
- 106 days |
- 107 |
- 0 |
Zillow last checked:
Listing updated:
Listed by:
Mary Lou Wells (512) 417-1780,
Kurtz Properties (512) 417-1780
Source: Unlock MLS,MLS#: 1514940
Facts & features
Interior
Bedrooms & bathrooms
- Bedrooms: 2
- Bathrooms: 2
- Full bathrooms: 2
- Main level bedrooms: 2
Heating
- Central, Fireplace(s), Natural Gas
Cooling
- Ceiling Fan(s), Central Air, Electric
Appliances
- Included: Built-In Gas Range, Dishwasher, Disposal, Microwave, Plumbed For Ice Maker, Refrigerator, Stainless Steel Appliance(s), Vented Exhaust Fan, Washer, Gas Water Heater
Features
- Breakfast Bar, Ceiling Fan(s), Tray Ceiling(s), Granite Counters, Crown Molding, Electric Dryer Hookup, French Doors, No Interior Steps, Open Floorplan, Pantry, Study/Home Office, Walk-In Closet(s), Wired for Data
- Flooring: Carpet, Tile
- Windows: Plantation Shutters
- Number of fireplaces: 1
- Fireplace features: Gas, Gas Log, Gas Starter, Living Room, Stone
Interior area
- Total interior livable area: 1,646 sqft
Video & virtual tour
Property
Parking
- Total spaces: 2
- Parking features: Door-Single, Driveway, Garage, Garage Door Opener, Garage Faces Front, Kitchen Level, Storage
- Garage spaces: 2
Accessibility
- Accessibility features: None
Features
- Levels: One
- Stories: 1
- Patio & porch: Covered, Front Porch, Rear Porch
- Exterior features: Exterior Steps, Gas Grill, Gutters Full, Outdoor Grill
- Pool features: None
- Fencing: None
- Has view: Yes
- View description: Creek/Stream, Park/Greenbelt, Trees/Woods
- Has water view: Yes
- Water view: Creek/Stream
- Waterfront features: None
Lot
- Size: 6,969 Square Feet
- Features: Back to Park/Greenbelt, Back Yard, Curbs, Interior Lot, Landscaped, Level, Sloped Down, Sprinkler - Automatic, Sprinkler - In-ground, Subdivided, Trees-Large (Over 40 Ft), Many Trees
Details
- Additional structures: None
- Parcel number: 20531306010076
- Special conditions: Standard
Construction
Type & style
- Home type: SingleFamily
- Property subtype: Single Family Residence
Materials
- Foundation: Slab
- Roof: Composition
Condition
- Resale
- New construction: No
- Year built: 2012
Details
- Builder name: Jimmy Jacobs
Utilities & green energy
- Sewer: Public Sewer
- Water: Public
- Utilities for property: Cable Available, Electricity Connected, Other, Natural Gas Connected, Phone Available, Sewer Connected, Underground Utilities, Water Connected
Community & HOA
Community
- Features: Clubhouse, Cluster Mailbox, Common Grounds, Curbs, Designated Car-2-Go Space(s), Electronic Payments, Fitness Center, Game Room, Library, Picnic Area, Planned Social Activities, Street Lights, Trash Pickup - Door to Door, Underground Utilities
- Senior community: Yes
- Subdivision: Heritage Oaks
HOA
- Has HOA: Yes
- Services included: Maintenance Grounds, Maintenance Structure
- HOA fee: $660 annually
- HOA name: Heritage Oaks Homeowners Association
Location
- Region: Georgetown
Financial & listing details
- Price per square foot: $222/sqft
- Tax assessed value: $434,504
- Annual tax amount: $7,896
- Date on market: 4/30/2026
- Listing terms: Cash,Conventional,VA Loan
- Electric utility on property: Yes
Estimated market value
Not available
Estimated sales range
Not available
Not available
Price history
| Date | Event | Price |
|---|---|---|
| 8/7/2026 | Pending sale | $365,000$222/sqft |
Source:  Unlock MLS #1514940 Report a problem Unlock MLS #1514940 Report a problem | ||
| 7/19/2026 | Contingent | $365,000$222/sqft |
Source: Unlock MLS #1514940 Report a problem | ||
| 7/10/2026 | Price change | $365,000-2.7%$222/sqft |
Source: Unlock MLS #1514940 Report a problem | ||
| 4/30/2026 | Listed for sale | $375,000$228/sqft |
Source: Unlock MLS #1514940 Report a problem | ||
Public tax history
| Year | Property taxes | Tax assessment |
|---|---|---|
| 2025 | $2,577 -24.2% | $434,504 +9% |
| 2024 | $3,398 +2.3% | $398,569 +2.1% |
| 2023 | $3,321 -35.4% | $390,366 +10% |
| 2022 | $5,143 -3.7% | $354,878 +10% |
| 2021 | $5,338 -2.3% | $322,616 -1.5% |
| 2020 | $5,463 | $327,386 +2.5% |
| 2019 | $5,463 | $319,407 +1.5% |
| 2018 | $5,463 | $314,787 +7.7% |
| 2017 | $5,463 | $292,267 -6.8% |
| 2016 | $5,463 -2.5% | $313,574 +6.1% |
| 2015 | $5,603 | $295,657 -2.9% |
| 2014 | $5,603 | $304,608 +10% |
| 2013 | -- | $276,916 +646% |
| 2012 | -- | $37,120 |
Find assessor info on the county website
Monthly payment
Est. payment
Payment breakdown
Explore the cost of this home by adjusting the details. Changes won't be saved.Climate risks
Neighborhood: 78633
Nearby schools
GreatSchools rating
- 7/10Village Elementary SchoolGrades: PK-5Distance: 0.6 mi
- 5/10Charles A Forbes Middle SchoolGrades: 6-8Distance: 4.8 mi
- 3/10Chip Richarte High SchoolGrades: 10-12Distance: 3 mi
Schools provided by the listing agent
- Elementary: NA_Sun_City
- Middle: NA_Sun_City
- High: NA_Sun_City
- District: Georgetown ISD
Source: Unlock MLS. This data may not be complete. We recommend contacting the local school district to confirm school assignments for this home.
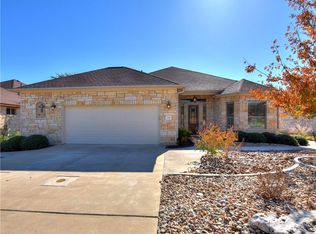
- $444,2003 bd2 ba2.2k sqft708 Palo Duro Canyon Trl, Georgetown, TX 78633Off Market
- $470,600-- bd2 ba2.5k sqft712 Palo Duro Canyon Trl, Georgetown, TX 78633Off Market
- $572,100-- bd2 ba2.6k sqft716 Palo Duro Canyon Trl, Georgetown, TX 78633Off Market
- $412,700-- bd2 ba2k sqft700 Palo Duro Canyon Trl, Georgetown, TX 78633Off Market
- $423,500-- bd2 ba2.2k sqft711 Caprock Canyon Trl, Georgetown, TX 78633Off Market
- $364,6002 bd2 ba1.6k sqft715 Caprock Canyon Trl, Georgetown, TX 78633Off Market
- $360,200-- bd2 ba1.7k sqft707 Caprock Canyon Trl, Georgetown, TX 78633Off Market
- $512,600-- bd2 ba2.3k sqft707 Palo Duro Canyon Trl, Georgetown, TX 78633Off Market
A local agent can set up tours, give advice and negotiate with sellers.
Similar homes
- $380,0002 bd2 ba1.9k sqft101 Yaupon Ln, Georgetown, TX 78633Active
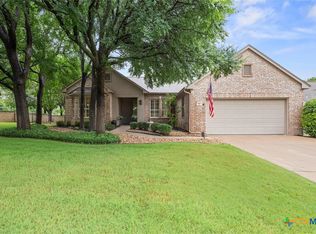
 MLS ID #621693, Gloria A. Walls, Coldwell Banker Realty. Central Texas MLS
 - $374,9002 bd2 ba1.6k sqft115 Ruellia Dr, Georgetown, TX 78633Active
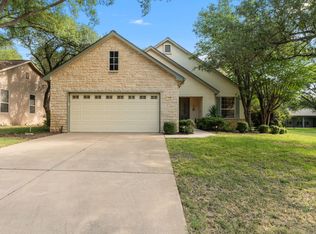
 MLS ID #2553623, Keri Gann, The Stacy Group, LLC. Unlock MLS
 - $385,0002 bd2 ba2k sqft207 Red Poppy Trl, Georgetown, TX 78633Active
 MLS ID #1084940, Nicholas Himes, eXp Realty, LLC. Unlock MLS
 - $399,5002 bd2 ba2k sqft107 Liatris Ln, Georgetown, TX 78633Active
 MLS ID #2313157, Jack Shanley, JBGoodwin REALTORS NW. Unlock MLS
 - $389,5002 bd2 ba2k sqft100 Camp Dr, Georgetown, TX 78633ActiveMLS ID #2842534, Cameron Freeman, The Stacy Group, LLC. Unlock MLS
- $375,0002 bd2 ba1.8k sqft102 Yosemite Rd, Georgetown, TX 78633ActiveMLS ID #4940191, Charlotte Hohensee, The Stacy Group, LLC. Unlock MLS
- $425,0002 bd2 ba2k sqft4612 Sonora Trce, Georgetown, TX 78633ActiveMLS ID #1450691, Tanya Kerr, KWLS - T. Kerr Property Group. Unlock MLS
- $360,0002 bd2 ba1.8k sqft409 Rio Grande Loop, Georgetown, TX 78633ActiveMLS ID #4314029, Patti Simon, Christies Intl Real Estate Lone Star. Unlock MLS
- $397,5002 bd2 ba1.7k sqft101 Copperas Creek Cv, Georgetown, TX 78633ActiveMLS ID #3883983, Pokey Delwaide, ERA Brokers Consolidated. Unlock MLS
- $385,0002 bd2 ba1.7k sqft915 Apache Mountain Ln, Georgetown, TX 78633ActiveMLS ID #2314819, Charlotte Hohensee, The Stacy Group, LLC. Unlock MLS
- $350,0002 bd2 ba1.4k sqft702 Saratoga Ln, Georgetown, TX 78633ActiveMLS ID #9151871, Larry Tardy, Real Broker, LLC. Unlock MLS
- $309,9002 bd2 ba1.5k sqft216 Whispering Wind Dr, Georgetown, TX 78633ActiveMLS ID #3840742, Cate Johnston, Keller Williams Realty. Unlock MLS
- $295,0002 bd2 ba1.3k sqft600 Salado Creek Ln, Georgetown, TX 78633ActiveMLS ID #1798558, Denise Arndt, Coldwell Banker Apex. Unlock MLS
- $415,0003 bd3 ba2.1k sqft122 Summers Grn, Georgetown, TX 78628ActiveMLS ID #2862840, Jessica Morgan, Bayou City Living. Unlock MLS
- $299,0003 bd2 ba1.6k sqft403 Dove Hollow Trl, Georgetown, TX 78633ActiveMLS ID #9140639, Jeff Mikeska, Jacobs & Mikeska, Realtors. Unlock MLS
- $299,5003 bd3 ba1.9k sqft30 Wildwood Dr APT 184, Georgetown, TX 78633ActiveMLS ID #3871911, Sarah Hammit, White Label Realty. Unlock MLS
- $273,5002 bd2 ba1.3k sqft113 Larkspur Ln, Georgetown, TX 78633ActiveMLS ID #5142490, Robert Hilton, Robert Hilton, Broker. Unlock MLS
- $485,0002 bd2 ba2k sqft104 EMORY PEAK TRAIL, Georgetown, TX 78633For Sale
 MLS ID #1997052, John Alaniva TREC #324077, Keller Williams Legacy. LERA MLS
 - $289,5002 bd2 ba1.9k sqft30 Wildwood Dr APT 91, Georgetown, TX 78633ActiveMLS ID #1767203, Tanya Kerr, KWLS - T. Kerr Property Group. Unlock MLS
- $475,0003 bd2 ba2.2k sqft106 Waterlily Ln, Georgetown, TX 78633ActiveMLS ID #9281270, Barbara Goergen, Goergen Realty. Unlock MLS
