Stunning lakefront with Bay views. Experience standalone privacy and high-end coastal living in this professionally remodeled 3-bedroom, 2-bath bungalow. Perfectly suited as a primary residence or a lucrative rental investment, this home offers a sophisticated, move-in-ready experience.
Interior features custom cabinetry, kitchen with GE Cafe Gas double oven microwave range hood and Samsung French Door Bespoke fridge. Relax by the living room fireplace or retreat to the primary suite, featuring a custom walk-in shower and organized closets. Two additional guest bedrooms provide ample space for family or renters. Enjoy weekly fireworks from the screened porch. With Sandestin's world-class amenities at your doorstep, this is maintenance-free home offers the best of both worlds.
For sale
$799,000
704 Sandpiper Dr #10673, Miramar Beach, FL 32550
3beds
1,652sqft
:
Get pre-qualified$4,879/mo
Condominium
Built in 1976
-- sqft lot
$-- Zestimate®
$484/sqft
$-- HOA
What's special
Professionally remodeledTwo additional guest bedroomsCustom cabinetryScreened porchCustom walk-in showerPrimary suiteOrganized closets
- 143 days |
- 185 |
- 11 |
Zillow last checked:
Listing updated:
Listed by:
Julia R Dorathy 850-585-6636,
Berkshire Hathaway Home Services PenFed Realty
Source: ECAOR,MLS#: 998730
Facts & features
Interior
Bedrooms & bathrooms
- Bedrooms: 3
- Bathrooms: 2
- Full bathrooms: 2
Bedroom
- Level: First
- Area: 195 Square Feet
- Dimensions: 15 x 13
Bedroom
- Level: First
- Area: 130 Square Feet
- Dimensions: 13 x 10
Primary bathroom
- Level: First
- Area: 50 Square Feet
- Dimensions: 10 x 5
Dining area
- Level: First
- Area: 140 Square Feet
- Dimensions: 14 x 10
Living room
- Level: First
- Area: 288 Square Feet
- Dimensions: 24 x 12
Screened porch
- Level: First
- Area: 100 Square Feet
- Dimensions: 10 x 10
Heating
- Heat Pump, Natural Gas
Cooling
- Central Air
Appliances
- Included: Dishwasher, Dryer, Microwave, Double Oven, Washer, Electric Water Heater
Features
- Crown Molding, Recessed Lighting, Newly Painted, Pantry, Shelving, Wallpaper, Walls Paneled, Woodwork Painted
- Flooring: Tile, Vinyl
- Windows: Plantation Shutters, Window Treatments
- Has fireplace: Yes
Interior area
- Total structure area: 1,652
- Total interior livable area: 1,652 sqft
Property
Parking
- Total spaces: 2
Features
- Patio & porch: Screened
- Exterior features: Sprinkler System
- Has view: Yes
- View description: Bay, Bayou, Lake
- Has water view: Yes
- Water view: Bay,Bayou,Lake
- Waterfront features: Lake Front, Waterfront
Details
- Parcel number: 272S21420600010673
Construction
Type & style
- Home type: Condo
- Property subtype: Condominium
Materials
- Vinyl Siding
- Roof: Shingle
Condition
- Construction Complete,Renovated
- New construction: No
- Year built: 1976
Community & HOA
Community
- Features: Beach, Deed Access, Fishing, Gated, Golf, Pool, TV Cable, Tennis Court(s), Waterfront, Short Term Rental - Allowed
- Subdivision: SANDPIPER VILLAGE CONDO
HOA
- Has HOA: Yes
- Services included: Maintenance Grounds, Management, Cable TV, Trash, Internet
Location
- Region: Miramar Beach
Financial & listing details
- Price per square foot: $484/sqft
- Tax assessed value: $556,763
- Annual tax amount: $5,030
- Date on market: 3/24/2026
Estimated market value
Not available
Estimated sales range
Not available
Not available
Price history
| Date | Event | Price |
|---|---|---|
| 3/24/2026 | Listed for sale | $799,000+27.8%$484/sqft |
Source:  ECAOR #998730 Report a problem ECAOR #998730 Report a problem | ||
| 9/16/2022 | Sold | $625,000-3.7%$378/sqft |
Source: ECAOR #905582 Report a problem | ||
| 9/1/2022 | Pending sale | $649,000$393/sqft |
Source: ECAOR #905582 Report a problem | ||
| 8/9/2022 | Listed for sale | $649,000$393/sqft |
Source: ECAOR #905582 Report a problem | ||
Public tax history
| Year | Property taxes | Tax assessment |
|---|---|---|
| 2025 | $5,031 +0.1% | $556,763 +2.2% |
| 2024 | $5,027 +11.7% | $544,662 +10% |
| 2023 | $4,499 +27.1% | $495,147 +46.3% |
| 2022 | $3,540 +15.6% | $338,373 +10% |
| 2021 | $3,062 +9.7% | $307,612 +10% |
| 2020 | $2,792 +2.5% | $279,647 +2% |
| 2019 | $2,723 | $274,160 +2% |
| 2018 | $2,723 +1.6% | $268,787 +3% |
| 2017 | $2,680 +4.9% | $260,954 -5.5% |
| 2016 | $2,556 +0.3% | $276,140 |
| 2015 | $2,548 +2.3% | $276,140 +5% |
| 2014 | $2,490 | $262,990 +37.5% |
| 2013 | -- | $191,258 +21% |
| 2012 | -- | $158,057 |
| 2011 | -- | $158,057 |
| 2010 | -- | $158,057 -28% |
| 2009 | -- | $219,524 -36.6% |
| 2008 | -- | $346,001 -9.8% |
| 2007 | -- | $383,381 +62% |
| 2005 | -- | $236,655 +36.5% |
| 2004 | -- | $173,373 +33.1% |
| 2003 | -- | $130,258 +52.8% |
| 2002 | -- | $85,222 +1.6% |
| 2001 | -- | $83,880 |
Find assessor info on the county website
Monthly payment
Est. payment
Payment breakdown
Explore the cost of this home by adjusting the details. Changes won't be saved.Climate risks
Neighborhood: 32550
Nearby schools
GreatSchools rating
- 9/10Van R. Butler Elementary SchoolGrades: K-5Distance: 4.7 mi
- 8/10Emerald Coast Middle SchoolGrades: 6-8Distance: 13.3 mi
- 8/10South Walton High SchoolGrades: 9-12Distance: 9.2 mi
Schools provided by the listing agent
- Elementary: Van R Butler
- Middle: Emerald Coast
- High: South Walton
Source: ECAOR. This data may not be complete. We recommend contacting the local school district to confirm school assignments for this home.
- $357,600-- bd-- ba-- sqft193 Sandpiper Dr UNIT 5-A, Miramar Beach, FL 32550Off Market
- $351,6002 bd2 ba1.1k sqft193 Sandpiper Dr UNIT 5B, Miramar Beach, FL 32550Off Market
- $350,1002 bd2 ba1.1k sqft193 Sandpiper Dr UNIT 5C, Miramar Beach, FL 32550Off Market
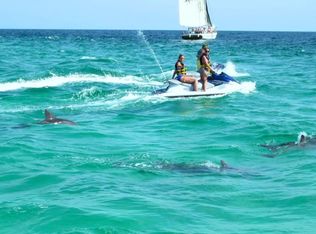
- $380,4002 bd2 ba1.1k sqft193 Sandpiper Dr UNIT 5D, Miramar Beach, FL 32550Off Market

- $620,0003 bd2 ba1.4k sqft705 Sandpiper Dr #10672, Miramar Beach, FL 32550Sold
- $310,700-- bd-- ba-- sqft241 Sandpiper Dr UNIT 5E, Miramar Beach, FL 32550Off Market
- $329,2002 bd2 ba1.1k sqft241 Sandpiper Dr #5F, Miramar Beach, FL 32550Off Market
- $309,8002 bd2 ba1.1k sqft241 Sandpiper Dr UNIT 5G, Miramar Beach, FL 32550Off Market
A local agent can set up tours, give advice and negotiate with sellers.
A local lender can help you make sure your offer is ready when you are.
Similar homes
- $850,0003 bd2 ba1.8k sqft745 Sandpiper Dr #10531, Destin, FL 32550For Sale
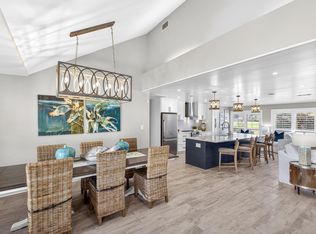
 MLS ID #996189, Christine A Thompson, The Agency Northwest Florida Beaches. ECAOR
 - $785,0003 bd3 ba1.8k sqft545 Augusta Dr #11705, Destin, FL 32550For Sale
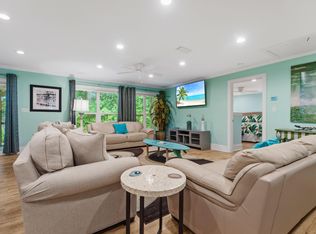 MLS ID #988355, Neal Owens, Beach Blue Real Estate LLC. ECAOR
 - $719,0003 bd3 ba1.5k sqft8965 Heron Walk Dr #8965, Miramar Beach, FL 32550For Sale
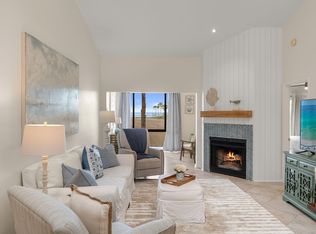 MLS ID #997532, Greg Kohls, Kohls Group LLC. ECAOR
 - $790,0003 bd3 ba1.5k sqft264 Eagle Dr, Miramar Beach, FL 32550For Sale
 MLS ID #1008781, Doshia A Myers, The Agency Northwest Florida Beaches. ECAOR
 - $679,0003 bd2 ba1.4k sqft496 Linkside Dr, Miramar Beach, FL 32550For SaleMLS ID #1009334, Destinie L Collins, The Agency Northwest Florida Beaches. ECAOR
- $849,9003 bd3 ba1.7k sqft205 Sandestin Blvd W, Miramar Beach, FL 32550For SaleMLS ID #1004505, Joshua H Callahan, Scenic Sotheby's International Realty. ECAOR
- $535,0002 bd2 ba1.5k sqft530 Augusta Ct #530, Miramar Beach, FL 32550For SaleMLS ID #1009434, Cheryl L Bateman, Rock-It Real Estate. ECAOR
- $849,9003 bd3 ba1.8k sqft5144 Beachwalk Cir, Miramar Beach, FL 32550For SaleMLS ID #997859, Jennifer L Crawford, Keller Williams Realty SRB. ECAOR
- $750,0002 bd2 ba1.4k sqft397 Linkside Dr, Miramar Beach, FL 32550For SaleMLS ID #1007351, Bruce Fults, The Agency Northwest Florida Beaches. ECAOR
- $850,0003 bd3 ba2k sqft287 Sandestin Blvd W, Miramar Beach, FL 32550For SaleMLS ID #1000548, Gary Bowman, The Agency Northwest Florida Beaches. ECAOR
- $899,0003 bd3 ba1.8k sqft8563 Turnberry Dr #8563, Miramar Beach, FL 32550For SaleMLS ID #1001232, Bruce Fults, The Agency Northwest Florida Beaches. ECAOR
- $835,0004 bd3 ba1.9k sqft72 Vantage Point, Miramar Beach, FL 32550For SaleMLS ID #1001581, Eric A Guilbeau, The Agency Northwest Florida Beaches. ECAOR
- $940,0003 bd3 ba1.7k sqft9815 Us Highway 98 W Unit 32, Miramar Beach, FL 32550For SaleMLS ID #1000413, Deborah M Wooley, Wooley Luxury Properties LLC. ECAOR
- $750,0003 bd2 ba1.4k sqft2047 Crystal Lake Dr, Miramar Beach, FL 32550For SaleMLS ID #993575, Lindsey K Lynch, Legendary Realty LLC. ECAOR
- $649,0003 bd3 ba1.9k sqft9600 Grand Sandestin Blvd Unit 3418, Miramar Beach, FL 32550For SaleMLS ID #1003759, Karen L Phillips, The Agency Northwest Florida Beaches. ECAOR
- $650,0003 bd2 ba1.5k sqft405 Linkside Ln, Miramar Beach, FL 32550For SaleMLS ID #992803, Cheryl L Bateman, Rock-It Real Estate. ECAOR
- $750,0003 bd3 ba1.6k sqft825 Seascape Dr Unit 401, Miramar Beach, FL 32550For SaleMLS ID #1005818, Jamie M Wrobleski Hall, Watersound Real Estate. ECAOR
- $859,0002 bd2 ba1.2k sqft204 Sandestin Blvd W, Miramar Beach, FL 32550For SaleMLS ID #999170, Jason J Karraker, Christies International Real Estate Emerald Coast. ECAOR
- $790,0003 bd4 ba1.5k sqft2436 Bungalo Ln, Miramar Beach, FL 32550For SaleMLS ID #994830, Nevan A Farias, Compass. ECAOR
- $770,0003 bd2 ba1.5k sqft2467 Bungalo Ln, Miramar Beach, FL 32550For SaleMLS ID #996972, Jennifer R Kolar, 850 Properties - Santa Rosa Beach. ECAOR
