Discover your dream home in this stunning 3-bedroom, 2.5-bathroom gem featuring a versatile den and spacious bonus room! Perfect for modern living, this residence offers an open layout with bright, airy spaces that seamlessly blend style and functionality. Enjoy generous bedrooms and ample room for entertaining or creating your own retreat. Located in a desirable neighborhood close to schools, parks, shopping, and dining, this home is a perfect blend of comfort and convenience. Don’t miss your chance to make it yours.. Flooring on lower level removed. Sold AS-IS.
Pending inspection
Listed by: Premier Real Estate Partners • Shami Izzat
$479,999
7046 Tahoe Drive SE, Tumwater, WA 98501
3beds
2,197sqft
Single Family Residence
Built in 2017
4,874 Square Feet Lot
$-- Zestimate®
$218/sqft
$33/mo HOA
What's special
Versatile denSpacious bonus roomAmple room for entertainingGenerous bedroomsOpen layout
- 247 days |
- 18 |
- 0 |
Zillow last checked:
Listing updated:
Listed by:
Shami Izzat,
Premier Real Estate Partners
Source: NWMLS as distributed by MLS GRID,MLS#: 2460939
Facts & features
Interior
Bedrooms & bathrooms
- Bedrooms: 3
- Bathrooms: 3
- Full bathrooms: 2
- 1/2 bathrooms: 1
Den office
- Level: Main
Dining room
- Level: Main
Kitchen without eating space
- Level: Main
Living room
- Level: Main
Utility room
- Level: Main
Heating
- 90%+ High Efficiency, Electric, Natural Gas
Cooling
- Forced Air
Appliances
- Included: Dishwasher, Disposal, Dryer, Microwave, Refrigerator, Stove(s)/Range(s), Washer, Dishwasher(s), Dryer(s), Garbage Disposal, Microwave(s), Refrigerator(s), Washer(s)
Features
- Bath Off Primary
- Flooring: Vinyl
- Has fireplace: No
Interior area
- Total structure area: 2,197
- Total interior livable area: 2,197 sqft
Property
Parking
- Total spaces: 2
- Parking features: Attached Garage
- Has attached garage: Yes
- Covered spaces: 2
Features
- Levels: Two
- Stories: 2
- Patio & porch: Bath Off Primary
Lot
- Size: 4,874 Square Feet
- Features: Curbs, Paved, Sidewalk
Details
- Parcel number: 44190021700
- Zoning: ZFL
- Zoning description: Jurisdiction: City
- Special conditions: Standard
Construction
Type & style
- Home type: SingleFamily
- Architectural style: 2 Story
- Property subtype: Single Family Residence
Materials
- Cement Planked, Cement Plank
- Foundation: Poured Concrete
- Roof: Composition
Condition
- Year built: 2017
- Major remodel year: 2017
Utilities & green energy
- Electric: Company: PSE
- Sewer: Sewer Connected, Company: City of Tumwater
- Water: Public, Company: City of Tumwater
Community & HOA
Community
- Subdivision: Tumwater
HOA
- HOA fee: $33 monthly
Location
- Region: Tumwater
Financial & listing details
- Price per square foot: $218/sqft
- Tax assessed value: $561,800
- Annual tax amount: $5,218
- Date on market: 12/16/2025
- Cumulative days on market: 248 days
- Listing terms: Conventional
- Inclusions: Dishwasher(s), Dryer(s), Garbage Disposal, Microwave(s), Refrigerator(s), Stove(s)/Range(s), Washer(s)
Estimated market value
Not available
Estimated sales range
Not available
$3,092/mo
Price history
| Date | Event | Price |
|---|---|---|
| 4/20/2026 | Pending sale | $479,999$218/sqft |
Source:  NWMLS as distributed by MLS GRID #2460939 Report a problem NWMLS as distributed by MLS GRID #2460939 Report a problem | ||
| 12/16/2025 | Listed for sale | $479,999+31.9%$218/sqft |
Source: NWMLS as distributed by MLS GRID #2460939 Report a problem | ||
| 9/28/2018 | Sold | $363,900-0.8%$166/sqft |
Source: NWMLS as distributed by MLS GRID #1226785 Report a problem | ||
| 8/20/2018 | Pending sale | $366,900$167/sqft |
Source: LGI Realty #1226785 Report a problem | ||
| 7/23/2018 | Listed for sale | $366,900$167/sqft |
Source: LGI Realty #1226785 Report a problem | ||
| 7/12/2018 | Pending sale | $366,900$167/sqft |
Source: LGI Realty #1226785 Report a problem | ||
| 7/3/2018 | Price change | $366,900+0.3%$167/sqft |
Source: LGI Realty #1226785 Report a problem | ||
| 6/14/2018 | Listed for sale | $365,900$167/sqft |
Source: LGI Realty #1226785 Report a problem | ||
Public tax history
| Year | Property taxes | Tax assessment |
|---|---|---|
| 2024 | $5,590 +7.1% | $561,800 +7.8% |
| 2023 | $5,218 +0.8% | $521,300 -1.8% |
| 2022 | $5,177 +1.4% | $530,600 +22.3% |
| 2021 | $5,107 +11% | $434,000 +21% |
| 2020 | $4,601 +18.2% | $358,600 +7.6% |
| 2019 | $3,892 +448.5% | $333,200 +6.2% |
| 2018 | $710 -2.4% | $313,700 +528.7% |
| 2017 | $727 | $49,900 -4.3% |
| 2016 | $727 | $52,150 -2.2% |
| 2014 | $727 | $53,350 |
Find assessor info on the county website
Monthly payment
Est. payment
Payment breakdown
Explore the cost of this home by adjusting the details. Changes won't be saved.Climate risks
Neighborhood: 98501
Nearby schools
GreatSchools rating
- 4/10Peter G Schmidt Elementary SchoolGrades: PK-5Distance: 1.5 mi
- 7/10George Washington Bush Middle SchoolGrades: 6-8Distance: 2.8 mi
- 8/10Tumwater High SchoolGrades: 9-12Distance: 2 mi
Schools provided by the listing agent
- Elementary: Peter G Schmidt Elem
- Middle: George Wash Bush Mid
- High: Tumwater High
Source: NWMLS as distributed by MLS GRID. This data may not be complete. We recommend contacting the local school district to confirm school assignments for this home.
- $490,0005 bd3 ba2.5k sqft7102 Tahoe Dr SE, Tumwater, WA 98501Sold
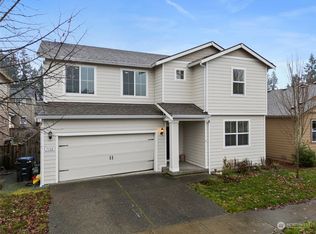
- $528,6004 bd3 ba1.9k sqft7101 Desperado Dr SE #207, Tumwater, WA 98501Off Market
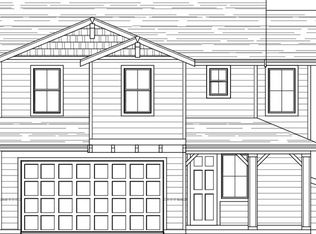
- $544,7003 bd3 ba2.2k sqft7107 Desperado Dr SE #208, Tumwater, WA 98501Off Market
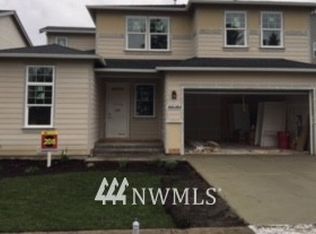
- $577,6004 bd3 ba2.5k sqft7113 Desperado Dr SE #209, Tumwater, WA 98501Off Market

- $550,0003 bd3 ba2.1k sqft7114 Tahoe Dr SE, Tumwater, WA 98501Sold
- $512,0004 bd3 ba1.9k sqft7114 Tahoe Dr SE #214, Tumwater, WA 98501Off Market
- $527,7003 bd3 ba1.8k sqft7119 Desperado Dr SE #210, Tumwater, WA 98501Off Market
- $524,2003 bd3 ba1.8k sqft7332 Munn Lake Dr SE UNIT 324, Tumwater, WA 98501Off Market
A local agent can set up tours, give advice and negotiate with sellers.
A local lender can help you make sure your offer is ready when you are.
Similar homes
- $499,0004 bd3 ba2k sqft6833 Desperado Drive SE, Tumwater, WA 98501Active
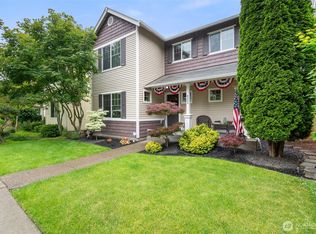 MLS ID #2540141, Kathryn Holt. NWMLS as distributed by MLS GRID
 - $499,9003 bd3 ba1.7k sqftDivsion 3, Tumwater, WA 98501Active
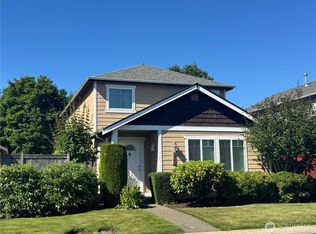 MLS ID #2560450, Sony San. NWMLS as distributed by MLS GRID
 - $550,0003 bd3 ba1.8k sqft7317 Desperado Drive SE, Tumwater, WA 98501Active
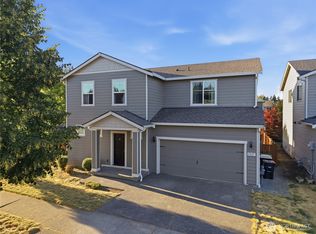 MLS ID #2562840, Mac Ziad. NWMLS as distributed by MLS GRID
 - $500,0003 bd3 ba1.9k sqft9079 Buttercup Street SE, Tumwater, WA 98501Active
 MLS ID #2537549, Terry Toth. NWMLS as distributed by MLS GRID
 - $514,0004 bd3 ba2.1k sqft2523 10th Court SE, Olympia, WA 98501ActiveMLS ID #2566242, Missy Watts. NWMLS as distributed by MLS GRID
- $585,0005 bd3 ba2.1k sqft7049 Quinn Court SE, Tumwater, WA 98501ActiveMLS ID #2532785, Paul T. McLain. NWMLS as distributed by MLS GRID
- $549,0003 bd1 ba2.4k sqft4700 Delta Lane SE, Tumwater, WA 98501ActiveMLS ID #2335359, Thomas Schrader. NWMLS as distributed by MLS GRID
- $446,5003 bd3 ba2.1k sqftSummer Walk, Lacey, WA 98503ActiveMLS ID #2559548, Kris R. Huber. NWMLS as distributed by MLS GRID
- $589,9004 bd3 ba2.2k sqft3626 Hoadly Street SE, Tumwater, WA 98501ActiveMLS ID #2527341, Tim Lynch. NWMLS as distributed by MLS GRID
- $459,0003 bd3 ba2k sqftHorizon Pointe, Lacey, WA 98513ActiveMLS ID #2533434, Roberta Rudnick. NWMLS as distributed by MLS GRID
- $459,9504 bd2 ba1.2k sqft1833 Eastside Street SE, Olympia, WA 98501ActiveMLS ID #2463974, Michelle Le. NWMLS as distributed by MLS GRID
- $499,0004 bd3 ba2.2k sqft5200 54th Avenue SE, Lacey, WA 98503ActiveMLS ID #2545028, Tucker Bradshaw. NWMLS as distributed by MLS GRID
- $499,9504 bd3 ba2k sqft5800 Balustrade Boulevard SE, Lacey, WA 98513ActiveMLS ID #2557655, Micah D Tilley. NWMLS as distributed by MLS GRID
- $515,0003 bd3 ba2k sqftKensington, Lacey, WA 98503ActiveMLS ID #2507500, Michael Conner. NWMLS as distributed by MLS GRID
- $479,9503 bd3 ba1.6k sqftBreckinridge, Lacey, WA 98513ActiveMLS ID #2546783, Mate Hollos. NWMLS as distributed by MLS GRID
- $529,0004 bd3 ba1.9k sqftCollege Springs, Lacey, WA 98503ActiveMLS ID #2561987, Daniel Hartke. NWMLS as distributed by MLS GRID
- $529,9004 bd3 ba2.1k sqft1328 Susitna Lane SW, Tumwater, WA 98512ActiveMLS ID #2529122, Shawn P Johnson. NWMLS as distributed by MLS GRID
- $499,9994 bd3 ba1.8k sqft6549 Steamer Drive SE, Lacey, WA 98513ActiveMLS ID #2551772, James Marszalek. NWMLS as distributed by MLS GRID
- $509,0004 bd3 ba1.8k sqft8230 54th Court SE, Lacey, WA 98513ActiveMLS ID #2528222, Hai Nguyen. NWMLS as distributed by MLS GRID
- $519,0004 bd3 ba1.8k sqft4705 Blueberry Court SE, Lacey, WA 98503ActiveMLS ID #2460824, Dylan Ursua. NWMLS as distributed by MLS GRID
