Discover Waterfront Living at Maison Du Lac! This beautifully upgraded, low-maintenance 3BR/2BA cottage offers relaxed lakeside living in one of Covington’s most sought-after gated communities. Enjoy stunning water views, bright open spaces, and premium upgrades just minutes from I-12, downtown Covington, shopping, and top-rated schools.The inviting front courtyard features functional hurricane shutters that close for privacy or open to frame gorgeous lake views. Inside, the spacious living room boasts soaring cathedral ceilings, a wood-burning fireplace, rich wood floors, and an oversized picture window equipped with a remote-controlled shade. The open layout flows seamlessly into a well-designed kitchen featuring custom cabinetry, a large granite island, a pantry, and stainless steel appliances that stay with the home.The primary suite serves as a private sanctuary with a large walk-in closet and an ensuite bath complete with a soaking tub and separate glass-enclosed shower. Interior Plantation shutters are installed throughout all bedrooms and baths.Recent updates include: A brand-new HVAC system, custom landscaping with subsurface drainage, and an extended brick patio. The rear-alley access 2-car garage includes an additional golf cart bay and an electric canoe/kayak lift for effortless waterfront recreation. Washer and dryer remain! Turn-key, secure, and stylish. Schedule your tour today!
Pending
$465,000
705 S Corniche Du Lac, Covington, LA 70433
3beds
1,700sqft
Single Family Residence
Built in 2013
4,430 Square Feet Lot
$454,100 Zestimate®
$274/sqft
$136/mo HOA
What's special
Stunning water viewsCustom cabinetrySeparate glass-enclosed showerInviting front courtyardRemote-controlled shadeBright open spacesInterior plantation shutters
- 43 days
- 235
- 15
Likely to sell faster than
Zillow last checked:
Listing updated:
Listed by:
Yvette Favret 321-217-4071,
Crescent Sotheby's International Realty 985-200-4802
Source: GSREIN,MLS#: 2576238
Facts & features
Interior
Bedrooms & bathrooms
- Bedrooms: 3
- Bathrooms: 2
- Full bathrooms: 2
Primary bedroom
- Description: Flooring: Wood
- Level: Lower
- Dimensions: 13 x 14.6
Bedroom
- Description: Flooring: Carpet
- Level: Lower
- Dimensions: 12 x 10.6
Bedroom
- Description: Flooring: Carpet
- Level: Lower
- Dimensions: 12 x 10.6
Primary bathroom
- Description: Flooring: Tile
- Level: Lower
Bathroom
- Description: Flooring: Tile
- Level: Lower
Other
- Description: Flooring: Carpet
- Level: Lower
- Dimensions: 12 x 7
Dining room
- Description: Flooring: Wood
- Level: Lower
- Dimensions: 13 x 10
Garage
- Level: Lower
- Dimensions: 20 x 20
Garage
- Level: Lower
- Dimensions: 12 x 12
Kitchen
- Description: Flooring: Wood
- Level: Lower
- Dimensions: 13 x 10.9
Laundry
- Description: Flooring: Wood
- Level: Lower
Living room
- Description: Flooring: Wood
- Level: Lower
- Dimensions: 17 x 17
Mud room
- Description: Flooring: Wood
- Level: Lower
Patio
- Description: Flooring: Brick
- Level: Lower
- Dimensions: 12 x 14
Porch
- Description: Flooring: Brick
- Level: Lower
Heating
- Central, Gas
Cooling
- Central Air, 1 Unit
Appliances
- Included: Cooktop, Dryer, Dishwasher, Disposal, Microwave, Oven, Refrigerator, Washer
Features
- Ceiling Fan(s), Cathedral Ceiling(s), Granite Counters, High Ceilings, Stainless Steel Appliances, Vaulted Ceiling(s)
- Has fireplace: Yes
- Fireplace features: Wood Burning
Interior area
- Total structure area: 2,553
- Total interior livable area: 1,700 sqft
Property
Parking
- Total spaces: 3
- Parking features: Three or more Spaces, Garage Door Opener
- Has garage: Yes
Features
- Levels: One
- Stories: 1
- Patio & porch: Covered, Pavers, Porch
- Exterior features: Courtyard, Porch
- Waterfront features: Lake
Lot
- Size: 4,430 Square Feet
- Dimensions: 4432
- Features: City Lot
Details
- Parcel number: 3498
- Special conditions: None
Construction
Type & style
- Home type: SingleFamily
- Architectural style: Cottage
- Property subtype: Single Family Residence
Materials
- Stucco
- Foundation: Slab
- Roof: Shingle
Condition
- Excellent
- Year built: 2013
Utilities & green energy
- Sewer: Public Sewer
- Water: Public
Green energy
- Energy efficient items: Insulation, Water Heater
Community & HOA
Community
- Features: Common Grounds/Area, Gated
- Security: Security System, Gated Community, Smoke Detector(s)
- Subdivision: Maison Du Lac
HOA
- Has HOA: Yes
- HOA fee: $136 monthly
- HOA name: Maison Du Lac HOA
Location
- Region: Covington
Financial & listing details
- Price per square foot: $274/sqft
- Tax assessed value: $293,214
- Annual tax amount: $2,702
- Date on market: 9/8/2026
Estimated market value
$454,100
$431,000 - $477,000
$2,242/mo
Price history
| Date | Event | Price |
|---|---|---|
| 9/28/2026 | Pending sale | $465,000$274/sqft |
Source:  GSREIN #2576238 Report a problem | ||
| 9/8/2026 | Listed for sale | $465,000$274/sqft |
Source: GSREIN #2576238 Report a problem | ||
| 8/27/2013 | Sold | -- |
Source: Public Record Report a problem | ||
Public tax history
| Year | Property taxes | Tax assessment |
|---|---|---|
| 2025 | $2,702 -3.4% | $29,321 |
| 2024 | $2,798 +6.8% | $29,321 +10.5% |
| 2023 | $2,621 | $26,532 |
| 2022 | $2,621 +0.2% | $26,532 |
| 2021 | $2,616 -0.2% | $26,532 |
| 2020 | $2,623 -12.4% | $26,532 -7.1% |
| 2019 | $2,994 -0.1% | $28,548 |
| 2018 | $2,997 -26.8% | $28,548 |
| 2017 | $4,093 +35.1% | $28,548 |
| 2016 | $3,030 | $28,548 +22.4% |
| 2015 | $3,030 +29.5% | $23,326 |
| 2014 | $2,340 +1.1% | $23,326 +346.4% |
| 2013 | $2,316 | $5,225 |
Find assessor info on the county website
Monthly payment
Est. payment
Payment breakdown
Explore the cost of this home by adjusting the details. Changes won't be saved.Climate risks
Neighborhood: 70433
- $391,900-- bd-- ba1.6k sqft709 S Corniche Du Lac, Covington, LA 70433Off Market
- $478,800-- bd-- ba1.6k sqft701 S Corniche Du Lac, Covington, LA 70433Off Market
- $429,300-- bd-- ba1.6k sqft713 S Corniche Du Lac, Covington, LA 70433Off Market

- $--3 bd2 ba1.6k sqft717 S Corniche Du Lac, Covington, LA 70433Sold
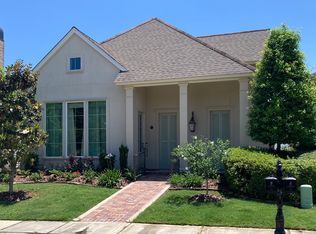
Similar homes
- $530,0004 bd3 ba2.4k sqft773 Rue Bourdeaux, Covington, LA 70433For Sale
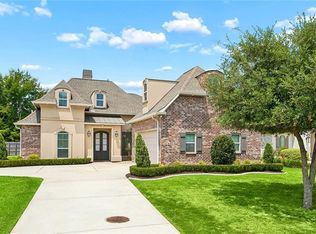
 MLS ID #2571100, Julie Autin, Cypress Key Realty LLC. GSREIN
- $425,0004 bd3 ba1.8k sqft412 W 13th Ave, Covington, LA 70433For Sale
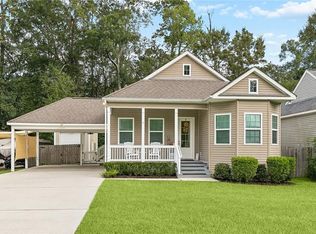 MLS ID #2580120, Christine Clark, United Real Estate Partners. GSREIN
- $520,0003 bd2 ba1.7k sqft535 Hopscotch Rd, Covington, LA 70433For Sale
 MLS ID #2569323, Nathanial Bell, Keller Williams NOLA Northlake. GSREIN
- $375,0004 bd2 ba2.3k sqft613 Del Sol Pass, Covington, LA 70433For Sale
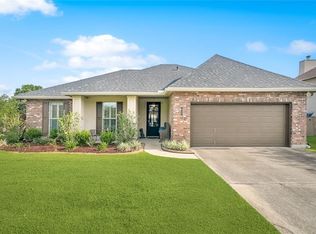 MLS ID #2575645, Connor Mulvany, Realty One Group Immobilia. GSREIN
- $520,0004 bd3 ba2.1k sqft200 Hidden Creek Blvd, Covington, LA 70433For SaleMLS ID #2576480, Jennifer Hayes, REACH Real Estate Solutions. GSREIN
- $419,9993 bd3 ba1.9k sqft2033 Prestwood Ln, Covington, LA 70433For SaleMLS ID #2570097, Tracy Marshall, ABEK Real Estate. GSREIN
- $390,0003 bd2 ba1.8k sqft19364 9th Ave, Covington, LA 70433For SaleMLS ID #2581216, Carol Upton-Sieverding, Compass Mandeville. GSREIN
- $540,0003 bd3 ba2.2k sqft929 W 17th Ave, Covington, LA 70433For SaleMLS ID #2576048, Lane Sheasby, Keller Williams Realty Services. GSREIN
- $439,5004 bd3 ba2.4k sqft67525 Emerald Dove Dr, Covington, LA 70433For SaleMLS ID #2579709, Gwen Dorris, Compass Covington (LATT27). GSREIN
- $635,0003 bd2 ba2.1k sqft176 Magnolia Mound Ave, Covington, LA 70433For SaleMLS ID #2569533, Brenna Wood, Compass Mandeville. GSREIN
- $429,0004 bd3 ba2.4k sqft21428 Skyler Dove Dr, Covington, LA 70433For SaleMLS ID #2576598, Lance Daggs, REVE, REALTORS. GSREIN
- $635,0004 bd3 ba2.3k sqft973 S Corniche Du Lac, Covington, LA 70433For SaleMLS ID #2579473, Stacia Lamulle, 1 Percent Lists Premier. GSREIN
- $490,0004 bd3 ba2.4k sqft4073 Oak Bend Ln, Madisonville, LA 70447For SaleMLS ID #2581979, Sharon Latino, Keller Williams Realty Services. GSREIN
- $429,0003 bd2 ba1.9k sqft21414 Mary St, Abita Springs, LA 70420For SaleMLS ID #2580691, Mary Landry, United Real Estate Partners. GSREIN
- $350,0003 bd2 ba1.7k sqft477 Tiger Ave, Covington, LA 70433For SaleMLS ID #2574652, Ashley Womack, 1 Percent Lists. GSREIN
- $384,9005 bd2 ba2.2k sqft869 Capistrano Ct, Covington, LA 70433For SaleMLS ID #2569203, Sherrie Ybarzabal, Keller Williams Realty Services. GSREIN
- $439,9003 bd3 ba2.4k sqft206 Mack Ln, Madisonville, LA 70447For SaleMLS ID #2580283, Megan Helwick, Keller Williams Realty Services. GSREIN
- $659,0003 bd3 ba2.1k sqft508 Mount Hope Ct, Covington, LA 70433For SaleMLS ID #2579381, Felicity Kahn, Berkshire Hathaway HomeServices Preferred, REALTOR. GSREIN
- $635,0003 bd3 ba1.9k sqft504 Mount Hope Ct, Covington, LA 70433New ConstructionMLS ID #2579241, Felicity Kahn, Berkshire Hathaway HomeServices Preferred, REALTOR. GSREIN
- $329,0003 bd2 ba1.7k sqft253 Woodcrest Dr, Covington, LA 70433For SaleMLS ID #2572405, Melinda Dahmer, Compass Covington (LATT27). GSREIN
