Welcome to this charming 3 bedroom, 1 bath home where classic character meets today's modern comforts. Immaculate and move in ready, this home offers a spacious living room, main level bedroom, bathroom and laundry room. The sunroom off the kitchen is perfect for relaxing and extra living space. Upstairs, you'll find two additional bedrooms. Features include hardwood floors, new fixtures and lighting throughout, updated bathroom and kitchen, and fresh interior paint. Outside, the back deck provides space for grilling and entertaining. Enjoy the level, fenced in backyard for activities, and the shed which is perfect for all your storage needs. Don't miss your opportunity to own this Bedford gem!
Pending
$309,900
705 Vine St, Bedford, VA 24523
3beds
1,592sqft
:
Get pre-qualified$2,617/mo
Single Family Residence
Built in 1956
0.4 Acres Lot
$-- Zestimate®
$195/sqft
$-- HOA
What's special
Main level bedroomFresh interior paintUpdated bathroom and kitchenHardwood floors
- 15 days |
- 499 |
- 15 |
Likely to sell faster than
Zillow last checked:
Listing updated:
Listed by:
Tammy Slusher 540-586-9743 tammy.slusher1@gmail.com,
Century 21 ALL-SERVICE-BED 540-586-5500
Source: LMLS,MLS#: 367968 Originating MLS: Lynchburg Board of Realtors
Originating MLS: Lynchburg Board of RealtorsFacts & features
Interior
Bedrooms & bathrooms
- Bedrooms: 3
- Bathrooms: 1
- Full bathrooms: 1
Primary bedroom
- Level: First
- Area: 144
- Dimensions: 12 x 12
Bedroom
- Dimensions: 0 x 0
Bedroom 2
- Level: Second
- Area: 165
- Dimensions: 11 x 15
Bedroom 3
- Level: Second
- Area: 154
- Dimensions: 11 x 14
Bedroom 4
- Area: 0
- Dimensions: 0 x 0
Bedroom 5
- Area: 0
- Dimensions: 0 x 0
Dining room
- Area: 0
- Dimensions: 0 x 0
Family room
- Area: 0
- Dimensions: 0 x 0
Great room
- Area: 0
- Dimensions: 0 x 0
Kitchen
- Level: First
- Area: 140
- Dimensions: 14 x 10
Living room
- Level: First
- Area: 192
- Dimensions: 16 x 12
Office
- Area: 0
- Dimensions: 0 x 0
Heating
- Heat Pump, Wood Stove
Cooling
- Heat Pump
Appliances
- Included: Dryer, Microwave, Electric Range, Refrigerator, Washer, Electric Water Heater
- Laundry: Laundry Room
Features
- Ceiling Fan(s), Main Level Bedroom
- Flooring: Hardwood, Parquet, Vinyl
- Basement: Exterior Entry,Interior Entry
- Attic: Access
Interior area
- Total structure area: 1,592
- Total interior livable area: 1,592 sqft
- Finished area above ground: 1,592
- Finished area below ground: 0
Property
Parking
- Parking features: Paved Drive
- Has uncovered spaces: Yes
Features
- Levels: One and One Half
- Fencing: Fenced
Lot
- Size: 0.4 Acres
- Features: Landscaped
Details
- Additional structures: Storage
- Parcel number: 21262AT
- Zoning: R-1
Construction
Type & style
- Home type: SingleFamily
- Architectural style: Cape Cod
- Property subtype: Single Family Residence
Materials
- Vinyl Siding
- Roof: Metal
Condition
- Year built: 1956
Utilities & green energy
- Electric: Town of Bedford
- Sewer: City
- Water: City
- Utilities for property: Cable Available
Community & HOA
Community
- Security: Smoke Detector(s)
Location
- Region: Bedford
Financial & listing details
- Price per square foot: $195/sqft
- Tax assessed value: $133,200
- Annual tax amount: $1,527
- Date on market: 7/11/2026
- Cumulative days on market: 15 days
Estimated market value
Not available
Estimated sales range
Not available
Not available
Price history
| Date | Event | Price |
|---|---|---|
| 7/21/2026 | Pending sale | $309,900$195/sqft |
Source:  LMLS #367968 Report a problem LMLS #367968 Report a problem | ||
| 7/11/2026 | Listed for sale | $309,900+140.2%$195/sqft |
Source: LMLS #367968 Report a problem | ||
| 2/6/2006 | Sold | $129,000$81/sqft |
Source: LMLS #218975 Report a problem | ||
Public tax history
| Year | Property taxes | Tax assessment |
|---|---|---|
| 2025 | -- | -- |
| 2024 | -- | -- |
| 2023 | -- | -- |
| 2022 | $666 | $133,200 |
| 2021 | $666 | $133,200 |
| 2020 | $666 -3.8% | $133,200 |
| 2019 | $693 +14.9% | $133,200 +14.9% |
| 2018 | $603 | $115,900 |
| 2017 | $603 | $115,900 |
| 2016 | $603 | $115,900 |
| 2015 | $603 +5.4% | $115,900 +5.4% |
| 2014 | $572 | $110,000 |
Find assessor info on the county website
Monthly payment
Est. payment
Payment breakdown
Explore the cost of this home by adjusting the details. Changes won't be saved.Climate risks
Neighborhood: 24523
Nearby schools
GreatSchools rating
- 3/10Bedford Elementary SchoolGrades: 2-5Distance: 0.4 mi
- 7/10Bedford Middle SchoolGrades: 6-8Distance: 3.4 mi
- 2/10Liberty High SchoolGrades: 9-12Distance: 3.4 mi
- $311,4003 bd2 ba1.4k sqft707 Vine St, Bedford, VA 24523Off Market
- $250,0002 bd1 ba1.3k sqft703 Vine St, Bedford, VA 24523Sold
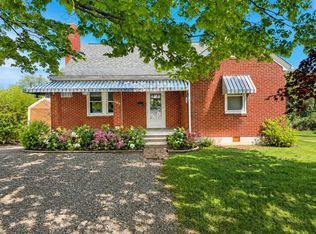
- $304,4002 bd2 ba1k sqft709 Vine St, Bedford, VA 24523Off Market
- $223,1003 bd1 ba-- sqft713 Vine St, Bedford, VA 24523Off Market
- $222,1003 bd1 ba1.2k sqft713 Vine St, Bedford, VA 24523Off Market
- $229,4005 bd2 ba-- sqft615 Vine St, Bedford, VA 24523Off Market
- $223,6004 bd1 ba-- sqft615 Vine St, Bedford, VA 24523Off Market
- $228,500-- bd-- ba-- sqft615 Vine St, Bedford, VA 24523Off Market
A local agent can set up tours, give advice and negotiate with sellers.
A local lender can help you make sure your offer is ready when you are.
Similar homes
- $390,0003 bd2 ba1.9k sqft921 Peaksview St, Bedford, VA 24523For Sale
 MLS ID #368222, Ronald Lee Gross, Lyons Team Realtors. LMLS
 - $349,9003 bd2 ba1.7k sqft984 Ashland Ave, Bedford, VA 24523For Sale
 MLS ID #366850, Ronald Lee Gross, Lyons Team Realtors. LMLS
 - $334,9002 bd2 ba1.2k sqft1583 Link Rd, Bedford, VA 24523For Sale
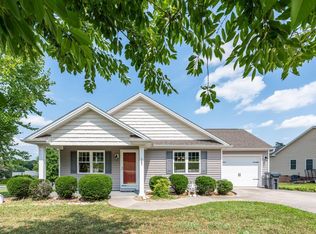 MLS ID #367721, Carol Patterson, Century 21 ALL-SERVICE-BED. LMLS
 - $359,9004 bd3 ba1.9k sqft1778 Parker Rd, Bedford, VA 24523For Sale
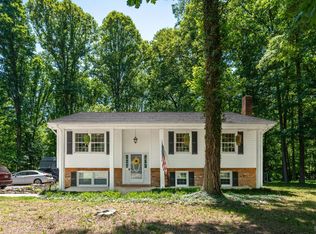 MLS ID #366758, Meagan Templeton, Magnolia Mountain Realty. LMLS
 - $269,9003 bd2 ba1.4k sqft1181 Huntington Dr, Bedford, VA 24523For Sale
 MLS ID #927103, BRENDA FICHTNER BRATT. RVAR
 - $305,0003 bd2 ba1.2k sqft1283 Gladden Cir, Forest, VA 24551For SaleMLS ID #368128, Ellissa Bowen, Mark A. Dalton & Co., Inc.. LMLS
- $299,0002 bd2 ba1.3k sqft1589 Clearview Rd, Bedford, VA 24523For SaleMLS ID #366173, Denise Lyons, Century 21 ALL-SERVICE-BED. LMLS
- $399,9003 bd2 ba1.7k sqft1128 Snead Cir, Bedford, VA 24523For SaleMLS ID #365422, Cindy Snead, Century 21 ALL-SERVICE-BED. LMLS
- $162,0003 bd1 ba1.1k sqft403 W King St, Bedford, VA 24523For SaleMLS ID #367744, Amy Carter, Divine Fog Realty Company LLC. LMLS
- $299,9503 bd1 ba1.1k sqft381 Morning Dove Ln, Blue Ridge, VA 24064For SaleMLS ID #929443, ASHLEY RENEE RAMSEY. RVAR
- $299,9003 bd2 ba1.2k sqft115 Howard Dr, Lynchburg, VA 24503For SaleMLS ID #368045, Nathan Haefer, Keller Williams. LMLS
- $325,0004 bd2 ba2k sqft307 Meadow Creek Dr, Thaxton, VA 24174For SaleMLS ID #367734, Amanda Marie Whorley, Wainwright & Co., Realtors. LMLS
- $289,9004 bd2 ba1.5k sqft509 Atlanta Ave, Lynchburg, VA 24502For SaleMLS ID #367905, Jeremiah Cochenour, Mark A. Dalton & Co., Inc.. LMLS
- $329,9004 bd3 ba2.3k sqft7128 Meadowbrook Rd, Lynchburg, VA 24502For SaleMLS ID #368090, Adam M. Stinespring, Keller Williams. LMLS
- $319,0003 bd2 ba1.2k sqft101 Sunnydale Ct, Troutville, VA 24175For SaleMLS ID #928748, DAVID SPANGLER. RVAR
- $314,9003 bd4 ba2.2k sqft133 Willard Way, Lynchburg, VA 24502For SaleMLS ID #366430, Noah Kessler, Keller Williams. LMLS
- $280,0003 bd2 ba1.4k sqft442 Homewood Dr, Lynchburg, VA 24502For SaleMLS ID #367653, Kem E. Cobb, Elite Realty. LMLS
- $399,9003 bd2 ba1.8k sqft1136 Ryan Estates Ln, Bedford, VA 24523For SaleMLS ID #367957, Adam C. Hopkins, Virginia Homes & Land Realty. LMLS
- $299,9993 bd3 ba1.3k sqft1088 Piney Grove School Rd, Moneta, VA 24121For SaleMLS ID #363171, Heidi I OConnor, Century 21 ALL-SERVICE-BED. LMLS
- $319,9003 bd2 ba1.5k sqft1432 Nelson Dr, Lynchburg, VA 24502For SaleMLS ID #366598, Luther Maddy, Elite Realty. LMLS
