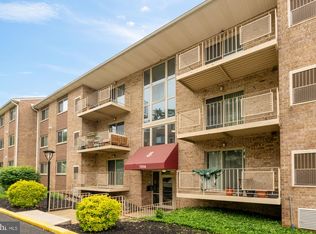
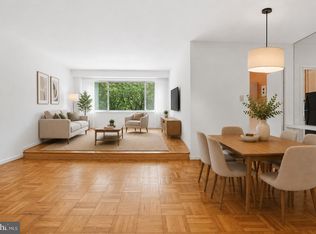
Welcome to this beautifully situated three-bedroom residence, conveniently located between the charm of downtown Takoma, DC, and the vibrant community of Takoma Park, Maryland. Offering a rare combination of space, style, and convenience, this move-in-ready home is ideal for today's lifestyle. Step inside to discover gleaming wood floors and abundant natural light throughout. The spacious kitchen features gas cooking, plentiful cabinetry, and a functional layout that flows seamlessly into the spacious living and dining areas. Whether entertaining guests or enjoying a quiet evening at home, the open floor plan offers exceptional flexibility and comfort. The home features three generously sized bedrooms, each with large closets and oversized windows that create bright and inviting retreats. A private patio provides the perfect setting for morning coffee, outdoor dining, or unwinding at the end of the day. An assigned parking space adds valuable everyday convenience for residents and guests alike. Just moments from the best of Takoma Park and Takoma, DC, residents enjoy easy access to local restaurants, coffee shops, fitness studios, neighborhood boutiques, and the popular Takoma Park Farmers Market. Commuters will appreciate the close proximity to the Takoma Metro Station and multiple transit options, providing convenient access throughout the Washington metropolitan area. Combining generous living space, modern updates, private outdoor enjoyment, and an exceptional location, this three-bedroom home offers an outstanding opportunity to enjoy all that the Takoma community has to offer.
For sale
$295,000
7056 Eastern Ave NW APT 107, Washington, DC 20012
3beds
1,000sqft
:
Get pre-qualified$2,415/mo
Stock Cooperative
Built in 1966
-- sqft lot
$290,900 Zestimate®
$295/sqft
$786/mo HOA
What's special
Modern updatesThree generously sized bedroomsThree-bedroom residenceOpen floor planGenerous living spaceFunctional layoutSpacious kitchen
- 24 days |
- 484 |
- 36 |
Zillow last checked:
Listing updated:
Listed by:
Lance Macon 240-718-8023,
Keller Williams Preferred Properties
Source: Bright MLS,MLS#: DCDC2269590
Facts & features
Interior
Bedrooms & bathrooms
- Bedrooms: 3
- Bathrooms: 1
- Full bathrooms: 1
- Main level bathrooms: 1
- Main level bedrooms: 3
Heating
- ENERGY STAR Qualified Equipment, Natural Gas
Cooling
- Central Air, Electric
Appliances
- Included: Microwave, Disposal, Ice Maker, Oven/Range - Gas, Refrigerator, Gas Water Heater
- Laundry: In Basement
Features
- Combination Dining/Living, Kitchenette, Dry Wall
- Flooring: Hardwood
- Has basement: No
- Has fireplace: No
Interior area
- Total structure area: 1,000
- Total interior livable area: 1,000 sqft
- Finished area above ground: 1,000
Property
Parking
- Total spaces: 1
- Parking features: Assigned, On Street, Parking Lot
- Has uncovered spaces: Yes
- Details: Assigned Parking, Assigned Space #: 107
Accessibility
- Accessibility features: None
Features
- Levels: Four
- Stories: 4
- Pool features: Community
Lot
- Features: Urban Land-Sassafras-Chillum
Details
- Additional structures: Above Grade
- Parcel number: //
- Zoning: R5A
- Special conditions: Standard
Construction
Type & style
- Home type: Cooperative
- Property subtype: Stock Cooperative
- Attached to another structure: Yes
Materials
- Brick
- Roof: Asphalt
Condition
- New construction: No
- Year built: 1966
Utilities & green energy
- Sewer: Public Sewer
- Water: Public
Community & HOA
Community
- Features: Pool
- Security: Carbon Monoxide Detector(s), Exterior Cameras, Smoke Detector(s)
- Subdivision: Takoma
HOA
- Has HOA: Yes
- Amenities included: Reserved/Assigned Parking, Laundry
- Services included: Air Conditioning, Heat, Management, Reserve Funds, Sewer, Snow Removal, Taxes, Trash, Water, Common Area Maintenance
- HOA fee: $786 monthly
Location
- Region: Washington
Financial & listing details
- Price per square foot: $295/sqft
- Tax assessed value: $7,870,710
- Annual tax amount: $40,315
- Date on market: 6/29/2026
- Listing agreement: Exclusive Agency
- Ownership: Cooperative
Estimated market value
$290,900
$276,000 - $305,000
$3,048/mo
Price history
| Date | Event | Price |
|---|---|---|
| 6/29/2026 | Listed for sale | $295,000$295/sqft |
Source:  Bright MLS #DCDC2269590 Report a problem Bright MLS #DCDC2269590 Report a problem | ||
| 12/16/2022 | Listing removed | -- |
Source: Zillow Rentals Report a problem | ||
| 10/22/2022 | Listed for rent | $2,250$2/sqft |
Source: Zillow Rental Manager Report a problem | ||
Public tax history
Tax history is unavailable.
Monthly payment
Est. payment
Payment breakdown
Explore the cost of this home by adjusting the details. Changes won't be saved.Climate risks
Neighborhood: Takoma
Nearby schools
GreatSchools rating
- 6/10Takoma Elementary SchoolGrades: PK-5Distance: 0.3 mi
- 6/10Ida B. Wells Middle SchoolGrades: 6-8Distance: 0.7 mi
- 5/10Coolidge High SchoolGrades: 9-12Distance: 0.6 mi
Schools provided by the listing agent
- District: District Of Columbia Public Schools
Source: Bright MLS. This data may not be complete. We recommend contacting the local school district to confirm school assignments for this home.
- $265,0002 bd1 ba900 sqft7056 Eastern Ave NW APT 308, Washington, DC 20012Sold
- $---- bd-- ba-- sqft7056 Eastern Ave NW APT T7, Washington, DC 20012Off Market
- $301,4002 bd1 ba900 sqft7056 Eastern Ave NW APT 205, Washington, DC 20012Off Market
- $280,6002 bd1 ba900 sqft7056 Eastern Ave NW APT 208, Washington, DC 20012Off Market
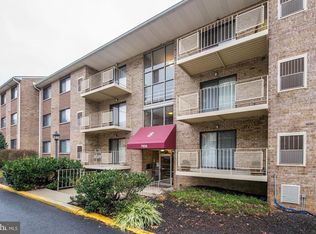
- $244,2002 bd1 ba900 sqft7054 Eastern Ave NW APT 304, Washington, DC 20012Off Market
- $245,0002 bd1 ba900 sqft7054 Eastern Ave NW APT 202, Washington, DC 20012Off Market
- $219,6002 bd1 ba900 sqft7054 Eastern Ave NW APT 104, Washington, DC 20012Off Market
- $234,0002 bd1 ba900 sqft7054 Eastern Ave NW APT 204, Washington, DC 20012Sold
A local agent can set up tours, give advice and negotiate with sellers.
Similar homes
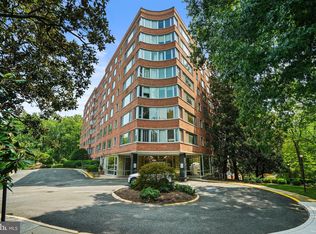
- $290,0002 bd1 ba918 sqft4200 Cathedral Ave NW APT 607, Washington, DC 20016For Sale
 MLS ID #DCDC2268008, Kristen vanHouten, Keller Williams Realty. Bright MLS
 - $250,0002 bd1 ba1k sqft7611 Maple Ave APT 808, Takoma Park, MD 20912For Sale
 MLS ID #MDMC2240436, Erica O'Neill, RLAH @properties. Bright MLS
 - $309,9002 bd2 ba1k sqftWesley Heights, Washington, DC 20016For Sale
 MLS ID #DCDC2267118, Melissa Lango, Compass. Bright MLS
 - $295,000-- bd1 ba585 sqftWesley Heights, Washington, DC 20016For Sale
 MLS ID #DCDC2268860, Janet Whitman, Coldwell Banker Realty - Washington. Bright MLS
 - $309,0002 bd2 ba1.3k sqftThe Kenwood Condominium, Bethesda, MD 20816For SaleMLS ID #MDMC2242078, Brittany Volkmer, The Agency DC. Bright MLS
- $299,0001 bd1 ba740 sqftTown Square Towers Condominium, Washington, DC 20024For SaleMLS ID #DCDC2266528, Miriam Miller, Corcoran McEnearney. Bright MLS
- $255,0001 bd1 ba656 sqftBryn Mawr Condominium, Washington, DC 20007For SaleMLS ID #DCDC2274794, Artur Guney, EXP Realty, LLC. Bright MLS
- $295,0001 bd1 ba870 sqft5500 Friendship Blvd APT 1128N, Chevy Chase, MD 20815For SaleMLS ID #MDMC2222496, Margaret Babbington, Compass. Bright MLS
- $295,000-- bd1 ba546 sqftGeorgetown, Washington, DC 20007For SaleMLS ID #DCDC2267436, Jeannie J. Kim, Coldwell Banker Realty. Bright MLS
- $409,9992 bd1 ba971 sqftRandolph Towers Condo, Washington, DC 20011For SaleMLS ID #DCDC2272974, Ryan Fiero, Urban District Realty. Bright MLS
- $265,0002 bd2 ba1.2k sqftGrosvenor Park 1, Rockville, MD 20852For SaleMLS ID #MDMC2230688, Scott Matejik, Stuart & Maury, Inc.. Bright MLS
- $339,0003 bd2 ba1k sqftParkside Codm, Bethesda, MD 20814For SaleMLS ID #MDMC2244926, Joshua Baumgardner, TTR Sothebys International Realty. Bright MLS
- $299,9902 bd2 ba1k sqftCarlyn Place Condo, Arlington, VA 22207For SaleMLS ID #VAAR2071070, Alexa Sachs, Compass. Bright MLS
- $330,0001 bd1 ba740 sqftR. L. A. Sw, Washington, DC 20024For SaleMLS ID #DCDC2271844, Howard Wang, Howard Wang Realty. Bright MLS
- $284,5001 bd1 ba993 sqftKenwood Place Codm, Bethesda, MD 20816For SaleMLS ID #MDMC2240276, Susan Hartman, O'Conor, Mooney & Fitzgerald. Bright MLS
- $298,0001 bd1 ba637 sqft7111 Woodmont Ave APT 108, Bethesda, MD 20815For SaleMLS ID #MDMC2230322, Jenn Smira, Compass. Bright MLS
- $305,0001 bd1 ba1k sqft3001 Veazey Ter NW APT 923, Washington, DC 20008For SaleMLS ID #DCDC2263984, Keegan Dufresne, RLAH @properties. Bright MLS
- $339,0002 bd1 ba1.2k sqftKenwood Place Codm, Bethesda, MD 20816For SaleMLS ID #MDMC2244212, Danny Boitel, Compass. Bright MLS
- $174,9001 bd1 ba1k sqftWinchester Underwood Coop, Washington, DC 20012For SaleMLS ID #DCDC2267356, Tasha Greene Coleman, Keller Williams Realty Centre. Bright MLS
- $279,9001 bd1 ba698 sqftObservatory Circle, Washington, DC 20007For SaleMLS ID #DCDC2266210, Ray Minarcik, Nomadic Real Estate Broker Services. Bright MLS
