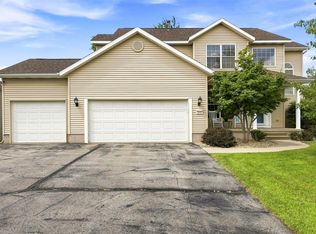
Mornings here hit different! Main floor primary suite. Main floor laundry. 4 bedrooms, 3 full baths, and a finished lower level that changes the game with conforming 4th bedroom, plus a rec space big enough for everyone. Step out back and you have a deck overlooking green space and a flat yard that is ready for whatever your life looks like. And when you are ready to get out Morgan Creek Park is moments away. NW Cedar Rapids. Move-in ready. And in this market, it will not wait.
Pending
$320,000
706 Limerock Dr NW, Cedar Rapids, IA 52405
4beds
1,980sqft
:
Get pre-qualified$2,284/mo
Single Family Residence
Built in 2011
0.27 Acres Lot
$320,600 Zestimate®
$162/sqft
$-- HOA
What's special
Finished lower levelMain floor laundryMain floor primary suiteFlat yardDeck overlooking green space
- 58 days |
- 58 |
- 3 |
Likely to sell faster than
Zillow last checked:
Listing updated:
Listed by:
Kat Richter 717-598-4222,
SKOGMAN REALTY
Source: CRAAR, CDRMLS,MLS#: 2603314 Originating MLS: Cedar Rapids Area Association Of Realtors
Originating MLS: Cedar Rapids Area Association Of RealtorsFacts & features
Interior
Bedrooms & bathrooms
- Bedrooms: 4
- Bathrooms: 3
- Full bathrooms: 3
Rooms
- Room types: Family Room, Laundry, Living Room
Other
- Level: First
Heating
- Forced Air, Gas
Cooling
- Central Air
Appliances
- Included: Dryer, Dishwasher, Disposal, Gas Water Heater, Microwave, Range, Refrigerator, Washer
- Laundry: Main Level
Features
- Breakfast Bar, Kitchen/Dining Combo, Bath in Primary Bedroom, Main Level Primary
- Basement: Full,Concrete
- Has fireplace: Yes
- Fireplace features: Gas, Living Room
Interior area
- Total interior livable area: 1,980 sqft
- Finished area above ground: 1,274
- Finished area below ground: 706
Video & virtual tour
Property
Parking
- Total spaces: 2
- Parking features: Attached, Garage, Off Street, Garage Door Opener
- Attached garage spaces: 2
Features
- Stories: 1
- Patio & porch: Deck
Lot
- Size: 0.27 Acres
- Dimensions: 100 x 140
Details
- Parcel number: 132710401400000
Construction
Type & style
- Home type: SingleFamily
- Architectural style: Ranch
- Property subtype: Single Family Residence
Materials
- Frame, Stone, Vinyl Siding
- Foundation: Poured
Condition
- New construction: No
- Year built: 2011
Utilities & green energy
- Sewer: Public Sewer
- Water: Public
Community & HOA
HOA
- Has HOA: No
Location
- Region: Cedar Rapids
Financial & listing details
- Price per square foot: $162/sqft
- Tax assessed value: $300,300
- Annual tax amount: $5,257
- Date on market: 5/27/2026
- Listing terms: Cash,Conventional,FHA,VA Loan
Estimated market value
$320,600
$305,000 - $337,000
$2,632/mo
Price history
| Date | Event | Price |
|---|---|---|
| 5/31/2026 | Pending sale | $320,000$162/sqft |
Source:  CRAAR, CDRMLS #2603314 Report a problem CRAAR, CDRMLS #2603314 Report a problem | ||
| 5/27/2026 | Listed for sale | $320,000+61.2%$162/sqft |
Source: CRAAR, CDRMLS #2603314 Report a problem | ||
| 6/22/2012 | Sold | $198,500$100/sqft |
Source: CRAAR, CDRMLS #1102429 Report a problem | ||
Public tax history
| Year | Property taxes | Tax assessment |
|---|---|---|
| 2025 | $5,175 +8.1% | $300,300 +3.4% |
| 2024 | $4,789 -3.2% | $290,300 +5.4% |
| 2023 | $4,949 +3.5% | $275,300 +15.4% |
| 2022 | $4,781 -2.5% | $238,600 +1.6% |
| 2021 | $4,905 +2.7% | $234,800 +3.8% |
| 2020 | $4,778 +10.7% | $226,200 |
| 2019 | $4,316 +4.4% | $226,200 +13% |
| 2018 | $4,132 +2.9% | $200,200 -1.7% |
| 2017 | $4,014 -5.5% | $203,600 |
| 2016 | $4,248 +2.6% | $203,600 +5.1% |
| 2015 | $4,142 +5.2% | $193,810 +3.6% |
| 2014 | $3,938 +6.1% | $187,119 |
| 2013 | $3,710 +333.4% | $187,119 +3.1% |
| 2012 | $856 | $181,472 +307.1% |
| 2011 | -- | $44,574 +19.3% |
| 2010 | $108 | $37,367 +516% |
| 2008 | -- | $6,066 |
| 2007 | -- | $6,066 |
Find assessor info on the county website
Monthly payment
Est. payment
Payment breakdown
Explore the cost of this home by adjusting the details. Changes won't be saved.Climate risks
Neighborhood: 52405
Nearby schools
GreatSchools rating
- 4/10West Willow Elementary SchoolGrades: PK-5Distance: 0.6 mi
- 7/10Taft Middle SchoolGrades: 6-8Distance: 1 mi
- 3/10Thomas Jefferson High SchoolGrades: 9-12Distance: 3.2 mi
Schools provided by the listing agent
- Elementary: WestWillow
- Middle: Taft
- High: Jefferson
Source: CRAAR, CDRMLS. This data may not be complete. We recommend contacting the local school district to confirm school assignments for this home.
- $305,0004 bd3 ba2.9k sqft700 Limerock Dr NW, Cedar Rapids, IA 52405Sold
- $346,0003 bd2 ba1.6k sqft716 Limerock Dr NW, Cedar Rapids, IA 52405Off Market
- $346,8003 bd2 ba1.6k sqft722 Limerock Dr NW, Cedar Rapids, IA 52405Off Market
- $--3 bd2 ba1.6k sqft722 Limerock Dr NW, Cedar Rapids, IA 52405Off Market
- $321,7003 bd3 ba1.5k sqft312 Limerock Ct NW, Cedar Rapids, IA 52405Off Market
- $342,7003 bd2 ba1.7k sqft632 Limerock Dr NW, Cedar Rapids, IA 52405Off Market
- $413,3005 bd3 ba3k sqft308 Limerock Ct NW, Cedar Rapids, IA 52405Off Market
- $281,6003 bd2 ba1.4k sqft701 Limerock Dr NW, Cedar Rapids, IA 52405Off Market
A local agent can set up tours, give advice and negotiate with sellers.
Similar homes
- $335,0004 bd2 ba2.5k sqft5601 Ruhd St SW, Cedar Rapids, IA 52404For Sale
 MLS ID #2604201, Pattie Fox, Realty87. CRAAR, CDRMLS
 - $399,9004 bd3 ba2.2k sqft3018 27th St SW, Cedar Rapids, IA 52404For Sale
 MLS ID #2605197, Cory Barnard, SKOGMAN REALTY. CRAAR, CDRMLS
 - $339,0004 bd4 ba2.9k sqft2201 Balsam Dr SW, Cedar Rapids, IA 52404For Sale
 MLS ID #2605043, Dan Kaestner, IOWA REALTY. CRAAR, CDRMLS
 - $239,0004 bd3 ba1.9k sqft1228 9th St NW, Cedar Rapids, IA 52405For Sale
 MLS ID #2604864, Jacob Floyd, Realty87. CRAAR, CDRMLS
 - $232,0004 bd2 ba1.4k sqft1633 23rd St NW, Cedar Rapids, IA 52405For SaleMLS ID #2604849, Kyle Steele, Pinnacle Realty LLC. CRAAR, CDRMLS
- $315,0003 bd3 ba1.8k sqft1332 Deer Run Dr NE, Cedar Rapids, IA 52402For SaleMLS ID #202604283, Carla Werning. Iowa City Area AOR
- $329,0003 bd3 ba2.4k sqft1395 Applewood Dr, Fairfax, IA 52228For SaleMLS ID #2604975, Tami Timm, Realty87. CRAAR, CDRMLS
- $329,0003 bd3 ba2.1k sqft4937 Dostal Ct SW, Cedar Rapids, IA 52404For SaleMLS ID #2603659, Tim Scherbring, Epique Realty. CRAAR, CDRMLS
- $380,0004 bd3 ba2.7k sqft2019 Markert Blvd SE, Cedar Rapids, IA 52403For SaleMLS ID #2604456, Doris Ackerman, KW Advantage. CRAAR, CDRMLS
- $269,9004 bd2 ba1.8k sqft1287 29th St NE, Cedar Rapids, IA 52402For SaleMLS ID #2604906, Jaclyn Neyens, Pinnacle Realty LLC. CRAAR, CDRMLS
- $317,5004 bd3 ba2.2k sqft831 Heartland Ct, Fairfax, IA 52228For SaleMLS ID #2603304, Tami Timm, Realty87. CRAAR, CDRMLS
- $372,0004 bd4 ba2k sqft6309 Prairie Sage Dr SW, Cedar Rapids, IA 52404For SaleMLS ID #202603361, Julie Dancer. Iowa City Area AOR
- $349,0003 bd3 ba2.6k sqft142 Red Fox Rd SE, Cedar Rapids, IA 52403For SaleMLS ID #2603159, Joy Seyfer, SKOGMAN REALTY. CRAAR, CDRMLS
- $359,0002 bd2 ba1k sqft2026 Sugar Creek Dr NW, Cedar Rapids, IA 52405New ConstructionMLS ID #2603886, Kayla Hagedorn, Realty87. CRAAR, CDRMLS
- $309,9504 bd3 ba2.3k sqft2590 Meadow View Dr, Urbana, IA 52345For SaleMLS ID #202604220, Olivia Williams. Iowa City Area AOR
- $315,0003 bd3 ba2.2k sqft1585 Matterhorn Dr NE, Cedar Rapids, IA 52402For SaleMLS ID #2604003, Holly Sholes, Realty87. CRAAR, CDRMLS
- $312,7773 bd3 ba2k sqft3010 Meadow Glen St, Marion, IA 52302For SaleMLS ID #2604697, Chassy Pollard, Better Way Realty. CRAAR, CDRMLS
- $405,0003 bd3 ba2.2k sqft1418 Cardinal Dr, Fairfax, IA 52228For SaleMLS ID #2603583, Tim Scherbring, Epique Realty. CRAAR, CDRMLS
- $345,0004 bd3 ba2.2k sqft2000 Highland Rd, Ely, IA 52227For SaleMLS ID #2604372, Cheri Hill, Keller Williams Legacy Group. CRAAR, CDRMLS
- $289,0003 bd3 ba2.4k sqft506 Meadow Oak Cir, Fairfax, IA 52228For SaleMLS ID #2604099, Beth Mackey, Realty87. CRAAR, CDRMLS
