Charming Craftsman with Timeless Character in the Heart of Sherman! This home has not been on the market in over 20 years!!...Don't miss the opportunity to make it yours!!
Welcome to 706 N Woods Street, where classic charm meets everyday comfort. This beautifully preserved two-story Craftsman-style home immediately captures your attention with its inviting covered front porch, striking red front door, and mature shade trees that create a peaceful, established setting.
Inside, you’ll find warm hardwood floors, abundant natural light, and a spacious living area perfect for relaxing or entertaining. The home’s character shines through in its architectural details, while the layout offers flexibility for modern living. Large windows throughout bring in soft natural light, enhancing the home’s cozy yet open feel. Your master suite features an over-sized sitting area perfect for reading or watching your favorite show. The welcoming front porch is ideal for morning coffee or evening unwinding, while the generous yard provides space for outdoor enjoyment, gardening, or future possibilities. Surrounded by mature trees, the property offers both privacy and charm rarely found at this price point.
Located just minutes from downtown Sherman, shopping, dining, and local conveniences, this home blends historic appeal with a highly accessible location. If you’ve been searching for character, warmth, and a true sense of home—this is it.
For sale
Price cut: $4K (6/18)
$345,000
706 N Woods St, Sherman, TX 75092
3beds
2,258sqft
:
Get pre-qualified$2,489/mo
Single Family Residence
Built in 1954
10,018 Square Feet Lot
$335,400 Zestimate®
$153/sqft
$-- HOA
What's special
Warm hardwood floorsGenerous yardAbundant natural lightLarge windows throughoutSurrounded by mature treesMature shade treesInviting covered front porch
- 100 days |
- 334 |
- 29 |
Zillow last checked:
Listing updated:
Listed by:
Jennifer Norris 0671527 903-224-5171,
Easy Life Realty 903-224-5171
Source: NTREIS,MLS#: 21242613
Facts & features
Interior
Bedrooms & bathrooms
- Bedrooms: 3
- Bathrooms: 2
- Full bathrooms: 2
Primary bedroom
- Features: Ceiling Fan(s), Sitting Area in Primary
- Level: Second
- Dimensions: 0 x 0
Living room
- Features: Ceiling Fan(s), Fireplace
- Level: First
- Dimensions: 0 x 0
Heating
- Central, Natural Gas
Cooling
- Central Air, Electric
Appliances
- Included: Dishwasher, Gas Range
- Laundry: Washer Hookup, Electric Dryer Hookup, Laundry in Utility Room
Features
- Eat-in Kitchen, Granite Counters, Cable TV
- Flooring: Ceramic Tile, Hardwood
- Has basement: No
- Number of fireplaces: 1
- Fireplace features: Gas Log
Interior area
- Total interior livable area: 2,258 sqft
Video & virtual tour
Property
Parking
- Total spaces: 2
- Parking features: Attached Carport, Concrete, Covered, Carport, Driveway
- Carport spaces: 2
Features
- Levels: Two
- Stories: 2
- Patio & porch: Deck, Front Porch, Covered
- Exterior features: Rain Gutters
- Pool features: None
- Fencing: Metal
Lot
- Size: 10,018 Square Feet
- Features: Interior Lot, Landscaped, Many Trees
Details
- Parcel number: 159645
Construction
Type & style
- Home type: SingleFamily
- Architectural style: Craftsman,Detached
- Property subtype: Single Family Residence
Materials
- Wood Siding
- Foundation: Pillar/Post/Pier
- Roof: Shingle
Condition
- Year built: 1954
Utilities & green energy
- Sewer: Public Sewer
- Water: Public
- Utilities for property: Electricity Available, Electricity Connected, Sewer Available, Water Available, Cable Available
Community & HOA
Community
- Features: Curbs, Sidewalks
- Security: Carbon Monoxide Detector(s)
- Subdivision: Shannon T J Town
HOA
- Has HOA: No
Location
- Region: Sherman
Financial & listing details
- Price per square foot: $153/sqft
- Tax assessed value: $256,048
- Annual tax amount: $5,441
- Date on market: 4/17/2026
- Cumulative days on market: 101 days
- Listing terms: Cash,Conventional,FHA
- Exclusions: Curtains, Fridge and personal property.
Estimated market value
$335,400
$319,000 - $352,000
$1,763/mo
Price history
| Date | Event | Price |
|---|---|---|
| 6/18/2026 | Price change | $345,000-1.1%$153/sqft |
Source: NTREIS #21242613 Report a problem | ||
| 5/14/2026 | Price change | $349,000-2.8%$155/sqft |
Source: NTREIS #21242613 Report a problem | ||
| 5/2/2026 | Price change | $359,000-2.7%$159/sqft |
Source: NTREIS #21242613 Report a problem | ||
| 4/17/2026 | Listed for sale | $369,000$163/sqft |
Source: NTREIS #21242613 Report a problem | ||
Public tax history
| Year | Property taxes | Tax assessment |
|---|---|---|
| 2025 | $992 | $248,075 +10% |
| 2024 | $992 | $225,523 +10% |
| 2023 | $992 -55.6% | $205,021 +10% |
| 2022 | $2,234 -0.7% | $186,383 +10% |
| 2021 | $2,249 | $169,439 +10% |
| 2020 | -- | $154,035 +10% |
| 2019 | $2,249 | $140,032 +1.4% |
| 2018 | $2,249 -6.3% | $138,032 -8% |
| 2017 | $2,401 | $149,970 +1% |
| 2016 | $2,401 -0.5% | $148,503 +28.4% |
| 2015 | $2,413 | $115,691 +3.8% |
| 2014 | $2,413 | $111,463 |
| 2013 | -- | $111,463 +22.4% |
| 2012 | -- | $91,091 0% |
| 2011 | -- | $91,096 +6.3% |
| 2010 | -- | $85,727 -5.3% |
| 2009 | -- | $90,485 +1.5% |
| 2008 | -- | $89,190 |
| 2007 | -- | $89,190 -5.1% |
| 2006 | -- | $93,946 +14.6% |
| 2005 | -- | $81,992 +10% |
| 2004 | -- | $74,538 +21% |
| 2002 | -- | $61,602 +10% |
| 2001 | -- | $56,002 +21% |
| 2000 | -- | $46,283 |
Find assessor info on the county website
Monthly payment
Est. payment
Payment breakdown
Explore the cost of this home by adjusting the details. Changes won't be saved.Climate risks
Neighborhood: 75092
Nearby schools
GreatSchools rating
- 3/10Wakefield Elementary SchoolGrades: K-5Distance: 0.8 mi
- 5/10Piner Middle SchoolGrades: 6-8Distance: 0.4 mi
- 5/10Sherman High SchoolGrades: 9-12Distance: 3.1 mi
Schools provided by the listing agent
- Elementary: Fairview
- Middle: Piner
- High: Sherman
- District: Sherman ISD
Source: NTREIS. This data may not be complete. We recommend contacting the local school district to confirm school assignments for this home.
- $--4 bd2 ba1.9k sqft700 N Woods St, Sherman, TX 75092Sold
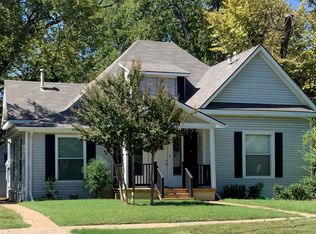
- $244,800-- bd-- ba1.9k sqft714 N Woods St, Sherman, TX 75092Off Market
- $199,400-- bd2 ba1.4k sqft620 N Woods St, Sherman, TX 75092Off Market
- $366,900-- bd2 ba3k sqft718 N Woods St, Sherman, TX 75092Off Market
- $182,400-- bd1 ba1.2k sqft806 W Brockett St, Sherman, TX 75092Off Market
- $249,600-- bd2 ba2.4k sqft705 N Woods St, Sherman, TX 75092Off Market
- $267,000-- bd-- ba1.6k sqft701 N Woods St, Sherman, TX 75092Off Market
- $218,800-- bd2 ba1.8k sqft711 N Woods St, Sherman, TX 75092Off Market
A local agent can set up tours, give advice and negotiate with sellers.
Similar homes
- $299,9003 bd2 ba1.8k sqft703 N Holly Ave, Sherman, TX 75092For Sale
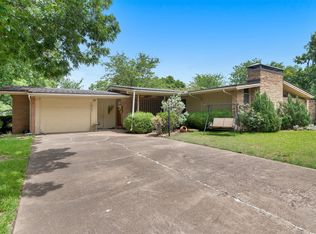 MLS ID #21336332, Amber Carter. NTREIS
 - $349,0004 bd2 ba3k sqft2209 Ridgewood Dr, Sherman, TX 75092For Sale
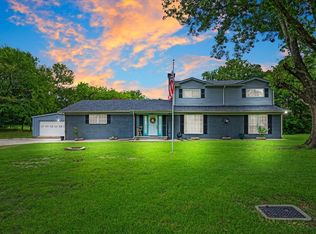 MLS ID #21336680, Kimberly Mejia. NTREIS
 - $325,0003 bd3 ba2.6k sqft1400 Crescent Dr, Sherman, TX 75092For Sale
 MLS ID #21253687, Leia Turner. NTREIS
 - $325,0003 bd2 ba2.2k sqft1526 N Lockhart St, Sherman, TX 75092For Sale
 MLS ID #21216032, STACEY OLMSTEAD. NTREIS
 - $314,9004 bd3 ba2.8k sqft800 Western Hills Dr, Sherman, TX 75092For SaleMLS ID #21329066, DIANE SNAVELY. NTREIS
- $329,0004 bd3 ba2.7k sqft1601 Yarborough Dr, Sherman, TX 75092For SaleMLS ID #21286883, Johnathan McLeod. NTREIS
- $364,0003 bd3 ba2.3k sqft2214 Rex Cruse Dr, Sherman, TX 75092For SaleMLS ID #21304596, Brittany Stewart. NTREIS
- $375,0004 bd3 ba2.9k sqft325 Arapaho E, Sherman, TX 75092For SaleMLS ID #21234333, Amanda Phillips. NTREIS
- $314,9004 bd3 ba1.9k sqft1510 W McGee St, Sherman, TX 75092For SaleMLS ID #21282647, Scott Lathrop. NTREIS
- $349,0004 bd3 ba2.4k sqft209 Arapaho Trl W, Sherman, TX 75092For SaleMLS ID #21252420, Scott Wandell. NTREIS
- $309,0004 bd2 ba1.6k sqft1401 N Highland Ave, Sherman, TX 75092For SaleMLS ID #21200688, Lea Ochs. NTREIS
- $375,0004 bd3 ba3k sqft425 W Belden St, Sherman, TX 75092For SaleMLS ID #21188100, Stephen Harrison. NTREIS
- $265,0004 bd2 ba1.8k sqft1413 N Wharton St, Sherman, TX 75092For SaleMLS ID #21320068, SHERRY SMITH. NTREIS
- $249,9993 bd2 ba1.8k sqft620 Denton Dr, Sherman, TX 75092For SaleMLS ID #21205974, Renee Nichols. NTREIS
- $309,0004 bd2 ba1.7k sqft115 N McKown Ave #113, Sherman, TX 75092For SaleMLS ID #21179835, Rex Rhorer. NTREIS
- $299,5004 bd2 ba1.7k sqft1921 N Woods St, Sherman, TX 75092For SaleMLS ID #21154506, Tomi Yeary. NTREIS
- $269,0003 bd2 ba1.5k sqft1509 Robin Dr, Sherman, TX 75092For SaleMLS ID #21333168, John Prell. NTREIS
- $254,9003 bd2 ba2k sqft616 Kessler Blvd, Sherman, TX 75092For SaleMLS ID #21217288, JOEY JORDAN. NTREIS
- $329,0003 bd2 ba1.8k sqft2113 Ajay Dr, Sherman, TX 75092For SaleMLS ID #21251429, Traci McCarthy. NTREIS
- $259,0005 bd4 ba2.2k sqft833 W Pecan St, Sherman, TX 75092For SaleMLS ID #21244212, Brenda Duran. NTREIS
