If you have been looking for a great waterfront home or a lake retreat to host a STR, look no further! This value priced home is ready for fun and sun. During the off season, update this place, it could be a show stopper! With 3 bedrooms, 2 bathrooms and a garage that could be turned into a bunk room or game room, there are plenty of places for overnight guests. New roof installed this year! There is also a huge sunroom that looks out onto the water and the boat dock. The neighborhood is very safe and convenient to Home Depot, Lowes and the historic square. As an added benefit, watch the awesome fourth of July fireworks from your back yard. Home has newer septic, and all new carpet.
Pending
Price cut: $10K (6/19)
$389,000
706 Tahiti Dr, Granbury, TX 76048
3beds
1,620sqft
Single Family Residence
Built in 1985
9,452 Square Feet Lot
$372,800 Zestimate®
$240/sqft
$-- HOA
What's special
Waterfront homeBoat dockAll new carpetLake retreat
- 200 days |
- 98 |
- 3 |
Zillow last checked:
Listing updated:
Listed by:
Randall Luna (817)736-5757,
Elevate Realty Group 817-736-5757
Source: NTREIS,MLS#: 21166445
Facts & features
Interior
Bedrooms & bathrooms
- Bedrooms: 3
- Bathrooms: 2
- Full bathrooms: 2
Primary bedroom
- Level: First
- Dimensions: 13 x 13
Bedroom
- Level: First
- Dimensions: 10 x 11
Bedroom
- Level: First
- Dimensions: 11 x 11
Dining room
- Level: First
- Dimensions: 12 x 11
Kitchen
- Level: First
- Dimensions: 14 x 15
Laundry
- Level: First
- Dimensions: 10 x 7
Living room
- Level: First
- Dimensions: 17 x 20
Sunroom
- Level: First
- Dimensions: 15 x 14
Heating
- Central, Electric
Cooling
- Central Air, Ceiling Fan(s), Electric
Appliances
- Included: Dishwasher, Electric Range, Disposal
- Laundry: Common Area, Washer Hookup, Dryer Hookup, ElectricDryer Hookup, Laundry in Utility Room
Features
- Decorative/Designer Lighting Fixtures, Double Vanity, Vaulted Ceiling(s), Walk-In Closet(s)
- Flooring: Carpet, Tile
- Has basement: No
- Number of fireplaces: 1
- Fireplace features: Wood Burning
Interior area
- Total interior livable area: 1,620 sqft
Video & virtual tour
Property
Parking
- Total spaces: 2
- Parking features: Concrete, Driveway, Garage, Garage Door Opener, Garage Faces Side
- Attached garage spaces: 2
Features
- Levels: One
- Stories: 1
- Patio & porch: Front Porch, Patio, Covered
- Exterior features: Boat Slip, Dock, Lighting, Rain Gutters
- Pool features: None
- Has view: Yes
- View description: Water
- Has water view: Yes
- Waterfront features: Boat Dock/Slip, Canal Access, Lake Front, Waterfront
- Body of water: Granbury
Lot
- Size: 9,452 Square Feet
- Features: Cleared, Landscaped, Level, Few Trees, Waterfront, Retaining Wall
Details
- Parcel number: R000033846
Construction
Type & style
- Home type: SingleFamily
- Architectural style: Traditional,Detached
- Property subtype: Single Family Residence
Materials
- Brick
Condition
- Year built: 1985
Utilities & green energy
- Sewer: Public Sewer, Septic Tank
- Utilities for property: Electricity Connected, Sewer Available, Septic Available, Separate Meters, Water Available
Community & HOA
Community
- Features: Boat Facilities, Curbs
- Subdivision: The Shores
HOA
- Has HOA: No
Location
- Region: Granbury
Financial & listing details
- Price per square foot: $240/sqft
- Tax assessed value: $463,237
- Annual tax amount: $5,192
- Date on market: 1/30/2026
- Cumulative days on market: 186 days
- Listing terms: Cash,Conventional,FHA,VA Loan
Estimated market value
$372,800
$354,000 - $391,000
$1,900/mo
Price history
| Date | Event | Price |
|---|---|---|
| 7/23/2026 | Pending sale | $389,000$240/sqft |
Source: NTREIS #21166445 Report a problem | ||
| 7/8/2026 | Contingent | $389,000$240/sqft |
Source: NTREIS #21166445 Report a problem | ||
| 6/19/2026 | Price change | $389,000-2.5%$240/sqft |
Source: NTREIS #21166445 Report a problem | ||
| 5/20/2026 | Price change | $399,000-2.7%$246/sqft |
Source: NTREIS #21166445 Report a problem | ||
| 4/16/2026 | Listed for sale | $410,000$253/sqft |
Source: NTREIS #21166445 Report a problem | ||
| 4/10/2026 | Contingent | $410,000$253/sqft |
Source: NTREIS #21166445 Report a problem | ||
| 3/20/2026 | Price change | $410,000-8.7%$253/sqft |
Source: NTREIS #21166445 Report a problem | ||
| 2/27/2026 | Price change | $449,000-2.2%$277/sqft |
Source: NTREIS #21166445 Report a problem | ||
| 1/30/2026 | Listed for sale | $459,000$283/sqft |
Source: NTREIS #21166445 Report a problem | ||
| 12/1/2025 | Listing removed | $459,000$283/sqft |
Source: NTREIS #20955067 Report a problem | ||
| 10/24/2025 | Price change | $459,000-4.2%$283/sqft |
Source: NTREIS #20955067 Report a problem | ||
| 9/9/2025 | Price change | $479,000-4.2%$296/sqft |
Source: NTREIS #20955067 Report a problem | ||
| 6/24/2025 | Listed for sale | $499,900+117.8%$309/sqft |
Source: NTREIS #20955067 Report a problem | ||
| 11/1/2012 | Listing removed | $1,400$1/sqft |
Source: Knieper Realty Inc. #11844198 Report a problem | ||
| 8/17/2012 | Price change | $1,400-3.4%$1/sqft |
Source: Knieper Realty Inc. #11783915 Report a problem | ||
| 8/2/2012 | Price change | $1,450-3%$1/sqft |
Source: Knieper Realty Inc. #11783915 Report a problem | ||
| 7/7/2012 | Price change | $1,495-6.6%$1/sqft |
Source: Knieper Realty Inc. #11783915 Report a problem | ||
| 6/7/2012 | Listed for rent | $1,600$1/sqft |
Source: Knieper Realty Inc. #11783915 Report a problem | ||
| 1/22/2009 | Listing removed | $229,500$142/sqft |
Source: Lakehouse.com #1101290 Report a problem | ||
| 6/5/2008 | Listed for sale | $229,500$142/sqft |
Source: Lakehouse.com #1101290 Report a problem | ||
Public tax history
| Year | Property taxes | Tax assessment |
|---|---|---|
| 2025 | $5,602 +7.9% | $463,237 +7% |
| 2024 | $5,192 -9.4% | $432,990 -8.1% |
| 2023 | $5,734 +25.7% | $471,230 +37.5% |
| 2022 | $4,561 +17.7% | $342,730 +33.4% |
| 2021 | $3,876 -0.3% | $256,830 +1.4% |
| 2020 | $3,887 +5.4% | $253,190 +6.7% |
| 2019 | $3,687 +9% | $237,390 +8.4% |
| 2018 | $3,383 | $219,030 +5.3% |
| 2017 | $3,383 +16.7% | $208,080 +20.1% |
| 2016 | $2,898 -10.7% | $173,310 +4.2% |
| 2015 | $3,246 | $166,400 -15.1% |
| 2014 | $3,246 | $195,960 +1.4% |
| 2013 | -- | $193,220 -9% |
| 2012 | -- | $212,280 +14.9% |
| 2011 | -- | $184,830 -7.4% |
| 2010 | -- | $199,560 -1.3% |
| 2009 | -- | $202,240 +36.8% |
| 2008 | -- | $147,830 |
| 2007 | -- | $147,830 -9.3% |
| 2006 | -- | $162,920 +10.2% |
| 2005 | -- | $147,830 +8.8% |
| 2004 | -- | $135,830 +6.6% |
| 2003 | -- | $127,450 +10% |
| 2002 | -- | $115,860 |
| 2001 | -- | $115,860 +9.3% |
| 2000 | -- | $106,040 |
Find assessor info on the county website
Monthly payment
Est. payment
Payment breakdown
Explore the cost of this home by adjusting the details. Changes won't be saved.Climate risks
Neighborhood: 76048
Nearby schools
GreatSchools rating
- 6/10John And Lynn Brawner Intermediate SchoolGrades: PK-5Distance: 1.3 mi
- 8/10Acton Middle SchoolGrades: 6-8Distance: 4.1 mi
- 6/10Granbury High SchoolGrades: 9-12Distance: 1.8 mi
Schools provided by the listing agent
- Elementary: Nettie Baccus
- Middle: Granbury
- High: Granbury
- District: Granbury ISD
Source: NTREIS. This data may not be complete. We recommend contacting the local school district to confirm school assignments for this home.
- $--3 bd2 ba1.8k sqft708 Tahiti Dr, Granbury, TX 76048Sold

- $699,0004 bd3 ba2.6k sqft704 Tahiti Dr, Granbury, TX 76048For Sale

- $458,8003 bd2 ba1.6k sqft800 Tahiti Dr, Granbury, TX 76048Off Market

- $562,8003 bd2 ba2.2k sqft702 Tahiti Dr, Granbury, TX 76048Off Market
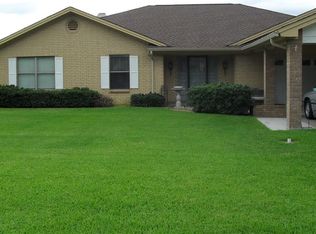
- $421,1003 bd2 ba2k sqft707 Tahiti Dr, Granbury, TX 76048Off Market
- $340,5004 bd2 ba1.9k sqft705 Tahiti Dr, Granbury, TX 76048Off Market
- $558,400-- bd-- ba2k sqft707 Panama Ct, Granbury, TX 76048Off Market
- $412,3003 bd2 ba1.8k sqft705 Panama Ct, Granbury, TX 76048Off Market
A local agent can set up tours, give advice and negotiate with sellers.
A local lender can help you make sure your offer is ready when you are.
Similar homes
- $375,0004 bd2 ba1.9k sqft4427 Hunters Glen Ct, Granbury, TX 76048For Sale
 MLS ID #21351076, Lachelle Jansen. NTREIS
 - $385,0003 bd3 ba2.3k sqft1701 Hitching Post Rd, Granbury, TX 76049For Sale
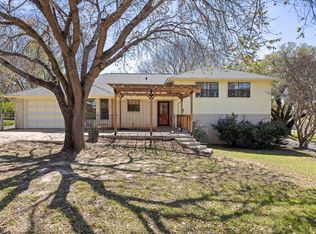 MLS ID #21210329, Stacey Meece. NTREIS
 - $389,9003 bd2 ba2.2k sqft1203 Pala Dura Ct, Granbury, TX 76048For Sale
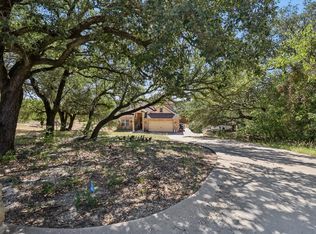 MLS ID #21084767, Scott Ashford. NTREIS
 - $329,9003 bd2 ba1.5k sqft1015 Meadowlark Ln, Granbury, TX 76048For Sale
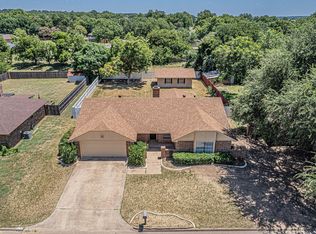 MLS ID #21349895, Naomi Jones. NTREIS
 - $379,9003 bd2 ba1.9k sqft903 Winding Rd, Granbury, TX 76049For SaleMLS ID #21339409, Susan Kinder. NTREIS
- $449,9003 bd3 ba1.7k sqft4102 Apache Trail Ct, Granbury, TX 76048For SaleMLS ID #21285348, Greg Willis. NTREIS
- $325,0003 bd2 ba1.6k sqft2024 Walker St, Granbury, TX 76048For SaleMLS ID #21273026, Jerry Rogers. NTREIS
- $328,9003 bd2 ba1.7k sqft1904 Lazy Ct, Granbury, TX 76048For SaleMLS ID #21290189, Ben Holmes. NTREIS
- $260,0003 bd2 ba1.3k sqft1303 Spanish Flower Dr, Granbury, TX 76048For SaleMLS ID #21338344, Blaine Bennetch. NTREIS
- $298,0003 bd2 ba1.7k sqft1005 Spanish Trail Dr, Granbury, TX 76048For SaleMLS ID #21347171, Becky Gibson. NTREIS
- $314,0003 bd2 ba1.7k sqft4000 View Point Dr, Granbury, TX 76048For SaleMLS ID #21280755, Sydney dauphin. NTREIS
- $259,9002 bd2 ba1k sqft1010 Dawn Ct, Granbury, TX 76048For SaleMLS ID #21356561, Sharon Reid. NTREIS
- $419,0002 bd2 ba1.2k sqft5221 River Ridge St, Granbury, TX 76048For SaleMLS ID #21205761, Kelly Ingram. NTREIS
- $300,0005 bd3 ba2k sqft500 W Rucker St, Granbury, TX 76048For SaleMLS ID #21177984, Jessica Vesely. NTREIS
- $285,0003 bd2 ba1.7k sqft2015 Roberts Dr, Granbury, TX 76048For SaleMLS ID #21289938, Ashley Maxwell. NTREIS
- $399,9993 bd3 ba1.7k sqft4218 Mojave Dr, Granbury, TX 76049For SaleMLS ID #21180532, Terra Wood. NTREIS
- $359,5002 bd2 ba1.2k sqft3625 Carla Ct, Granbury, TX 76049For SaleMLS ID #21260168, Kim Pratt. NTREIS
- $395,0005 bd3 ba1.9k sqft5821 Parkside Ct, Granbury, TX 76048For SaleMLS ID #21249656, Jacque Gordon. NTREIS
- $368,0003 bd4 ba2.1k sqft5007 Comanche Dr, Granbury, TX 76049For SaleMLS ID #21272819, Eddie Funderburk. NTREIS
- $500,0003 bd3 ba2k sqft4021 Sioux Ct, Granbury, TX 76048For SaleMLS ID #21228767, Tom Jung. NTREIS
