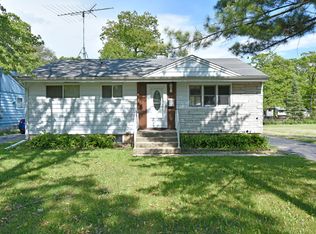
Welcome home to this beautifully updated brick and vinyl ranch in desirable Winthrop Harbor. Nestled on a wooded lot, this move-in ready home blends timeless charm with thoughtful modern updates throughout. The custom kitchen is a true standout, featuring premium cabinetry, granite countertops, and stainless-steel appliances. The spacious living room offers a cozy wood-burning fireplace and oversized bay window that fills the space with natural light. Throughout the main level, you'll find newer Sterling Oak luxury vinyl flooring paired with fresh designer-inspired paint, including all three bedrooms. The partially finished basement provides even more living space with an oversized rec room, second full bath, and convenient laundry nook, while still offering abundant storage for seasonal decor and clothing. Step outside to enjoy peaceful views of the semi-private backyard from the kitchen or the newer composite deck - perfect for relaxing or entertaining guests. Major updates include: Kitchen (2015), Main Bath & Roof (2019), Plumbing (2021), and Flooring (2022). Conveniently located just minutes from the Metra line to Chicago, with easy access to Sheridan Road and Wisconsin. Enjoy being close to North Point Marina and the Port of Winthrop Harbor. This turnkey home offers the perfect combination of comfort, style, and location - schedule your private tour today!
Contingent
$299,900
707 Kirkwood Ave, Winthrop Harbor, IL 60096
3beds
1,900sqft
Single Family Residence
Built in 1961
6,534 Square Feet Lot
$317,100 Zestimate®
$158/sqft
$-- HOA
What's special
Cozy wood-burning fireplaceFresh designer-inspired paintPartially finished basementOversized rec roomCustom kitchenPremium cabinetryGranite countertops
- 94 days |
- 89 |
- 1 |
Likely to sell faster than
Zillow last checked:
Listing updated:
Listed by:
Justine Peltier 262-515-2313,
Epique Realty Inc
Source: MRED as distributed by MLS GRID,MLS#: 12656057
Facts & features
Interior
Bedrooms & bathrooms
- Bedrooms: 3
- Bathrooms: 2
- Full bathrooms: 2
Rooms
- Room types: Recreation Room, Storage, Utility Room-Lower Level
Primary bedroom
- Features: Flooring (Wood Laminate)
- Level: Main
- Area: 156 Square Feet
- Dimensions: 13X12
Bedroom 2
- Features: Flooring (Wood Laminate)
- Level: Main
- Area: 144 Square Feet
- Dimensions: 12X12
Bedroom 3
- Features: Flooring (Wood Laminate)
- Level: Main
- Area: 156 Square Feet
- Dimensions: 13X12
Kitchen
- Features: Flooring (Wood Laminate)
- Level: Main
- Area: 324 Square Feet
- Dimensions: 18X18
Living room
- Features: Flooring (Wood Laminate)
- Level: Main
- Area: 247 Square Feet
- Dimensions: 19X13
Recreation room
- Features: Flooring (Wood Laminate)
- Level: Basement
- Area: 750 Square Feet
- Dimensions: 30X25
Storage
- Level: Basement
- Area: 96 Square Feet
- Dimensions: 8X12
Other
- Level: Basement
- Area: 90 Square Feet
- Dimensions: 6X15
Heating
- Natural Gas
Cooling
- Central Air
Features
- 1st Floor Bedroom, 1st Floor Full Bath, Granite Counters
- Flooring: Laminate
- Doors: Storm Door(s)
- Windows: Window Treatments, Drapes
- Basement: Partially Finished,Full
- Number of fireplaces: 1
- Fireplace features: Wood Burning, Living Room
Interior area
- Total structure area: 2,318
- Total interior livable area: 1,900 sqft
- Finished area below ground: 750
Property
Parking
- Total spaces: 3
- Parking features: Asphalt, Yes, Attached, Garage
- Attached garage spaces: 1
Accessibility
- Accessibility features: No Disability Access
Features
- Stories: 1
Lot
- Size: 6,534 Square Feet
- Dimensions: 61 X 109
Details
- Parcel number: 04092200020000
- Special conditions: None
Construction
Type & style
- Home type: SingleFamily
- Architectural style: Ranch
- Property subtype: Single Family Residence
Materials
- Vinyl Siding, Brick
Condition
- New construction: No
- Year built: 1961
Details
- Builder model: Ranch
Utilities & green energy
- Sewer: Public Sewer
- Water: Public
Community & HOA
HOA
- Services included: None
Location
- Region: Winthrop Harbor
Financial & listing details
- Price per square foot: $158/sqft
- Tax assessed value: $195,467
- Annual tax amount: $6,611
- Date on market: 5/22/2026
- Ownership: Fee Simple
Estimated market value
$317,100
$289,000 - $346,000
$2,431/mo
Price history
| Date | Event | Price |
|---|---|---|
| 5/31/2026 | Contingent | $299,900$158/sqft |
Source:  MRED as distributed by MLS GRID #12656057 Report a problem MRED as distributed by MLS GRID #12656057 Report a problem | ||
| 5/22/2026 | Listed for sale | $299,900+30.4%$158/sqft |
Source: MRED as distributed by MLS GRID #12656057 Report a problem | ||
| 2/28/2023 | Listing removed | -- |
Source:  RE/MAX International Report a problem RE/MAX International Report a problem | ||
| 12/29/2022 | Pending sale | $229,900$121/sqft |
Source: RE/MAX International #11685033 Report a problem | ||
| 12/29/2022 | Contingent | $229,900$121/sqft |
Source: MRED as distributed by MLS GRID #11685033 Report a problem | ||
| 12/8/2022 | Listed for sale | $229,900+35.2%$121/sqft |
Source: MRED as distributed by MLS GRID #11685033 Report a problem | ||
| 3/19/2009 | Sold | $170,000+4.9%$89/sqft |
Source: Public Record Report a problem | ||
| 7/28/2005 | Sold | $162,000+16.5%$85/sqft |
Source: Public Record Report a problem | ||
| 9/13/2001 | Sold | $139,000$73/sqft |
Source: Public Record Report a problem | ||
Public tax history
| Year | Property taxes | Tax assessment |
|---|---|---|
| 2024 | -- | $71,403 +9.6% |
| 2023 | -- | $65,149 +18% |
| 2022 | $5,016 +31% | $55,191 +6.5% |
| 2021 | $3,829 +4.3% | $51,836 +22.8% |
| 2020 | $3,670 +3.6% | $42,216 +5.4% |
| 2019 | $3,543 -15.2% | $40,054 -1.5% |
| 2018 | $4,176 | $40,650 +6.3% |
| 2017 | $4,176 +5.9% | $38,241 +5% |
| 2016 | $3,945 -12.6% | $36,406 +9% |
| 2015 | $4,515 +1.6% | $33,387 -12.1% |
| 2014 | $4,444 +0.9% | $38,004 -3.8% |
| 2012 | $4,407 +2.3% | $39,493 -18.3% |
| 2011 | $4,308 +1.7% | $48,331 -11.5% |
| 2010 | $4,235 -0.6% | $54,629 -7.2% |
| 2009 | $4,261 +0% | $58,887 -0.8% |
| 2008 | $4,259 +5.7% | $59,380 +5.7% |
| 2006 | $4,028 +12.2% | $56,163 |
| 2005 | $3,591 +4.1% | -- |
| 2004 | $3,449 +1.3% | -- |
| 2003 | $3,404 +18.4% | -- |
| 2002 | $2,875 +4.9% | -- |
| 2001 | $2,740 +60.8% | $37,170 +14.3% |
| 2000 | $1,705 | $32,525 |
Find assessor info on the county website
Monthly payment
Est. payment
Payment breakdown
Explore the cost of this home by adjusting the details. Changes won't be saved.Climate risks
Neighborhood: 60096
Nearby schools
GreatSchools rating
- 8/10North Prairie Jr High SchoolGrades: 5-8Distance: 0.5 mi
- 8/10New Tech High - Zion-Benton EastGrades: 9-12Distance: 2 mi
- 5/10Westfield SchoolGrades: PK-4Distance: 0.6 mi
Schools provided by the listing agent
- District: 1
Source: MRED as distributed by MLS GRID. This data may not be complete. We recommend contacting the local school district to confirm school assignments for this home.
- $155,0003 bd1 ba768 sqft715 Kirkwood Ave, Winthrop Harbor, IL 60096Sold
- $291,6003 bd2 ba1.2k sqft2019 7th St, Winthrop Harbor, IL 60096Off Market
- $272,9003 bd2 ba1.1k sqft2011 7th St, Winthrop Harbor, IL 60096Off Market
- $127,5003 bd2 ba912 sqft717 Kirkwood Ave, Winthrop Harbor, IL 60096Sold
- $196,8002 bd1 ba1k sqft708 Kirkwood Ave, Winthrop Harbor, IL 60096Off Market
- $251,400-- bd-- ba-- sqft5 Saint Winthrop, Winthrop Harbor, IL 60096Off Market
- $251,400-- bd-- ba-- sqft5 Saint Winthrop, Winthrop Harbor, IL 60096Off Market
- $283,000-- bd-- ba-- sqft5 Saint Winthrop, Winthrop Harbor, IL 60096Off Market
A local agent can set up tours, give advice and negotiate with sellers.
Similar homes
- $319,0004 bd4 ba1.7k sqft2615 4th St, Winthrop Harbor, IL 60096Active
 MLS ID #12714603, Mini Samuel, CSC, NextHome Dream Big Realty. MRED as distributed by MLS GRID
 - $362,5003 bd3 ba2.6k sqft1305 13th St, Winthrop Harbor, IL 60096Price Change
 MLS ID #12731093, Beth Armstrong, CSC, Berkshire Hathaway HomeServices Starck Real Estate. MRED as distributed by MLS GRID
 - $330,0006 bd4 ba2.7k sqft3106 13th St, Winthrop Harbor, IL 60096Active
 MLS ID #12557286, Katharine Cordova, eXp Realty. MRED as distributed by MLS GRID
 - $269,9003 bd2 ba1.3k sqft9673 W Logan Ct, Zion, IL 60099Re-activated
 MLS ID #12716895, Jodi Cinq-Mars, Keller Williams North Shore West. MRED as distributed by MLS GRID
 - $305,0004 bd2 ba1.4k sqft4206 Gregory Dr, Zion, IL 60099ActiveMLS ID #12731060, Alyssa Pimentel, Compass. MRED as distributed by MLS GRID
- $275,0003 bd1 ba1.1k sqft(Undisclosed Address), Zion, IL 60099ActiveMLS ID #12727987, Catrice Holmes, Coldwell Banker Realty. MRED as distributed by MLS GRID
- $330,0004 bd3 ba1.3k sqft4009 Ridge Rd, Zion, IL 60099ActiveMLS ID #12735208, Alyssa Pimentel, Compass. MRED as distributed by MLS GRID
- $265,0004 bd2 ba1.5k sqft2210 Hermon Ave, Zion, IL 60099ActiveMLS ID #12694688, Andres Ventura, eXp Realty. MRED as distributed by MLS GRID
- $280,0004 bd2 ba1.8k sqft2910 Ezekiel Ave, Zion, IL 60099ActiveMLS ID #12637603, Jim Starwalt, ABR,CRS,CSC,GRI, Better Homes and Garden Real Estate Star Homes. MRED as distributed by MLS GRID
- $449,0004 bd3 ba2.5k sqft301 English Ln, Winthrop Harbor, IL 60096ActiveMLS ID #12680317, Elizabeth Scheffler, Century 21 Circle. MRED as distributed by MLS GRID
- $270,0003 bd1 ba1.2k sqft11538 W Oak Dr, Beach Park, IL 60099ActiveMLS ID #12674791, Andres Ventura, eXp Realty. MRED as distributed by MLS GRID
- $349,9003 bd3 ba2k sqft916 Lorelei Dr, Zion, IL 60099ActiveMLS ID #12707913, Thomas Jonites, Worth Clark Realty. MRED as distributed by MLS GRID
- $375,0004 bd2 ba1.6k sqft2019 Gilboa Ave, Zion, IL 60099ActiveMLS ID #12661727, Chris Varsek, Real Broker, LLC. MRED as distributed by MLS GRID
- $299,9993 bd1 ba1.2k sqft23579 W Windsor Ter, Antioch, IL 60002ActiveMLS ID #12725310, Jim Starwalt, ABR,CRS,CSC,GRI, Better Homes and Garden Real Estate Star Homes. MRED as distributed by MLS GRID
- $319,9003 bd2 ba1.8k sqft3704 77th STREET, Kenosha, WI 53142ActiveMLS ID #1973976, Michael Kilman. WIREX MLS
- $329,5004 bd2 ba1.1k sqft38484 N North Shore Ave, Beach Park, IL 60087ActiveMLS ID #12722576, Larry Stephens, Cornerstone Realty Group, LLC. MRED as distributed by MLS GRID
- $359,9004 bd2 ba1.3k sqft2823 27th St, Zion, IL 60099ActiveMLS ID #12691647, Karen Ginn, RE/MAX Plaza. MRED as distributed by MLS GRID
- $288,5003 bd2 ba1.9k sqft715 N County St, Waukegan, IL 60085ActiveMLS ID #12684116, Nicole Luscombe, Banga Realty. MRED as distributed by MLS GRID
- $260,0003 bd2 ba1.2k sqft3707 Clearview Ave, Gurnee, IL 60031ActiveMLS ID #12733195, Joseph Prindle, HomeSmart Connect LLC. MRED as distributed by MLS GRID
- $325,0003 bd2 ba1.2k sqft4613 87th PLACE, Kenosha, WI 53142ActiveMLS ID #1975115, Nichole Mueller. WIREX MLS
