NEW YEAR SPECIAL: New construction home offers exquisite layout home has four bedrooms, two and half bathrooms. 2,246 square feet with the patio overlooking fairway #2 on the old golf course. Immerse yourself in the sheer beauty of this brand- new construction. From the moment you step inside, you'll be greeted by a spacious living area with nine and ten foot ceilings. Indulge in the chef-inspired kitchen equipped with a wall mount pot filler faucet above the stove top, gleaming quartz countertops, and soft-close cabinetry. The open-concept design unites the large dining and living area creating an inviting atmosphere. White Bluff amenities, including two 18-hole golf courses, four swimming pools, enticing restaurants, tennis courts, playgrounds, parks, marina, volunteer fire department, conference center, and even a hotel. This is your opportunity to buy a move in ready home located in a resort style community! Note: Some photo are virtually AI staged.
Under contract
Price cut: $20K (5/12)
$379,000
7078 Cedar Valley Dr, Whitney, TX 76692
4beds
2,246sqft
:
Get pre-qualified$2,777/mo
Single Family Residence
Built in 2025
0.25 Acres Lot
$372,800 Zestimate®
$169/sqft
$183/mo HOA
What's special
Four bedroomsTwo and half bathroomsGleaming quartz countertopsChef-inspired kitchenSoft-close cabinetry
- 236 days |
- 264 |
- 19 |
Zillow last checked:
Listing updated:
Listed by:
Gary Wallace 0764218,
Gary Wallace Realty 254-266-0688
Source: NTREIS,MLS#: 21123588
Facts & features
Interior
Bedrooms & bathrooms
- Bedrooms: 4
- Bathrooms: 3
- Full bathrooms: 2
- 1/2 bathrooms: 1
Primary bedroom
- Level: First
- Dimensions: 16 x 15
Living room
- Features: Ceiling Fan(s)
- Level: First
- Dimensions: 20 x 16
Heating
- Central
Cooling
- Central Air, Ceiling Fan(s)
Appliances
- Included: Dishwasher, Electric Cooktop, Electric Oven, Electric Water Heater, Disposal, Microwave
Features
- Kitchen Island, Open Floorplan, Pantry, Walk-In Closet(s)
- Flooring: Hardwood
- Has basement: No
- Has fireplace: No
Interior area
- Total interior livable area: 2,246 sqft
Video & virtual tour
Property
Parking
- Total spaces: 4
- Parking features: Additional Parking, Concrete, RV Access/Parking
- Attached garage spaces: 2
- Carport spaces: 2
Features
- Levels: Two
- Stories: 2
- Pool features: None, Community
- Spa features: Community
Lot
- Size: 0.25 Acres
- Features: Back Yard, Interior Lot, Lawn, Landscaped, Level
Details
- Parcel number: 140763
Construction
Type & style
- Home type: SingleFamily
- Architectural style: Contemporary/Modern,Detached
- Property subtype: Single Family Residence
Materials
- Brick, Rock, Stone
- Foundation: Slab
- Roof: Composition
Condition
- Year built: 2025
Utilities & green energy
- Sewer: Public Sewer
- Water: Public
- Utilities for property: Electricity Available, Sewer Available, Water Available
Community & HOA
Community
- Features: Boat Facilities, Clubhouse, Dock, Fitness Center, Fishing, Golf, Gated, Lake, Marina, Playground, Park, Pickleball, Pool, Restaurant, Tennis Court(s)
- Subdivision: White Bluff
HOA
- Has HOA: Yes
- Services included: All Facilities
- HOA fee: $1,100 semi-annually
- HOA name: Castle Group
- HOA phone: 254-694-9276
Location
- Region: Whitney
Financial & listing details
- Price per square foot: $169/sqft
- Tax assessed value: $33,610
- Annual tax amount: $200
- Date on market: 12/6/2025
- Cumulative days on market: 240 days
- Listing terms: Cash,Conventional,FHA,VA Loan
Estimated market value
$372,800
$354,000 - $391,000
$2,633/mo
Price history
| Date | Event | Price |
|---|---|---|
| 7/16/2026 | Contingent | $379,000$169/sqft |
Source: NTREIS #21123588 Report a problem | ||
| 5/12/2026 | Price change | $379,000-5%$169/sqft |
Source: NTREIS #21123588 Report a problem | ||
| 12/18/2025 | Price change | $399,000-4.8%$178/sqft |
Source: NTREIS #21123588 Report a problem | ||
| 12/6/2025 | Listed for sale | $419,000+2364.7%$187/sqft |
Source: NTREIS #21123588 Report a problem | ||
| 10/17/2024 | Sold | -- |
Source: NTREIS #20621725 Report a problem | ||
| 9/25/2024 | Pending sale | $17,000$8/sqft |
Source: NTREIS #20621725 Report a problem | ||
| 7/3/2024 | Price change | $17,000-15%$8/sqft |
Source: NTREIS #20621725 Report a problem | ||
| 6/27/2024 | Listed for sale | $20,000$9/sqft |
Source: NTREIS #20621725 Report a problem | ||
| 6/23/2024 | Pending sale | $20,000$9/sqft |
Source: NTREIS #20621725 Report a problem | ||
| 5/28/2024 | Listed for sale | $20,000+60%$9/sqft |
Source: NTREIS #20621725 Report a problem | ||
| 7/3/2021 | Listing removed | -- |
Source: WMLS Report a problem | ||
| 6/16/2021 | Pending sale | $12,500$6/sqft |
Source: WMLS #200703 Report a problem | ||
| 4/23/2021 | Price change | $12,500-10.1%$6/sqft |
Source: WMLS #200703 Report a problem | ||
| 4/22/2021 | Listed for sale | $13,900$6/sqft |
Source: WMLS #200703 Report a problem | ||
Public tax history
| Year | Property taxes | Tax assessment |
|---|---|---|
| 2025 | $200 | $33,610 +45.6% |
| 2024 | -- | $23,076 +20% |
| 2023 | $110 -24.6% | $19,230 -20% |
| 2022 | $145 -7.7% | $24,030 |
| 2021 | $157 -4% | $24,030 |
| 2020 | $164 | $24,030 +11.9% |
| 2018 | -- | $21,470 0% |
| 2017 | -- | $21,480 -5.5% |
| 2016 | -- | $22,740 +7% |
| 2015 | -- | $21,250 |
Find assessor info on the county website
Monthly payment
Est. payment
Payment breakdown
Explore the cost of this home by adjusting the details. Changes won't be saved.Climate risks
Neighborhood: 76692
Nearby schools
GreatSchools rating
- 3/10Whitney Intermediate SchoolGrades: 3-5Distance: 7.5 mi
- 4/10Whitney Middle SchoolGrades: 6-8Distance: 6.4 mi
- 6/10Whitney High SchoolGrades: 9-12Distance: 6.2 mi
Schools provided by the listing agent
- Elementary: Whitney
- Middle: Whitney
- High: Whitney
- District: Whitney ISD
Source: NTREIS. This data may not be complete. We recommend contacting the local school district to confirm school assignments for this home.
- $33,6106,316 Square Feet7077 Cedar Valley Dr, Whitney, TX 76692Off Market
- $68,0000.52 Acres7079 Cedar Valley Dr, Whitney, TX 76692Lot/Land
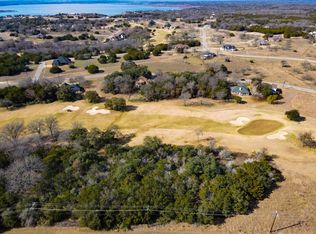
- $29,8805,967 Square Feet7076 Cedar Valley Dr, Whitney, TX 76692Off Market
- $33,6100.257 Acres7080 Cedar Valley Dr, Whitney, TX 76692Off Market
- $33,6105,967 Square Feet7075 Cedar Valley Dr, Whitney, TX 76692Off Market
- $15,1200.268 Acres7128 Sandy Oaks Dr, Whitney, TX 76692Off Market
- $--10,628 Square Feet7126 Cedar Valley Dr, Whitney, TX 76692Sold
- $---- bd-- ba-- sqft7127 Cedar Valley Dr, Whitney, TX 76692Sold
A local agent can set up tours, give advice and negotiate with sellers.
Similar homes
- $372,5003 bd3 ba2.3k sqft13027 Eagles Nest Dr, Whitney, TX 76692For Sale
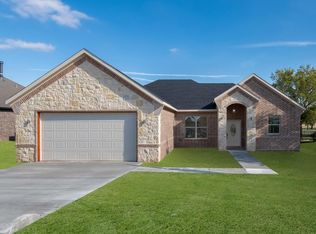 MLS ID #21327028, Eric Zadnik. NTREIS
 - $424,9003 bd3 ba2.1k sqft17012 Trailwood Dr, Whitney, TX 76692For Sale
 MLS ID #21306590, Lisa Hill. NTREIS
 - $450,0005 bd3 ba2.8k sqft34057 Stonewood Loop, Whitney, TX 76692For Sale
 MLS ID #21339195, Casey Turnmire. NTREIS
 - $535,0003 bd3 ba2.5k sqft24139 Wood Hollow Dr, Whitney, TX 76692For Sale
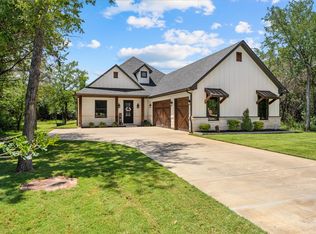 MLS ID #21342571, Danna Guille -Chavez. NTREIS
 - $449,0004 bd2 ba2.6k sqft24113 Stonewood Dr, Whitney, TX 76692For SaleMLS ID #21324479, Gary Wallace. NTREIS
- $339,0003 bd3 ba1.7k sqft138 Seminole Trl, Whitney, TX 76692For SaleMLS ID #21240710, Donna Petty. NTREIS
- $489,0003 bd4 ba2.4k sqft18107 Forrest Dr, Whitney, TX 76692For SaleMLS ID #21275133, Chris Watters. NTREIS
- $319,0005 bd3 ba2.3k sqft172 Giant Cedar Trl, Whitney, TX 76692For SaleMLS ID #21261391, Gary Wallace. NTREIS
- $359,9993 bd2 ba1.8k sqft107 Private Road 132, Whitney, TX 76692For SaleMLS ID #21146994, Michael Miller. NTREIS
- $315,0003 bd3 ba1.7k sqft27095 Meadowmore Ct Unit 402, Whitney, TX 76692For SaleMLS ID #21286045, Reba Miller. NTREIS
- $475,0003 bd3 ba2.2k sqft112 Two Feather, Whitney, TX 76692For SaleMLS ID #21242475, Judith Abbott. NTREIS
- $339,9002 bd2 ba1.2k sqft5528 Fm 933, Whitney, TX 76692For SaleMLS ID #20772123, Jamie Siddons. NTREIS
- $305,0003 bd2 ba1.4k sqft116 Wildcat Way, Whitney, TX 76692For SaleMLS ID #21338379, Lacey Whitehouse. NTREIS
- $339,9002 bd2 ba1.4k sqft166 Private Road 1404, Morgan, TX 76671For SaleMLS ID #21285953, Denise Gray. NTREIS
- $305,0003 bd2 ba1.5k sqft115 Hill Shadow Ln, Whitney, TX 76692For SaleMLS ID #21308552, Chesli Fox. NTREIS
- $329,0002 bd3 ba2.1k sqft891 Hcr 2124 Loop, Whitney, TX 76692For SaleMLS ID #21143837, Karla Clift. NTREIS
- $319,5002 bd2 ba1.5k sqft108 Big Bend Dr, Whitney, TX 76692For SaleMLS ID #21275340, Michael Ruesch. NTREIS
- $215,0004 bd1 ba1.5k sqft102 Creek Dr, Whitney, TX 76692For SaleMLS ID #21129145, Allison Sulak. NTREIS
- $259,9992 bd2 ba1.1k sqft26035 Heartwood Dr #412, Whitney, TX 76692For SaleMLS ID #21234677, Chris Hicks. NTREIS
- $305,0002 bd2 ba2k sqft608 S Colorado St, Whitney, TX 76692For SaleMLS ID #21332499, Katie Miller. NTREIS
