Loving this home is easy! Custom built with exceptional craftsmanship and the highest-quality materials, this stunning residence offers timeless design, generous entertaining space yet a peaceful setting with beautiful wooded view. Offering more than 4,600 square feet of living space, this exceptional home features 4 spacious bedrooms, 4 full baths, 3 gas fireplaces, and a versatile walkout lower level that's perfect for entertaining, relaxing, or accommodating guests. Abundant windows fill the home with natural sunlight, creating a bright and inviting atmosphere throughout. Over the years, the owners have made numerous thoughtful improvements, including an expanded and beautifully updated primary suite designed for comfort and luxury. The walkout lower-level features ceramic tile flooring throughout, adding both style and durability to an already impressive space. A spiral staircase leads you to the lower level that offers another flexible gathering area with a fireplace, a bedroom, kitchen area, full bath, generous sized current laundry room and two large storage closets. Enjoy your own private backyard retreat with a heated 20,000-gallon in-ground pool featuring a 4-year-old heater, a new filter tank, Dolphin robotic pool cleaner, with an entertaining area highlighted by a stone fireplace with gas hookup. Do not miss being the new owner of this amazing property.....it is truly a delight.
For sale
$715,000
7079 Settlement Way, Dayton, OH 45414
4beds
6,905sqft
Single Family Residence
Built in 1987
0.68 Acres Lot
$684,500 Zestimate®
$104/sqft
$-- HOA
What's special
- 9 days |
- 848 |
- 46 |
Zillow last checked:
Listing updated:
Listed by:
Georgiana C Nye (937)434-7600,
Coldwell Banker Heritage
Source: DABR MLS,MLS#: 963637 Originating MLS: Dayton Area Board of REALTORS
Originating MLS: Dayton Area Board of REALTORSFacts & features
Interior
Bedrooms & bathrooms
- Bedrooms: 4
- Bathrooms: 4
- Full bathrooms: 4
- Main level bathrooms: 1
Primary bedroom
- Level: Second
- Dimensions: 38 x 14
Bedroom
- Level: Main
- Dimensions: 15 x 11
Bedroom
- Level: Second
- Dimensions: 20 x 12
Bedroom
- Level: Lower
- Dimensions: 17 x 14
Dining room
- Level: Main
- Dimensions: 14 x 14
Entry foyer
- Level: Main
- Dimensions: 24 x 14
Family room
- Level: Main
- Dimensions: 15 x 29
Kitchen
- Level: Main
- Dimensions: 24 x 32
Kitchen
- Level: Lower
- Dimensions: 15 x 23
Living room
- Level: Main
- Dimensions: 20 x 17
Office
- Level: Main
- Dimensions: 20 x 11
Other
- Level: Main
- Dimensions: 14 x 7
Other
- Level: Lower
- Dimensions: 14 x 14
Recreation
- Level: Lower
- Dimensions: 46 x 15
Utility room
- Level: Lower
- Dimensions: 17 x 18
Heating
- Forced Air, Natural Gas
Cooling
- Central Air
Appliances
- Included: Cooktop, Dishwasher, Disposal, Range, Refrigerator, Trash Compactor, Washer, Gas Water Heater
Features
- Wet Bar, Ceiling Fan(s), Cathedral Ceiling(s), High Speed Internet, Intercom, Jetted Tub, Kitchen/Family Room Combo, Pantry, Skylights, Vaulted Ceiling(s), Bar
- Windows: Skylight(s)
- Basement: Full,Finished,Walk-Out Access
- Has fireplace: Yes
- Fireplace features: Multiple, Wood Burning
Interior area
- Total structure area: 6,905
- Total interior livable area: 6,905 sqft
Property
Parking
- Total spaces: 3
- Parking features: Attached, Garage, Storage
- Attached garage spaces: 3
Features
- Levels: Two
- Stories: 2
- Patio & porch: Deck, Patio
- Exterior features: Deck, Fence, Pool, Patio
- Pool features: In Ground, Pool
Lot
- Size: 0.68 Acres
- Dimensions: 205 x 33 x 369 x 154
Details
- Parcel number: A01003090193
- Zoning: Residential
- Zoning description: Residential
- Other equipment: Intercom
Construction
Type & style
- Home type: SingleFamily
- Architectural style: Traditional
- Property subtype: Single Family Residence
Materials
- Brick, Wood Siding
Condition
- Year built: 1987
Community & HOA
Community
- Security: Smoke Detector(s)
HOA
- Has HOA: No
Location
- Region: Dayton
Financial & listing details
- Price per square foot: $104/sqft
- Tax assessed value: $676,360
- Annual tax amount: $14,255
- Date on market: 7/13/2026
- Listing terms: Conventional,VA Loan
Estimated market value
$684,500
$650,000 - $719,000
$3,395/mo
Price history
| Date | Event | Price |
|---|---|---|
| 7/13/2026 | Listed for sale | $715,000$104/sqft |
Source:  DABR MLS #963637 Report a problem DABR MLS #963637 Report a problem | ||
Public tax history
| Year | Property taxes | Tax assessment |
|---|---|---|
| 2025 | $14,255 -0.4% | $236,730 |
| 2024 | $14,318 +2.5% | $236,730 |
| 2023 | $13,974 +14.8% | $236,730 +42% |
| 2022 | $12,174 0% | $166,710 |
| 2021 | $12,177 +0.3% | $166,710 |
| 2020 | $12,146 -8.2% | $166,710 +0.6% |
| 2019 | $13,228 -0.2% | $165,700 |
| 2018 | $13,252 +0.7% | $165,700 |
| 2017 | $13,164 -1.7% | $165,700 +0.2% |
| 2016 | $13,391 +4.2% | $165,400 |
| 2015 | $12,854 +1.3% | $165,400 |
| 2014 | $12,693 | $165,400 |
Find assessor info on the county website
Monthly payment
Est. payment
Payment breakdown
Explore the cost of this home by adjusting the details. Changes won't be saved.Climate risks
Neighborhood: 45414
Nearby schools
GreatSchools rating
- 6/10Smith Middle SchoolGrades: 3-5Distance: 1.4 mi
- 6/10Morton Middle SchoolGrades: 6-8Distance: 1.4 mi
- 7/10Butler High SchoolGrades: 9-12Distance: 2.9 mi
Schools provided by the listing agent
- District: Vandalia-Butler
Source: DABR MLS. This data may not be complete. We recommend contacting the local school district to confirm school assignments for this home.
- $222,1003 bd1 ba1.3k sqft7110 Peters Pike, Dayton, OH 45414Off Market

- $275,4003 bd1 ba1.3k sqft7110 Peters Pike, Dayton, OH 45414Off Market
- $357,6003 bd3 ba1.9k sqft7069 Settlement Way, Dayton, OH 45414Off Market
- $542,6003 bd3 ba3.4k sqft7059 Settlement Way, Dayton, OH 45414Off Market
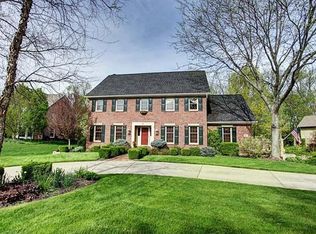
- $48,7308 Acres7200 Peters Pike, Dayton, OH 45414Off Market
- $472,7002 bd2 ba2.2k sqft7200 Peters Pike, Dayton, OH 45414Off Market
- $434,8004 bd3 ba3.8k sqft7047 Settlement Way, Dayton, OH 45414Off Market
- $504,0003 bd3 ba3.3k sqft7060 Peters Pike, Dayton, OH 45414Sold
A local agent can set up tours, give advice and negotiate with sellers.
A local lender can help you make sure your offer is ready when you are.
Similar homes
- $749,9004 bd4 ba6.4k sqft7266 Meeker Creek Dr, Dayton, OH 45414For Sale

 MLS ID #962045, Annette Collier, Coldwell Banker Heritage. DABR MLS
 - $624,9004 bd4 ba4.5k sqft2298 Crestridge Dr, Dayton, OH 45414For Sale
 MLS ID #964219, Amy Stamps, Keller Williams Home Town Rlty. DABR MLS
 - $525,0005 bd4 ba4.2k sqft6584 Stillcrest Way, Dayton, OH 45414For Sale
 MLS ID #962793, Joanna L Sites, Irongate Inc.. DABR MLS
 - $699,9005 bd5 ba5.3k sqft311 Dunnigan Dr, Vandalia, OH 45377For Sale
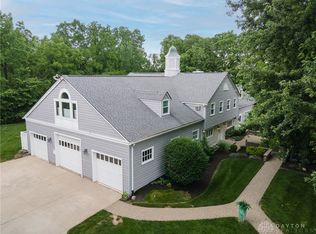 MLS ID #961399, Richard Herbst, Keller Williams Home Town Rlty. DABR MLS
 - $750,0004 bd5 ba5.2k sqft5417 Spice Bush, Dayton, OH 45429For SaleMLS ID #963660, Felix S McGinnis, Coldwell Banker Heritage. DABR MLS
- $599,9174 bd4 ba3.7k sqft7728 Devonwood Ct, Dayton, OH 45424For SaleMLS ID #963777, Cindy Lieberman, Plum Tree Realty. DABR MLS
- $699,9005 bd4 ba4.4k sqft5000 Marilake Cir, Dayton, OH 45429For SaleMLS ID #964046, Eric Weimer, Glasshouse Realty Group. DABR MLS
- $749,9003 bd3 ba3.7k sqft2215 Tadmor Ct, Vandalia, OH 45377For SaleMLS ID #963759, Marc Broomhall, Howard Hanna Real Estate Serv. DABR MLS
- $695,0005 bd4 ba3.6k sqft145 Wisteria Dr, Dayton, OH 45419For SaleMLS ID #963147, Cynthia A Buckreus, Coldwell Banker Heritage. DABR MLS
- $649,9003 bd3 ba3.7k sqft1260 Brooklands Rd, Dayton, OH 45409For SaleMLS ID #964494, Jill Aldineh, RE/MAX Victory + Affiliates. DABR MLS
- $760,0006 bd3 ba6.6k sqft15 Wampler Ave, Dayton, OH 45405For SaleMLS ID #939748, Chelsea Saunders, eXp Realty. DABR MLS
- $700,0004 bd5 ba5.9k sqft3293 Stutsman Rd, Bellbrook, OH 45305For SaleMLS ID #963283, Candace Sarber, Howard Hanna Real Estate Serv. DABR MLS
- $469,9005 bd5 ba3.6k sqft1595 Ashworth Dr, Vandalia, OH 45377For SaleMLS ID #964230, Tami Holmes, Tami Holmes Realty. DABR MLS
- $699,9004 bd4 ba4.5k sqft1962 Rich Rd, Dayton, OH 45432For SaleMLS ID #962958, Heidi Menke, BHHS Professional Realty. DABR MLS
- $724,9004 bd3 ba4.2k sqft6143 Ross Rd, New Carlisle, OH 45344For SaleMLS ID #957351, Scott Marvin, Team Results Realty. DABR MLS
- $690,0004 bd5 ba5.4k sqft1805 Andrea Cir, Beavercreek, OH 45432For SaleMLS ID #962855, Michael Owens, Howard Hanna Real Estate Serv. DABR MLS
- $665,0004 bd4 ba4.5k sqft654 Beechwood Dr, Tipp City, OH 45371For SaleMLS ID #962514, Erika Deady, Glasshouse Realty Group. DABR MLS
- $689,9004 bd4 ba4.7k sqft474 Chowning Cir, Dayton, OH 45429For SaleMLS ID #960473, Meghan Dwyer, Irongate Inc.. DABR MLS
- $595,0005 bd5 ba4.2k sqft220 Central Ave, Dayton, OH 45406For SaleMLS ID #963045, Lorka Munoz-Daugherty, Glasshouse Realty Group. DABR MLS
- $725,0004 bd5 ba3.4k sqft1400 Troy Urbana Rd, Troy, OH 45373For SaleMLS ID #963723, Todd Broomhall, Keller Williams Home Town Rlty. DABR MLS
