Welcome to your new Oasis!! 7092 Sunnyhill drive is easy to call home!! Let me tell you just a little about this stunning just shy of this 1400 square foot all Brick Rancher. Anderson doors on the front and the back was put in 2017. A remodiling with all new doors and brushed aluminum handles was done in 2021. New concrete stamped patio was also done in 2021. Brand new paved driveway was finished in 2025. The Frigidaire refrigerator was purchased and installed in 2018. The Whirlpool oven/range was purchased and installed in2020. While the dishwasher was replaced in 2019. As part of the interior renovation the dining room was opened up to give a complete open concept to this home. Freshly painted walls with beautiful hardwood floors finishes off the living room and dining room. The beautiful wood burning fireplace finishes off this space incredibly, The primary bedroom boast 2 closets with a primary bath. The other 2 nice size bedrooms have also been painted. The hall bath is spacious and is beautiful. The large backyard starts off with an incredible stamped concrete patio that is made for entertaining. The fully fenced in backyard also has 2 storage sheds for extra convenience. This home is ready for its new owners. While there are no known defects the fireplace comes as is as well as the outside sheds. The fence that surrounds the backyard will also be as is.
Pending
$379,000
7092 Sunnyhill Dr, Mechanicsville, VA 23111
3beds
1,378sqft
Single Family Residence
Built in 1976
0.5 Acres Lot
$378,400 Zestimate®
$275/sqft
$-- HOA
What's special
Beautiful wood burning fireplaceBrand new paved drivewayAll brick rancherBeautiful hardwood floorsFreshly painted wallsFrigidaire refrigerator
- 15 days |
- 82 |
- 2 |
Likely to sell faster than
Zillow last checked:
Listing updated:
Listed by:
Kenny Dunn 804-774-5772,
Virginia Capital Realty 804-545-6300
Source: CVRMLS,MLS#: 2617837 Originating MLS: Central Virginia Regional MLS
Originating MLS: Central Virginia Regional MLSFacts & features
Interior
Bedrooms & bathrooms
- Bedrooms: 3
- Bathrooms: 2
- Full bathrooms: 2
Primary bedroom
- Description: 2 closets
- Level: First
- Dimensions: 0 x 0
Bedroom 2
- Level: First
- Dimensions: 0 x 0
Bedroom 3
- Level: First
- Dimensions: 0 x 0
Dining room
- Description: Hardwood floors
- Level: First
- Dimensions: 0 x 0
Other
- Description: Tub & Shower
- Level: First
Kitchen
- Description: updated appliances, eat in area
- Level: First
- Dimensions: 0 x 0
Laundry
- Description: washer dryer convey
- Level: First
- Dimensions: 0 x 0
Living room
- Description: Hardwood floors
- Level: First
- Dimensions: 0 x 0
Heating
- Electric
Cooling
- Central Air
Appliances
- Included: Dryer, Dishwasher, Electric Cooking, Electric Water Heater, Microwave, Refrigerator, Stove, Washer
- Laundry: Dryer Hookup
Features
- Bedroom on Main Level, Ceiling Fan(s), Dining Area, Separate/Formal Dining Room, Eat-in Kitchen, Fireplace, Laminate Counters, Bath in Primary Bedroom, Pantry, Recessed Lighting, Solid Surface Counters
- Flooring: Vinyl, Wood
- Doors: Storm Door(s)
- Has basement: No
- Attic: Pull Down Stairs
- Number of fireplaces: 1
- Fireplace features: Masonry
Interior area
- Total interior livable area: 1,378 sqft
- Finished area above ground: 1,378
- Finished area below ground: 0
Property
Parking
- Parking features: Driveway, Paved
- Has uncovered spaces: Yes
Features
- Levels: One
- Stories: 1
- Patio & porch: Patio, Porch
- Exterior features: Out Building(s), Porch, Storage, Shed, Paved Driveway
- Pool features: None
- Fencing: Back Yard,Fenced
Lot
- Size: 0.5 Acres
- Features: Level
- Topography: Level
Details
- Additional structures: Shed(s), Outbuilding
- Parcel number: 8714864510
- Zoning description: R2
Construction
Type & style
- Home type: SingleFamily
- Architectural style: Ranch
- Property subtype: Single Family Residence
Materials
- Brick, Drywall, Concrete
- Roof: Composition
Condition
- Resale
- New construction: No
- Year built: 1976
Utilities & green energy
- Sewer: Public Sewer
- Water: Public
Community & HOA
Community
- Subdivision: Walnut Grove
Location
- Region: Mechanicsville
Financial & listing details
- Price per square foot: $275/sqft
- Tax assessed value: $307,300
- Annual tax amount: $2,489
- Date on market: 8/7/2026
- Ownership: Individuals
- Ownership type: Sole Proprietor
Estimated market value
$378,400
$359,000 - $397,000
$2,147/mo
Price history
| Date | Event | Price |
|---|---|---|
| 7/14/2026 | Pending sale | $379,000$275/sqft |
Source:  CVRMLS #2617837 Report a problem CVRMLS #2617837 Report a problem | ||
| 7/1/2026 | Listed for sale | $379,000+121.6%$275/sqft |
Source: CVRMLS #2617837 Report a problem | ||
| 3/4/2016 | Sold | $171,000$124/sqft |
Source: CVRMLS #1532333 Report a problem | ||
| 3/7/2005 | Sold | $171,000$124/sqft |
Source: Public Record Report a problem | ||
Public tax history
| Year | Property taxes | Tax assessment |
|---|---|---|
| 2025 | $2,393 +6% | $295,400 +6% |
| 2024 | $2,257 +7.8% | $278,600 +7.8% |
| 2023 | $2,094 +10.3% | $258,500 +10.3% |
| 2022 | $1,898 | $234,300 +5.1% |
| 2021 | -- | $223,000 +5.7% |
| 2020 | $1,708 +11.6% | $210,900 +7.6% |
| 2019 | $1,530 | $196,000 +3.8% |
| 2018 | $1,530 +12.9% | $188,900 +12.9% |
| 2017 | $1,355 | $167,300 |
| 2016 | $1,355 | $167,300 |
| 2015 | $1,355 | $167,300 |
| 2014 | $1,355 | $167,300 |
| 2013 | $1,355 -11% | -- |
| 2012 | $1,522 | -- |
| 2011 | $1,522 -3.5% | -- |
| 2010 | $1,578 -7.9% | -- |
| 2009 | $1,714 | -- |
| 2008 | $1,714 +16% | -- |
| 2007 | $1,477 +19.8% | -- |
| 2006 | $1,233 | -- |
| 2005 | $1,233 | -- |
| 2004 | -- | -- |
| 2003 | $1,015 +11.3% | -- |
| 2002 | $912 | -- |
| 2001 | $912 | -- |
Find assessor info on the county website
Monthly payment
Est. payment
Payment breakdown
Explore the cost of this home by adjusting the details. Changes won't be saved.Climate risks
Neighborhood: 23111
Nearby schools
GreatSchools rating
- 7/10Laurel Meadow Elementary SchoolGrades: PK-5Distance: 1.5 mi
- 6/10Bell Creek MiddleGrades: 6-8Distance: 0.8 mi
- 5/10Mechanicsville High SchoolGrades: 9-12Distance: 0.5 mi
Schools provided by the listing agent
- Elementary: Mechanicsville
- Middle: Bell Creek Middle
- High: Mechanicsville
Source: CVRMLS. This data may not be complete. We recommend contacting the local school district to confirm school assignments for this home.
- $424,5004 bd2 ba2k sqft7096 Sunnyhill Dr, Mechanicsville, VA 23111Off Market

- $391,3004 bd2 ba1.8k sqft7086 Sunnyhill Dr, Mechanicsville, VA 23111Off Market

- $371,3003 bd2 ba1.5k sqft7080 Sunnyhill Dr, Mechanicsville, VA 23111Off Market

- $400,8003 bd2 ba1.5k sqft7106 Sunnyhill Dr, Mechanicsville, VA 23111Off Market
- $345,0004 bd2 ba1.5k sqft7091 Sunnyhill Dr, Mechanicsville, VA 23111Sold
- $359,7003 bd2 ba1.3k sqft7085 Sunnyhill Dr, Mechanicsville, VA 23111Off Market
- $377,2003 bd2 ba1.5k sqft7103 Sunnyhill Dr, Mechanicsville, VA 23111Off Market
- $392,4004 bd2 ba2.1k sqft7078 Sunnyhill Dr, Mechanicsville, VA 23111Off Market
A local agent can set up tours, give advice and negotiate with sellers.
Similar homes
- $380,0003 bd2 ba1.9k sqft8287 Carneal Ln, Mechanicsville, VA 23111For Sale
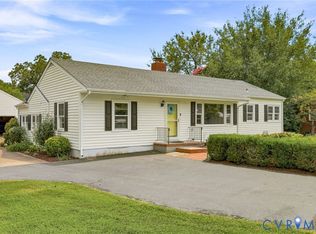 MLS ID #2618855, Kimberly Ligh, Providence Hill Real Estate. CVRMLS
 - $370,0003 bd3 ba1.6k sqft7104 Harbor Light Way, Mechanicsville, VA 23111For Sale
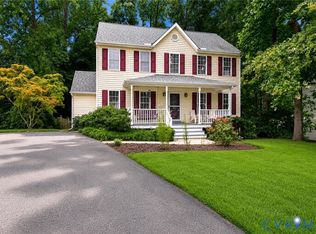 MLS ID #2621896, Lisa Patel, KW Metro Center. CVRMLS
 - $360,0004 bd2 ba1.7k sqft7331 Sandy Ln, Mechanicsville, VA 23111For Sale
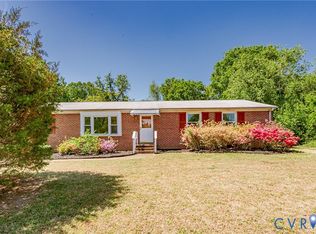 MLS ID #2618439, Issac Abdelmalak, Virginia Capital Realty. CVRMLS
 - $350,0003 bd2 ba1.4k sqft6707 Cold Harbor Rd, Mechanicsville, VA 23111For Sale
 MLS ID #2620694, Beth Wright, Fathom Realty Virginia. CVRMLS
 - $394,9504 bd2 ba1.5k sqft7303 Kim Shelly Ct, Mechanicsville, VA 23111For SaleMLS ID #2620347, J.J. Cox, Virginia Capital Realty. CVRMLS
- $374,9993 bd2 ba1.6k sqft7263 Grace Ln, Mechanicsville, VA 23111For SaleMLS ID #2620741, Luke Catron, Samson Properties. CVRMLS
- $459,9503 bd2 ba1.5k sqft3058 Westwood Rd, Mechanicsville, VA 23111For SaleMLS ID #2620316, Cabell Childress, Long & Foster REALTORS. CVRMLS
- $359,9503 bd3 ba1.5k sqft8104 Stony River Pl, Mechanicsville, VA 23111For SaleMLS ID #2622091, Chuck Jenkins, Long & Foster REALTORS. CVRMLS
- $408,5003 bd2 ba1.7k sqft8374 Burnside Dr, Mechanicsville, VA 23116For SaleMLS ID #2616447, Cindy Allen, Metro Premier Homes LLC. CVRMLS
- $395,0003 bd2 ba1.5k sqft3807 Malpas Dr, Sandston, VA 23150For SaleMLS ID #2621255, Cindy Allen, Metro Premier Homes LLC. CVRMLS
- $419,9503 bd2 ba1.6k sqft10009 Holly Rd, Mechanicsville, VA 23116For SaleMLS ID #2618917, Kevin Morris, Samson Properties. CVRMLS
- $299,0003 bd1 ba1.3k sqft6319 Pole Green Rd, Mechanicsville, VA 23116For SaleMLS ID #2621656, Kelly Trentadue, Real Broker LLC. CVRMLS
- $399,9503 bd3 ba1.4k sqft3065 Quinton Park Trl, Quinton, VA 23141For SaleMLS ID #2620908, Addison Christian, The Right Move Real Estate Inc. CVRMLS
- $339,0003 bd2 ba1.5k sqft1902 W Battery Dr, Richmond, VA 23222For SaleMLS ID #2620025, Jeremy Walker. Long & Foster Broker Feed
- $369,9504 bd3 ba1.9k sqft1304 Piney Ridge Ct, Richmond, VA 23223For SaleMLS ID #2617913, Kris Boykin, ERA Woody Hogg & Assoc. CVRMLS
- $330,0003 bd2 ba1.6k sqft3401 Austin Ave, Richmond, VA 23222For SaleMLS ID #2621159, Richard Sasso, The Sasso Group. CVRMLS
- $295,0003 bd1 ba1.3k sqft1917 N Battery Dr, Richmond, VA 23222For SaleMLS ID #2621198, Catherine Ham, Keller Williams Realty. CVRMLS
- $385,0003 bd1 ba1.3k sqft9200 Philmont Dr, Henrico, VA 23294For SaleMLS ID #2622275, Laurie Dalton, Long & Foster REALTORS. CVRMLS
- $359,9993 bd3 ba1.4k sqft6625 Hines Rd, Henrico, VA 23231For SaleMLS ID #2619160, Ethan Oates, CapCenter. CVRMLS
- $370,0003 bd3 ba1.9k sqft832 Maplegrove Dr, Richmond, VA 23223For SaleMLS ID #2613724, Amanda Brennan, Coldwell Banker Premier. CVRMLS
